UNBELIEVABLE OPPORTUNITY IN A HIGHLY DESIRABLE COMMUNITY! Welcome to Fishhawk Ranch West, where this exceptional 4-bedroom, 3.5-bathroom home awaits you, nestled on a spacious oversized corner lot with a detached 2-car garage and a fully fenced yard. The home’s exterior was freshly painted less than two years ago, with stunning new stonework added at the same time, creating an inviting and modern curb appeal. Step inside, and you’ll find an impressive array of premium updates throughout. From the custom-built covered breezeway leading to the garage, to the energy-efficient tankless water heater, high-end laminate flooring, gutters, Smart Home features, elegant crown molding, and so much more — this home offers everything you’ve been searching for. As you enter through the front door, you’re greeted by a grand foyer with a custom wood staircase, featuring upgraded designer iron railings that add a touch of sophistication. To your right, you’ll find the versatile downstairs guest room complete with a full bath. This space comes complete with a mounted Samsung Flatscreen TV and can easily function as an in-law suite, private office, playroom, or an additional bedroom — the choice is yours. Continuing through the foyer, you enter the heart of the home — the spacious kitchen, dining room, and Great Room. The kitchen is a chef’s dream with stainless steel appliances, a deep stainless steel sink, custom solid wood cabinetry, a touchless faucet, mosaic tile backsplash, sleek quartz countertops, and an impressive walk-in pantry. A mounted LG Flatscreen TV in the Great Room adds to the inviting ambiance, perfect for family gatherings and relaxation. Throughout the home, you’ll find beautiful light fixtures that accentuate the stylish updates and create a warm, welcoming atmosphere. Just off the Great Room, there’s a convenient powder room and a storage nook with a closet. Head upstairs, where you'll be greeted by automated blinds that cover the high windows, allowing for effortless light control. The laundry room comes equipped with nearly new LG washer and dryer. The luxurious primary suite boasts a mounted LG Flatscreen TV, a spacious walk-in closet, and a private en suite bath complete with a large walk-in shower, dual vanity, and a separate water closet for added privacy. Two additional bedrooms and a guest bath complete the second floor. Step outside to the paver patio and beautifully manicured yard, offering the perfect space for entertaining. The oversized corner lot means extra privacy with no neighbors on one side and plenty of room to stretch out. The detached garage provides ample storage and space for your vehicles. Living in Central Park at Fishhawk Ranch means you’re part of an exceptional community, known for its A-rated schools. Barrington Middle is just across the street, Stowers Elementary is a short walk away, and the award-winning Newsome High School is nearby. The Community Lake House overlooks picturesque Lake Hutto and features a clubhouse, fire pit, playground, nature trails, fitness center, and more! The Central Park Pool offers a fun and relaxing space with lap lanes and a splash zone for the whole family to enjoy. This home and community truly offer the best of both worlds — a beautiful residence with a wealth of amenities in a sought-after neighborhood. Don’t miss out on this incredible opportunity. Schedule your showing today!
Sold for $499,000
$499,000
5924 Village Center Dr, Lithia, FL 33547
4beds
2,340sqft
Single Family Residence
Built in 2016
7,598 Square Feet Lot
$482,200 Zestimate®
$213/sqft
$3,334 Estimated rent
Home value
$482,200
Estimated sales range
Not available
$3,334/mo
Zestimate® history
Owner options
List your home for rent
$3,334/mo
Rent Zestimate®
Find your next renter with Zillow Rental Manager. Plus, with online applications, you can quickly screen prospective tenants – for free.
$3,334/mo
Rent Zestimate®
Refinance and save
$3,508/mo
Est. payment
Refinancing to a lower rate could help reduce your monthly payments and save thousands over the life of the loan.
$3,508/mo
Est. payment
Explore your selling options
Work with a Zillow partner agent
Leverage their expertise and Zillow's premium Showcase listings to get your home seen by more buyers.
Get startedList with your own agent
Get your home in front of millions of buyers by listing it on Zillow.
Learn how to do itSell it yourself
Take full control of how buyers see your home on Zillow by listing For Sale by Owner (FSBO).
List your homeWhat's special
Fully fenced yardCustom wood staircaseSleek quartz countertopsCustom-built covered breezewayPaver patioUpgraded designer iron railingsImpressive walk-in pantry
Zillow last checked:
Listing updated:
Listed by:
Brian Frey 404-558-5692,
PINEYWOODS REALTY LLC 813-225-1890,
Carey Lewis 813-446-7534,
PINEYWOODS REALTY LLC
Bought with:
Brian Frey, 3344207
LPT REALTY, LLC
Carey Lewis, 3308993
LPT REALTY, LLC
Source: Stellar MLS,MLS#: TB8336450 Originating MLS: Suncoast Tampa
Originating MLS: Suncoast Tampa
Facts & features
Interior
Bedrooms & bathrooms
- Bedrooms: 4
- Bathrooms: 4
- Full bathrooms: 3
- 1/2 bathrooms: 1
Rooms
- Room types: Utility Room
Primary bedroom
- Features: En Suite Bathroom, Walk-In Closet(s)
- Level: Second
- Area: 221 Square Feet
- Dimensions: 13x17
Bedroom 1
- Features: En Suite Bathroom, Built-in Closet
- Level: First
- Area: 143 Square Feet
- Dimensions: 11x13
Bedroom 3
- Features: Built-in Closet
- Level: Second
- Area: 120 Square Feet
- Dimensions: 10x12
Bedroom 4
- Features: Built-in Closet
- Level: Second
- Area: 154 Square Feet
- Dimensions: 11x14
Primary bathroom
- Features: Dual Sinks, En Suite Bathroom, Shower No Tub, Stone Counters
- Level: Second
- Area: 70 Square Feet
- Dimensions: 7x10
Bathroom 1
- Features: Single Vanity, Tub With Shower
- Level: First
- Area: 35 Square Feet
- Dimensions: 5x7
Bathroom 3
- Features: Tub With Shower
- Level: Second
- Area: 50 Square Feet
- Dimensions: 5x10
Bathroom 4
- Features: Single Vanity
- Level: First
- Area: 27.5 Square Feet
- Dimensions: 5.5x5
Dining room
- Level: First
- Area: 80 Square Feet
- Dimensions: 8x10
Great room
- Level: First
- Area: 272 Square Feet
- Dimensions: 16x17
Kitchen
- Features: Pantry, Stone Counters
- Level: First
- Area: 180 Square Feet
- Dimensions: 12x15
Heating
- Central, Electric
Cooling
- Central Air
Appliances
- Included: Dishwasher, Disposal, Dryer, Microwave, Range, Refrigerator, Tankless Water Heater, Touchless Faucet, Washer, Water Softener
- Laundry: Electric Dryer Hookup, Gas Dryer Hookup, Laundry Room, Upper Level, Washer Hookup
Features
- Ceiling Fan(s), Crown Molding, Eating Space In Kitchen, High Ceilings, Kitchen/Family Room Combo, Open Floorplan, PrimaryBedroom Upstairs, Smart Home, Solid Surface Counters, Solid Wood Cabinets, Thermostat, Walk-In Closet(s)
- Flooring: Laminate, Tile, Hardwood
- Windows: Double Pane Windows, Drapes, Window Treatments
- Has fireplace: No
- Common walls with other units/homes: Corner Unit
Interior area
- Total structure area: 3,219
- Total interior livable area: 2,340 sqft
Property
Parking
- Total spaces: 2
- Parking features: Alley Access, Driveway, Garage Door Opener, Garage Faces Rear, Ground Level, Guest, Off Street, On Street
- Garage spaces: 2
- Has uncovered spaces: Yes
- Details: Garage Dimensions: 20x20
Features
- Levels: Two
- Stories: 2
- Patio & porch: Covered, Front Porch, Rear Porch
- Exterior features: Irrigation System, Rain Gutters, Sidewalk
- Fencing: Fenced
Lot
- Size: 7,598 Square Feet
- Dimensions: 62.79 x 121
- Features: Corner Lot, In County, Landscaped, Sidewalk
- Residential vegetation: Mature Landscaping, Trees/Landscaped
Details
- Parcel number: U2530209UC00002200001.0
- Zoning: PD
- Special conditions: None
Construction
Type & style
- Home type: SingleFamily
- Architectural style: Traditional
- Property subtype: Single Family Residence
Materials
- Block, Stucco
- Foundation: Slab
- Roof: Shingle
Condition
- Completed
- New construction: No
- Year built: 2016
Details
- Builder model: Monet
- Builder name: Ashton Woods
Utilities & green energy
- Sewer: Public Sewer
- Water: Public
- Utilities for property: BB/HS Internet Available, Cable Available, Electricity Connected, Fiber Optics, Fire Hydrant, Natural Gas Connected, Phone Available, Public, Sewer Connected, Street Lights, Water Connected
Community & HOA
Community
- Features: Association Recreation - Owned, Clubhouse, Deed Restrictions, Fitness Center, Park, Playground, Pool, Sidewalks
- Pet fee: $0 monthly
- Subdivision: FISHHAWK RANCH WEST PH 1B/1C
HOA
- Has HOA: Yes
- Amenities included: Clubhouse, Fitness Center, Park, Playground, Pool, Recreation Facilities, Trail(s)
- Services included: Community Pool, Manager, Pool Maintenance, Recreational Facilities
- HOA fee: $68 monthly
- HOA name: Patti Picciano
- HOA phone: 813-515-5933
Location
- Region: Lithia
Financial & listing details
- Price per square foot: $213/sqft
- Tax assessed value: $438,745
- Annual tax amount: $9,881
- Date on market: 1/11/2025
- Cumulative days on market: 18 days
- Listing terms: Cash,Conventional,FHA,VA Loan
- Ownership: Fee Simple
- Total actual rent: 0
- Electric utility on property: Yes
- Road surface type: Paved, Asphalt
Price history
| Date | Event | Price |
|---|---|---|
| 2/28/2025 | Sold | $499,000$213/sqft |
Source:  Stellar MLS #TB8336450 Report a problem Stellar MLS #TB8336450 Report a problem | ||
| 1/29/2025 | Pending sale | $499,000$213/sqft |
Source: Stellar MLS #TB8336450 Report a problem | ||
| 1/11/2025 | Listed for sale | $499,000-7%$213/sqft |
Source: Stellar MLS #TB8336450 Report a problem | ||
| 9/27/2024 | Listing removed | $536,500$229/sqft |
Source: Stellar MLS #T3520531 Report a problem | ||
| 8/23/2024 | Price change | $536,500-0.5%$229/sqft |
Source: Stellar MLS #T3520531 Report a problem | ||
| 7/8/2024 | Price change | $539,000-0.9%$230/sqft |
Source: Stellar MLS #T3520531 Report a problem | ||
| 6/26/2024 | Price change | $544,000-1.1%$232/sqft |
Source: Stellar MLS #T3520531 Report a problem | ||
| 6/18/2024 | Price change | $549,900-1.6%$235/sqft |
Source: Stellar MLS #T3520531 Report a problem | ||
| 5/13/2024 | Price change | $559,000-1.9%$239/sqft |
Source: Stellar MLS #T3520531 Report a problem | ||
| 4/20/2024 | Listed for sale | $569,9000%$244/sqft |
Source: Stellar MLS #T3520531 Report a problem | ||
| 6/1/2022 | Sold | $570,000+3.6%$244/sqft |
Source: Public Record Report a problem | ||
| 5/17/2022 | Pending sale | $550,000$235/sqft |
Source: Stellar MLS #T3372528 Report a problem | ||
| 5/13/2022 | Listed for sale | $550,000+91.6%$235/sqft |
Source: Stellar MLS #T3372528 Report a problem | ||
| 6/14/2016 | Sold | $287,000$123/sqft |
Source: Public Record Report a problem | ||
Public tax history
| Year | Property taxes | Tax assessment |
|---|---|---|
| 2025 | $10,753 +3.6% | $438,745 -0.8% |
| 2024 | $10,380 +5% | $442,295 +6.7% |
| 2023 | $9,881 +36.6% | $414,564 +35.8% |
| 2022 | $7,234 +1.8% | $305,321 +3% |
| 2021 | $7,110 +1.9% | $296,428 +1.4% |
| 2020 | $6,974 +1.9% | $292,335 +2.3% |
| 2019 | $6,847 | $285,762 +1.9% |
| 2018 | $6,847 +0.9% | $280,434 +2.1% |
| 2017 | $6,789 +0.9% | $274,666 +321.1% |
| 2016 | $6,729 +98% | $65,225 +6.2% |
| 2015 | $3,398 +38.3% | $61,389 +39.1% |
| 2014 | $2,457 | $44,123 |
Find assessor info on the county website
Neighborhood: Fishhawk Ranch
Nearby homes
- $362,7034,356 Square Feet5922 Village Center Dr, Lithia, FL 33547Off Market
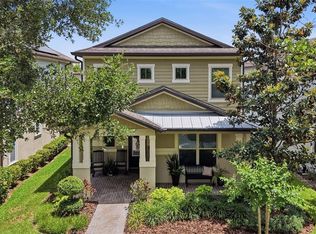
- $499,0004 bd3 ba2.1k sqft5920 Village Center Dr, Lithia, FL 33547For Sale
- $437,6003 bd3 ba2.2k sqft5930 Village Center Dr, Lithia, FL 33547Off Market

- $403,0003 bd2 ba2k sqft5918 Village Center Dr, Lithia, FL 33547Off Market

- $439,3004 bd3 ba2.1k sqft5919 Caldera Ridge Dr, Lithia, FL 33547Off Market
- $401,3003 bd3 ba1.9k sqft5932 Village Center Dr, Lithia, FL 33547Off Market
- $413,9004 bd3 ba2.1k sqft5917 Caldera Ridge Dr, Lithia, FL 33547Off Market
- $380,0003 bd2 ba1.9k sqft5916 Village Center Dr, Lithia, FL 33547Off Market
Nearby schools
GreatSchools rating
- 9/10Stowers Elementary SchoolGrades: PK-5Distance: 0.2 mi
- 6/10Barrington Middle SchoolGrades: 6-8Distance: 0.1 mi
- 8/10Newsome High SchoolGrades: 9-12Distance: 3.1 mi
Schools provided by the listing agent
- Elementary: Stowers Elementary
- Middle: Barrington Middle
- High: Newsome-HB
Source: Stellar MLS. This data may not be complete. We recommend contacting the local school district to confirm school assignments for this home.
Get a cash offer in 3 minutes
Find out how much your home could sell for in as little as 3 minutes with a no-obligation cash offer.
Estimated market value
$482,200
Get a cash offer in 3 minutes
Find out how much your home could sell for in as little as 3 minutes with a no-obligation cash offer.
Estimated market value
$482,200
- Florida
- Hillsborough County
- Lithia
- 33547
- Fishhawk Ranch
- 5924 Village Center Dr
Nearby cities
Nearby neighborhoods
Nearby zip codes
Other Lithia Topics
