Virtually Staged. Welcome home to this INCREDIBLE 4 bedroom, 2 bathroom home situated on a PREMIUM LOT featuring SPARKLING POND VIEWS and a short-walk to the BRAND NEW Triple Creek Amenity Center! As you arrive to the home, you'll be WOWED by the meticulous curb appeal - lush garden beds and a perfectly manicured lawn await! NATURAL LIGHT floods the great room through oversized windows and sliding doors, overlooking picturesque water views. The GOURMET KITCHEN features stainless steel appliances, clean white cabinetry, granite counters, a large pantry, and a convenient breakfast nook with designer light fixture. The primary ensuite is tucked off the rear of the home for utmost privacy. The large primary bedroom offers STUNNING pond views and plenty of space for your king sized bed and ALL of your furniture! The attached primary bathroom includes dual sinks, a standing shower, private commode and a HUGE walk-in closet. An additional three bedrooms are located towards the front of the home along with another full bathroom for plenty of space for the family. This beautiful home is located in the desirable Triple Creek neighborhood, where residents are granted access to THREE amenity centers, THREE pools, a fitness center with group exercise classes, pickleball, tennis, basketball and sand volleyball courts, dog parks, walking trails, an active social events calendar, and so much more! Call for your showing today!
For sale
$379,900
13265 GREAT PLAINS DRIVE, RIVERVIEW, FL 33579
4beds
1,935sqft
:
Get pre-qualified$2,589/mo
Single Family Residence
Built in 2022
6,000 Square Feet Lot
$-- Zestimate®
$196/sqft
$8/mo HOA
What's special
Meticulous curb appealGranite countersLarge pantryGourmet kitchenPicturesque water viewsClean white cabinetryStanding shower
- 96 days |
- 136 |
- 9 |
Zillow last checked:
Listing updated:
Listed by:
Elise Raspitzi 813-480-5169,
ELEVATED REALTY 813-563-5995
Source: Stellar MLS,MLS#: TB8503401 Originating MLS: Suncoast Tampa
Originating MLS: Suncoast Tampa
Facts & features
Interior
Bedrooms & bathrooms
- Bedrooms: 4
- Bathrooms: 2
- Full bathrooms: 2
Primary bedroom
- Features: Walk-In Closet(s)
- Level: First
Kitchen
- Level: First
Living room
- Level: First
Heating
- Electric
Cooling
- Central Air
Appliances
- Included: Dishwasher, Disposal, Dryer, Electric Water Heater, Microwave, Range, Refrigerator, Washer
- Laundry: Laundry Room
Features
- Eating Space In Kitchen, High Ceilings, Kitchen/Family Room Combo, Open Floorplan, Primary Bedroom Main Floor, Split Bedroom, Stone Counters, Thermostat, Walk-In Closet(s)
- Flooring: Carpet, Ceramic Tile
- Windows: Hurricane Shutters
- Has fireplace: No
Interior area
- Total structure area: 2,335
- Total interior livable area: 1,935 sqft
Video & virtual tour
Property
Parking
- Total spaces: 2
- Parking features: Garage - Attached
- Attached garage spaces: 2
Features
- Levels: One
- Stories: 1
- Exterior features: Irrigation System
- Has view: Yes
- View description: Pond
- Has water view: Yes
- Water view: Pond
Lot
- Size: 6,000 Square Feet
- Dimensions: 50 x 120
Details
- Parcel number: U023120C7K00000000252.0
- Zoning: PD
- Special conditions: None
Construction
Type & style
- Home type: SingleFamily
- Property subtype: Single Family Residence
Materials
- Block
- Foundation: Slab
- Roof: Shingle
Condition
- New construction: No
- Year built: 2022
Utilities & green energy
- Sewer: Public Sewer
- Water: Public
- Utilities for property: BB/HS Internet Available, Cable Connected, Electricity Connected, Phone Available, Public, Sewer Connected, Sprinkler Meter, Street Lights, Underground Utilities, Water Connected
Community & HOA
Community
- Features: Clubhouse, Community Mailbox, Deed Restrictions, Dog Park, Park, Playground, Pool, Sidewalks, Tennis Court(s)
- Pet fee: $0 monthly
- Subdivision: TRIPLE CREEK VILLAGE N & P
HOA
- Has HOA: Yes
- Amenities included: Basketball Court, Clubhouse, Fence Restrictions, Fitness Center, Lobby Key Required, Park, Pickleball Court(s), Playground, Pool, Recreation Facilities, Tennis Court(s), Trail(s)
- Services included: Common Area Taxes, Community Pool, Manager
- HOA fee: $8 monthly
- HOA name: Asjia Smith
- HOA phone: 813-671-5900
Location
- Region: Riverview
Financial & listing details
- Price per square foot: $196/sqft
- Tax assessed value: $303,429
- Annual tax amount: $9,121
- Date on market: 4/30/2026
- Cumulative days on market: 97 days
- Listing terms: Cash,Conventional,FHA,VA Loan
- Ownership: Fee Simple
- Total actual rent: 0
- Electric utility on property: Yes
- Road surface type: Paved
Estimated market value
Not available
Estimated sales range
Not available
Not available
Price history
| Date | Event | Price |
|---|---|---|
| 4/30/2026 | Listed for sale | $379,900-2.6%$196/sqft |
Source:  Stellar MLS #TB8503401 Report a problem Stellar MLS #TB8503401 Report a problem | ||
| 6/12/2025 | Listing removed | $389,997$202/sqft |
Source: Stellar MLS #T3541046 Report a problem | ||
| 3/14/2025 | Price change | $389,9970%$202/sqft |
Source: Stellar MLS #T3541046 Report a problem | ||
| 2/3/2025 | Price change | $389,9980%$202/sqft |
Source: Stellar MLS #T3541046 Report a problem | ||
| 1/12/2025 | Price change | $389,999-1%$202/sqft |
Source: Stellar MLS #T3541046 Report a problem | ||
| 11/10/2024 | Price change | $393,999-0.3%$204/sqft |
Source: Stellar MLS #T3541046 Report a problem | ||
| 9/23/2024 | Price change | $394,9990%$204/sqft |
Source: Stellar MLS #T3541046 Report a problem | ||
| 8/23/2024 | Price change | $395,000-4.8%$204/sqft |
Source: Stellar MLS #T3541046 Report a problem | ||
| 7/13/2024 | Listed for sale | $415,000+6.4%$214/sqft |
Source: Stellar MLS #T3541046 Report a problem | ||
| 12/20/2022 | Sold | $390,000+0%$202/sqft |
Source: Public Record Report a problem | ||
| 9/22/2022 | Pending sale | $389,990$202/sqft |
Source: Stellar MLS #T3391393 Report a problem | ||
| 9/14/2022 | Price change | $389,990-6%$202/sqft |
Source:  Lennar Homes Report a problem Lennar Homes Report a problem | ||
| 9/13/2022 | Listed for sale | $414,990$214/sqft |
Source: Stellar MLS #T3391393 Report a problem | ||
| 8/10/2022 | Listing removed | -- |
Source: Lennar Homes Report a problem | ||
| 7/24/2022 | Listed for sale | $414,990$214/sqft |
Source: Lennar Homes Report a problem | ||
Public tax history
| Year | Property taxes | Tax assessment |
|---|---|---|
| 2025 | $9,121 +6.9% | $303,429 |
| 2024 | $8,531 -2.4% | $303,429 -0.8% |
| 2023 | $8,741 +173.2% | $305,849 +4997.5% |
| 2022 | $3,199 | $6,000 |
Find assessor info on the county website
Monthly payment
Est. payment
Payment breakdown
Explore the cost of this home by adjusting the details. Changes won't be saved.Climate risks
Neighborhood: Triple Creek
Nearby schools
GreatSchools rating
- 3/10Warren Hope Dawson ElementaryGrades: PK-5Distance: 0.4 mi
- 6/10Barrington Middle SchoolGrades: 6-8Distance: 2.7 mi
- 3/10Jule F Sumner High SchoolGrades: 9-12Distance: 4.5 mi
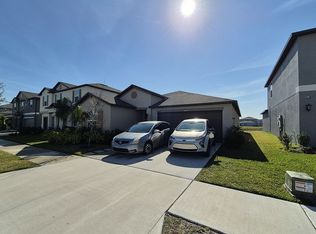
- $303,4294 bd2 ba1.9k sqft13243 Great Plains Dr, Riverview, FL 33579Off Market
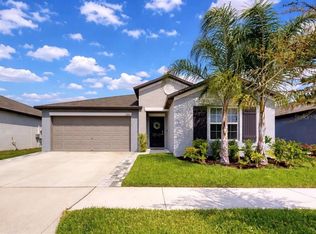
- $369,9004 bd2 ba1.9k sqft13256 Great Plains Dr, Riverview, FL 33579For Sale
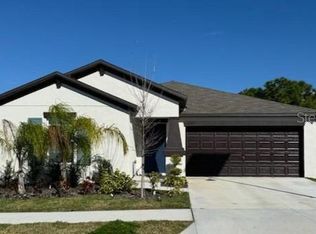
- $342,5003 bd2 ba1.5k sqft13250 Great Plains Dr, Riverview, FL 33579Sold
- $410,0004 bd3 ba2.6k sqft13227 Great Plains Dr, Riverview, FL 33579Sold

- $425,0004 bd3 ba2.6k sqft13234 Great Plains Dr, Riverview, FL 33579Sold
- $400,0006 bd3 ba3.3k sqft13305 Great Plains Dr, Riverview, FL 33579Sold
- $443,0005 bd3 ba2.9k sqft13306 Great Plains Dr, Riverview, FL 33579Sold
- $319,5634 bd2 ba1.9k sqft12706 Tripoli Ave, Riverview, FL 33579Off Market
A local agent can set up tours, give advice and negotiate with sellers.
Similar homes
- $387,5004 bd2 ba1.9k sqft13327 GREAT PLAINS DRIVE, RIVERVIEW, FL 33579For Sale

 MLS ID #TB8497282, Elise Raspitzi, ELEVATED REALTY. Stellar MLS
 - $369,9004 bd2 ba1.9k sqft13256 GREAT PLAINS DRIVE, RIVERVIEW, FL 33579For SaleMLS ID #TB8492277, Elise Raspitzi, ELEVATED REALTY. Stellar MLS
- $385,0004 bd3 ba2.4k sqft13108 SHUMARD WAY, RIVERVIEW, FL 33579For Sale
 MLS ID #TB8502397, Elise Raspitzi, ELEVATED REALTY. Stellar MLS
 - $364,9004 bd2 ba1.9k sqft12873 TRIPOLI AVENUE, RIVERVIEW, FL 33579For Sale
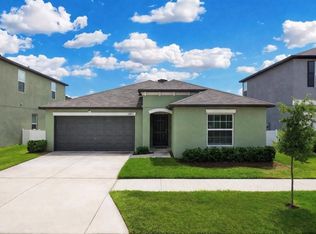 MLS ID #TB8494930, Elise Raspitzi, ELEVATED REALTY. Stellar MLS
 - $379,9004 bd2 ba1.9k sqft13630 WILD GINGER STREET, RIVERVIEW, FL 33579For SaleMLS ID #TB8521250, Mervin Walls, WALLS REALTY & ASSOCIATES, LLC. Stellar MLS
- $359,9004 bd3 ba1.9k sqft13128 ROYAL PINES AVENUE, RIVERVIEW, FL 33579For SaleMLS ID #TB8507539, Ann Marie Vaughan, RE/MAX ALLIANCE GROUP. Stellar MLS
- $350,0004 bd3 ba1.9k sqft13214 ROYAL PINES AVENUE, RIVERVIEW, FL 33579For SaleMLS ID #TB8496727, Ann Marie Vaughan, RE/MAX ALLIANCE GROUP. Stellar MLS
- $365,0003 bd2 ba1.6k sqft13237 WATERLEAF GARDEN CIRCLE, RIVERVIEW, FL 33579For SaleMLS ID #TB8524402, Holly Putnam, KELLER WILLIAMS SUBURBAN TAMPA. Stellar MLS
- $360,0003 bd2 ba1.9k sqft13170 GREEN VIOLET DRIVE, RIVERVIEW, FL 33579For SaleMLS ID #TB8498727, Margarete Welter, TAMPA BAY KEY REALTY. Stellar MLS
- $350,0004 bd3 ba2.4k sqft11918 BAHIA VALLEY DRIVE, RIVERVIEW, FL 33579For SaleMLS ID #TB8487101, Christopher Johnson, KELLER WILLIAMS REALTY AT THE LAKES. Stellar MLS
- $344,7004 bd3 ba2.3k sqft12175 WATER ASH PLACE, RIVERVIEW, FL 33569For SaleMLS ID #TB8430444, Tanja Cisliek, FUTURE HOME REALTY INC. Stellar MLS
- $399,9005 bd3 ba2.1k sqft13917 ARBOR PINES DRIVE, RIVERVIEW, FL 33579For SaleMLS ID #TB8517457, Stephanie Rosh, CHARLES RUTENBERG REALTY INC. Stellar MLS
- $420,0004 bd3 ba2.2k sqft11428 CARLTON FIELDS DRIVE, RIVERVIEW, FL 33579For SaleMLS ID #TB8494164, Janessa Urra, MARK SPAIN REAL ESTATE. Stellar MLS
- $439,0004 bd2 ba2.2k sqft11412 LAKE LUCAYA DRIVE, RIVERVIEW, FL 33579For SaleMLS ID #TB8509023, Andrea Webb, COLDWELL BANKER REALTY. Stellar MLS
- $455,0005 bd4 ba2.8k sqft13418 LAKEVIEW OAKS LANE, RIVERVIEW, FL 33579For SaleMLS ID #TB8510241, Julia Wright, KELLER WILLIAMS TAMPA PROPERTIES. Stellar MLS
- $500,0004 bd3 ba2.2k sqft12048 ORCHID ASH STREET, RIVERVIEW, FL 33579For SaleMLS ID #TB8508206, Elise Raspitzi, ELEVATED REALTY. Stellar MLS
- $540,0004 bd3 ba2.6k sqft12853 BERGSTROM BAY DRIVE, RIVERVIEW, FL 33579For SaleMLS ID #TB8476195, Elise Raspitzi, ELEVATED REALTY. Stellar MLS
- $469,9994 bd3 ba2.5k sqft11604 SUNBURST MARBLE ROAD, RIVERVIEW, FL 33579For SaleMLS ID #TB8519065, John Musallam, DALTON WADE INC. Stellar MLS
- $334,9003 bd2 ba1.9k sqft12220 LEGACY BRIGHT STREET, RIVERVIEW, FL 33578For SaleMLS ID #TB8502649, Mike Youngblood, TMWRK BROKERAGE LLC. Stellar MLS
- $350,0004 bd3 ba2k sqft12152 LEDBURY COMMONS DRIVE, GIBSONTON, FL 33534For SaleMLS ID #TB8530299, Christine Ans, KELLER WILLIAMS SUBURBAN TAMPA. Stellar MLS
