Welcome to Triple Creek, where excitement and coziness come together to create your dream living experience! Step inside this stunning Lennar Providence floorplan home, built in 2022, and get ready to be amazed. With a layout that's both warm and inviting, this home offers 4 expansive bedrooms and two full bathrooms, plus a convenient half bath downstairs. Freshly painted interiors, an upstairs loft, and an impressive extended custom paver driveway are just the beginning! Picture the possibilities with your versatile bonus room downstairs—perfect for crafting your dream office, a serene den, or an extra guest bedroom. The heart of the home beats in the gourmet kitchen, designed for unforgettable gatherings with stainless steel appliances, exquisite granite countertops, and an oversized kitchen island ready to accommodate all your entertainment dreams. Head upstairs to discover all the bedrooms, a cozy loft area, and a well-situated laundry room. The oversized primary bedroom is a peaceful retreat, complete with a soothing water view, a spacious walk-in closet, and a primary bath boasting a dual vanity and walk-in shower. Step outside to your fully fenced backyard and oversized custom paver patio, where you can create your very own personal oasis, a space ripe for memories and joy! The wonders of the community are at your fingertips with fantastic amenities courtesy of the HOA. Dive into the community pools, meet neighbors at the clubhouses, play a match on the tennis and basketball courts, explore playgrounds, let your furry friends roam the dog park, stroll along walking trails, or get energized at the fitness center. Perfectly positioned near shopping, dining, entertainment, and major highways, this vibrant Triple Creek home is ready to bring convenience and joy right to your doorstep. Contact us today to arrange a personal tour, and let's unlock the warmth and charm of your new home sweet home!
Sold for $410,000
$410,000
13227 GREAT PLAINS DRIVE, RIVERVIEW, FL 33579
4beds
2,635sqft
Single Family Residence
Built in 2022
6,000 Square Feet Lot
$401,000 Zestimate®
$156/sqft
$2,980 Estimated rent
Home value
$401,000
Estimated sales range
Not available
$2,980/mo
Zestimate® history
Owner options
List your home for rent
$2,980/mo
Rent Zestimate®
Find your next renter with Zillow Rental Manager. Plus, with online applications, you can quickly screen prospective tenants – for free.
$2,980/mo
Rent Zestimate®
Refinance and save
$2,852/mo
Est. payment
Refinancing to a lower rate could help reduce your monthly payments and save thousands over the life of the loan.
$2,852/mo
Est. payment
Explore your selling options
Work with a Zillow partner agent
Leverage their expertise and Zillow's premium Showcase listings to get your home seen by more buyers.
Get startedList with your own agent
Get your home in front of millions of buyers by listing it on Zillow.
Learn how to do itSell it yourself
Take full control of how buyers see your home on Zillow by listing For Sale by Owner (FSBO).
List your homeWhat's special
Cozy loft areaExquisite granite countertopsSoothing water viewFreshly painted interiorsVersatile bonus room downstairsOversized custom paver patioGourmet kitchen
Zillow last checked:
Listing updated:
Listed by:
Nicole Cossette 813-498-8312,
COLDWELL BANKER REALTY 813-685-7755
Bought with:
Cabot Brown, 3285499
COMPASS FLORIDA LLC
Tara Burley, 3483471
COMPASS FLORIDA LLC
Source: Stellar MLS,MLS#: TB8368423 Originating MLS: Suncoast Tampa
Originating MLS: Suncoast Tampa
Facts & features
Interior
Bedrooms & bathrooms
- Bedrooms: 4
- Bathrooms: 3
- Full bathrooms: 2
- 1/2 bathrooms: 1
Rooms
- Room types: Den/Library/Office, Family Room, Loft
Primary bedroom
- Features: Ceiling Fan(s), Walk-In Closet(s)
- Level: Second
- Area: 255 Square Feet
- Dimensions: 15x17
Bedroom 1
- Features: Ceiling Fan(s), Built-in Closet
- Level: Second
- Area: 132 Square Feet
- Dimensions: 11x12
Bedroom 2
- Features: Ceiling Fan(s), Built-in Closet
- Level: Second
- Area: 156 Square Feet
- Dimensions: 13x12
Bedroom 3
- Features: Ceiling Fan(s), Built-in Closet
- Level: Second
- Area: 143 Square Feet
- Dimensions: 11x13
Primary bathroom
- Features: Dual Sinks, Granite Counters, Shower No Tub, Water Closet/Priv Toilet
- Level: Second
- Area: 120 Square Feet
- Dimensions: 12x10
Bathroom 2
- Features: Dual Sinks, Granite Counters, Tub With Shower
- Level: Second
- Area: 55 Square Feet
- Dimensions: 11x5
Den
- Level: First
- Area: 156 Square Feet
- Dimensions: 13x12
Dining room
- Level: First
- Area: 187 Square Feet
- Dimensions: 11x17
Kitchen
- Features: Pantry, Granite Counters, Kitchen Island
- Level: First
- Area: 187 Square Feet
- Dimensions: 11x17
Living room
- Features: Ceiling Fan(s)
- Level: First
- Area: 323 Square Feet
- Dimensions: 19x17
Heating
- Central, Heat Pump
Cooling
- Central Air
Appliances
- Included: Dishwasher, Disposal, Dryer, Electric Water Heater, Exhaust Fan, Microwave, Range, Refrigerator, Washer
- Laundry: Electric Dryer Hookup, Inside, Laundry Room, Upper Level, Washer Hookup
Features
- Ceiling Fan(s), In Wall Pest System, Living Room/Dining Room Combo, Open Floorplan, PrimaryBedroom Upstairs, Solid Wood Cabinets, Stone Counters, Thermostat, Walk-In Closet(s)
- Flooring: Carpet, Ceramic Tile
- Doors: Sliding Doors
- Windows: Blinds, Window Treatments, Hurricane Shutters
- Has fireplace: No
Interior area
- Total structure area: 3,090
- Total interior livable area: 2,635 sqft
Property
Parking
- Total spaces: 2
- Parking features: Driveway, Garage Door Opener
- Attached garage spaces: 2
- Has uncovered spaces: Yes
- Details: Garage Dimensions: 24x24
Features
- Levels: Two
- Stories: 2
- Patio & porch: Patio
- Exterior features: Irrigation System, Lighting, Sidewalk
- Fencing: Vinyl
- Has view: Yes
- View description: Water, Pond
- Has water view: Yes
- Water view: Water,Pond
- Waterfront features: Pond
Lot
- Size: 6,000 Square Feet
- Dimensions: 50 x 120
- Features: Corner Lot, In County, Sidewalk
Details
- Parcel number: U023120C7K00000000257.0
- Zoning: PD
- Special conditions: None
Construction
Type & style
- Home type: SingleFamily
- Property subtype: Single Family Residence
Materials
- Block, Stucco, Wood Frame
- Foundation: Slab
- Roof: Shingle
Condition
- New construction: No
- Year built: 2022
Details
- Builder model: Providence
- Builder name: Lennar
Utilities & green energy
- Sewer: Public Sewer
- Water: Public
- Utilities for property: Cable Available, Cable Connected, Electricity Available, Electricity Connected, Fiber Optics, Fire Hydrant, Phone Available, Public, Sewer Available, Sewer Connected, Street Lights, Underground Utilities, Water Available, Water Connected
Community & HOA
Community
- Features: Clubhouse, Community Mailbox, Deed Restrictions, Dog Park, Fitness Center, Park, Playground, Pool, Sidewalks, Tennis Court(s)
- Security: Security Lights, Security System, Security System Owned, Smoke Detector(s)
- Pet fee: $0 monthly
- Subdivision: TRIPLE CRK VILLAGE N & P
HOA
- Has HOA: Yes
- Amenities included: Basketball Court, Clubhouse, Fence Restrictions, Fitness Center, Park, Playground, Pool, Recreation Facilities, Tennis Court(s), Trail(s)
- Services included: Community Pool, Manager, Pool Maintenance, Recreational Facilities
- HOA fee: $8 monthly
- HOA name: Charles Low
- HOA phone: 866-473-2573
Location
- Region: Riverview
Financial & listing details
- Price per square foot: $156/sqft
- Tax assessed value: $351,704
- Annual tax amount: $9,162
- Date on market: 4/3/2025
- Cumulative days on market: 80 days
- Listing terms: Cash,Conventional,FHA,VA Loan
- Ownership: Fee Simple
- Total actual rent: 0
- Electric utility on property: Yes
- Road surface type: Asphalt
Price history
| Date | Event | Price |
|---|---|---|
| 7/23/2025 | Sold | $410,000+2.5%$156/sqft |
Source:  Stellar MLS #TB8368423 Report a problem Stellar MLS #TB8368423 Report a problem | ||
| 6/22/2025 | Pending sale | $399,900$152/sqft |
Source: Stellar MLS #TB8368423 Report a problem | ||
| 6/11/2025 | Price change | $399,900-3.6%$152/sqft |
Source: Stellar MLS #TB8368423 Report a problem | ||
| 5/27/2025 | Price change | $414,900-3.5%$157/sqft |
Source: Stellar MLS #TB8368423 Report a problem | ||
| 5/14/2025 | Price change | $429,900-1.2%$163/sqft |
Source: Stellar MLS #TB8368423 Report a problem | ||
| 4/21/2025 | Price change | $434,990-2.2%$165/sqft |
Source: Stellar MLS #TB8368423 Report a problem | ||
| 4/3/2025 | Listed for sale | $445,000+2.1%$169/sqft |
Source: Stellar MLS #TB8368423 Report a problem | ||
| 11/17/2022 | Sold | $435,900+1.1%$165/sqft |
Source: Public Record Report a problem | ||
| 6/6/2022 | Listing removed | -- |
Source:  Lennar Homes Report a problem Lennar Homes Report a problem | ||
| 6/3/2022 | Listed for sale | $431,240$164/sqft |
Source: Lennar Homes Report a problem | ||
Public tax history
| Year | Property taxes | Tax assessment |
|---|---|---|
| 2025 | $10,002 +9.2% | $351,704 +3.5% |
| 2024 | $9,162 -2.4% | $339,848 -0.8% |
| 2023 | $9,391 +193.5% | $342,699 +5611.7% |
| 2022 | $3,199 | $6,000 |
Find assessor info on the county website
Neighborhood: Triple Creek
Nearby homes
- $319,5634 bd2 ba1.9k sqft12706 Tripoli Ave, Riverview, FL 33579Off Market
- $325,600-- bd2 ba1.5k sqft12710 Tripoli Ave, Riverview, FL 33579Off Market
- $393,300-- bd2 ba2.6k sqft12716 Tripoli Ave, Riverview, FL 33579Off Market
- $425,0004 bd3 ba2.6k sqft13234 Great Plains Dr, Riverview, FL 33579Sold
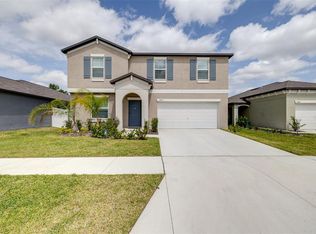
- $445,0005 bd3 ba2.9k sqft12726 Tripoli Ave, Riverview, FL 33579Sold
- $303,4294 bd2 ba1.9k sqft13243 Great Plains Dr, Riverview, FL 33579Off Market
- $358,800-- bd2 ba1.9k sqft13204 Great Plains Dr, Riverview, FL 33579Off Market
- $342,5003 bd2 ba1.5k sqft13250 Great Plains Dr, Riverview, FL 33579Sold
Nearby schools
GreatSchools rating
- 3/10Warren Hope Dawson ElementaryGrades: PK-5Distance: 0.4 mi
- 6/10Barrington Middle SchoolGrades: 6-8Distance: 2.7 mi
- 3/10Jule F Sumner High SchoolGrades: 9-12Distance: 4.4 mi
Get a cash offer in 3 minutes
Find out how much your home could sell for in as little as 3 minutes with a no-obligation cash offer.
Estimated market value
$401,000
Get a cash offer in 3 minutes
Find out how much your home could sell for in as little as 3 minutes with a no-obligation cash offer.
Estimated market value
$401,000
- Florida
- Hillsborough County
- Riverview
- 33579
- Triple Creek
- 13227 GREAT PLAINS DRIVE
Nearby cities
Nearby neighborhoods
Nearby zip codes
Other Riverview Topics
