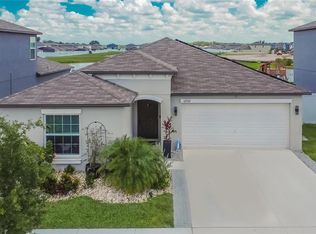
Welcome to this beautifully upgraded 5-bedroom home in the highly sought-after Triple Creek community, offering nearly 3000 square feet of thoughtfully designed living space, modern finishes, and a layout built for both comfort and flexibility. Built in 2022 and owned by just one owner, this home has been meticulously maintained and enhanced with meaningful upgrades throughout, making it truly move-in ready. Inside, the home features a bright and modern open-concept design where the kitchen, dining, and living areas flow seamlessly together—perfect for both everyday living and entertaining. The kitchen has been elevated with a custom backsplash, under-cabinet lighting, and ample workspace, all overlooking the main living area. The entire first floor has been upgraded with luxury vinyl flooring, adding both durability and style. Just off the foyer, a flex room provides the perfect space for a home office, playroom, or additional sitting area. The first-floor owner’s suite offers a private retreat, featuring peaceful pond views, an upgraded glass-enclosed shower, a spacious en-suite bathroom, and a large walk-in closet. Upstairs, you’ll find four generously sized bedrooms and an expansive loft, offering endless possibilities for a media room, game room, or additional living space. Step outside to enjoy one of the home’s standout features—a fully fenced backyard with serene pond views, complete with a screened-in and paved patio, creating the perfect space to relax, entertain, or enjoy Florida evenings year-round. Additional upgrades include overhead storage racks in the garage, providing practical and efficient storage solutions. Located in the amenity-rich community of Triple Creek, residents enjoy access to multiple resort-style pools, scenic walking trails, playgrounds, dog parks, as well as basketball, pickleball, and tennis courts, all designed to enhance your lifestyle. This home offers the perfect combination of space, upgrades, location, and lifestyle—a rare opportunity in one of the area’s fastest-growing communities. Schedule your private showing today.
Sold for $445,000
$445,000
12726 TRIPOLI AVENUE, RIVERVIEW, FL 33579
5beds
2,949sqft
Single Family Residence
Built in 2022
6,000 Square Feet Lot
$445,900 Zestimate®
$151/sqft
$3,252 Estimated rent
Home value
$445,900
$424,000 - $468,000
$3,252/mo
Zestimate® history
Owner options
List your home for rent
$3,252/mo
Rent Zestimate®
Find your next renter with Zillow Rental Manager. Plus, with online applications, you can quickly screen prospective tenants – for free.
$3,252/mo
Rent Zestimate®
Refinance and save
$3,095/mo
Est. payment
Refinancing to a lower rate could help reduce your monthly payments and save thousands over the life of the loan.
$3,095/mo
Est. payment
Explore your selling options
Work with a Zillow partner agent
Leverage their expertise and Zillow's premium Showcase listings to get your home seen by more buyers.
Get startedList with your own agent
Get your home in front of millions of buyers by listing it on Zillow.
Learn how to do itSell it yourself
Take full control of how buyers see your home on Zillow by listing For Sale by Owner (FSBO).
List your homeWhat's special
Modern finishesSpacious en-suite bathroomScreened-in and paved patioCustom backsplashUnder-cabinet lightingUpgraded glass-enclosed showerLarge walk-in closet
Zillow last checked:
Listing updated:
Listed by:
Mario Banales 956-285-0242,
ALIGN RIGHT REALTY CARROLLWOOD 813-374-6050
Bought with:
Glenn Musto, 3099796
LPT REALTY, LLC
Source: Stellar MLS,MLS#: TB8492190 Originating MLS: Suncoast Tampa
Originating MLS: Suncoast Tampa
Facts & features
Interior
Bedrooms & bathrooms
- Bedrooms: 5
- Bathrooms: 3
- Full bathrooms: 2
- 1/2 bathrooms: 1
Rooms
- Room types: Den/Library/Office, Loft
Primary bedroom
- Features: En Suite Bathroom, Walk-In Closet(s)
- Level: First
- Area: 285 Square Feet
- Dimensions: 19x15
Bedroom 2
- Features: Built-in Closet
- Level: Second
- Area: 165 Square Feet
- Dimensions: 11x15
Bedroom 3
- Features: Built-in Closet
- Level: Second
- Area: 132 Square Feet
- Dimensions: 12x11
Bedroom 4
- Features: Built-in Closet
- Level: Second
- Area: 121 Square Feet
- Dimensions: 11x11
Bedroom 5
- Features: Built-in Closet
- Level: Second
- Area: 120 Square Feet
- Dimensions: 10x12
Primary bathroom
- Features: En Suite Bathroom, Walk-In Closet(s)
- Level: First
- Area: 99 Square Feet
- Dimensions: 9x11
Bathroom 2
- Features: Dual Sinks, Granite Counters, Linen Closet
- Level: Second
- Area: 55 Square Feet
- Dimensions: 11x5
Bonus room
- Features: No Closet
- Level: First
- Area: 132 Square Feet
- Dimensions: 12x11
Dining room
- Features: No Closet
- Level: First
- Area: 153 Square Feet
- Dimensions: 17x9
Kitchen
- Features: Granite Counters, Pantry, No Closet
- Level: First
- Area: 187 Square Feet
- Dimensions: 17x11
Living room
- Features: No Closet
- Level: First
- Area: 255 Square Feet
- Dimensions: 17x15
Loft
- Features: No Closet
- Level: Second
- Area: 228 Square Feet
- Dimensions: 19x12
Heating
- Central
Cooling
- Central Air
Appliances
- Included: Dishwasher, Disposal, Dryer, Electric Water Heater, Microwave, Range, Refrigerator, Washer
- Laundry: Inside, Laundry Room
Features
- Ceiling Fan(s), In Wall Pest System, Living Room/Dining Room Combo, Primary Bedroom Main Floor, Stone Counters, Walk-In Closet(s)
- Flooring: Carpet, Luxury Vinyl
- Doors: Sliding Doors
- Windows: Hurricane Shutters
- Has fireplace: No
Interior area
- Total structure area: 3,414
- Total interior livable area: 2,949 sqft
Property
Parking
- Total spaces: 2
- Parking features: Garage - Attached
- Attached garage spaces: 2
- Details: Garage Dimensions: 19x19
Features
- Levels: Two
- Stories: 2
- Exterior features: Irrigation System, Sidewalk
- Has view: Yes
- View description: Pond
- Has water view: Yes
- Water view: Pond
Lot
- Size: 6,000 Square Feet
- Dimensions: 50 x 120
Details
- Parcel number: U023120C7K00000000262.0
- Zoning: PD
- Special conditions: None
Construction
Type & style
- Home type: SingleFamily
- Property subtype: Single Family Residence
Materials
- Block, Stucco
- Foundation: Slab
- Roof: Shingle
Condition
- Completed
- New construction: No
- Year built: 2022
Utilities & green energy
- Sewer: Public Sewer
- Water: Public
- Utilities for property: BB/HS Internet Available, Electricity Connected, Public, Underground Utilities, Water Connected
Community & HOA
Community
- Features: Fishing, Clubhouse, Community Mailbox, Dog Park, Fitness Center, Playground, Pool, Sidewalks, Tennis Court(s)
- Pet fee: $0 monthly
- Subdivision: TRIPLE CREEK VILLAGE N AND P LOT 262
HOA
- Has HOA: Yes
- Amenities included: Clubhouse, Fitness Center, Playground, Pool, Tennis Court(s), Trail(s)
- Services included: None
- HOA fee: $8 monthly
- HOA name: TRIPLE CREEK
Location
- Region: Riverview
Financial & listing details
- Price per square foot: $151/sqft
- Tax assessed value: $374,790
- Annual tax amount: $10,423
- Date on market: 4/1/2026
- Cumulative days on market: 44 days
- Listing terms: Cash,Conventional,FHA,VA Loan
- Ownership: Fee Simple
- Total actual rent: 0
- Electric utility on property: Yes
- Road surface type: Paved
Price history
| Date | Event | Price |
|---|---|---|
| 6/30/2026 | Sold | $445,000-0.9%$151/sqft |
Source:  Stellar MLS #TB8492190 Report a problem Stellar MLS #TB8492190 Report a problem | ||
| 5/17/2026 | Pending sale | $449,000$152/sqft |
Source: Stellar MLS #TB8492190 Report a problem | ||
| 4/25/2026 | Price change | $449,000-4.3%$152/sqft |
Source: Stellar MLS #TB8492190 Report a problem | ||
| 4/1/2026 | Listed for sale | $469,000+3.4%$159/sqft |
Source: Stellar MLS #TB8492190 Report a problem | ||
| 9/19/2022 | Sold | $453,600+0%$154/sqft |
Source: Public Record Report a problem | ||
| 6/9/2022 | Pending sale | $453,505$154/sqft |
Source: Stellar MLS #T3375452 Report a problem | ||
| 5/17/2022 | Listed for sale | $453,505$154/sqft |
Source:  Lennar Homes Report a problem Lennar Homes Report a problem | ||
Public tax history
| Year | Property taxes | Tax assessment |
|---|---|---|
| 2025 | $10,424 +6.7% | $374,790 -0.1% |
| 2024 | $9,771 -1.4% | $374,983 +1.6% |
| 2023 | $9,906 +209.6% | $368,959 +6049.3% |
| 2022 | $3,199 | $6,000 |
Find assessor info on the county website
Neighborhood: Triple Creek
Nearby homes
- $410,0004 bd2 ba1.9k sqft12732 Tripoli Ave, Riverview, FL 33579Sold
- $382,200-- bd2 ba2.6k sqft12716 Tripoli Ave, Riverview, FL 33579Off Market
- $321,100-- bd2 ba1.5k sqft12710 Tripoli Ave, Riverview, FL 33579Off Market
- $499,9996 bd3 ba3.3k sqft12729 Tripoli Ave, Riverview, FL 33579Sold

- $356,3004 bd2 ba1.9k sqft12717 Tripoli Ave, Riverview, FL 33579Off Market
- $410,0004 bd3 ba2.6k sqft13227 Great Plains Dr, Riverview, FL 33579Sold
- $319,5634 bd2 ba1.9k sqft12706 Tripoli Ave, Riverview, FL 33579Off Market
- $324,1003 bd2 ba1.5k sqft12713 Tripoli Ave, Riverview, FL 33579Off Market
Nearby schools
GreatSchools rating
- 3/10Warren Hope Dawson ElementaryGrades: PK-5Distance: 0.4 mi
- 6/10Barrington Middle SchoolGrades: 6-8Distance: 2.7 mi
- 3/10Jule F Sumner High SchoolGrades: 9-12Distance: 4.4 mi
Get a cash offer in 3 minutes
Find out how much your home could sell for in as little as 3 minutes with a no-obligation cash offer.
Estimated market value
$445,900
Get a cash offer in 3 minutes
Find out how much your home could sell for in as little as 3 minutes with a no-obligation cash offer.
Estimated market value
$445,900
- Florida
- Hillsborough County
- Riverview
- 33579
- Triple Creek
- 12726 TRIPOLI AVENUE
Nearby cities
Nearby neighborhoods
Nearby zip codes
Other Riverview Topics
