Welcome to this spacious Mediterranean style 6-Bedroom, 3-Bathroom home, built in 2022! UPGRADES GALORE!!! The Exterior landscaping updates giving you that oasis feel when you first arrive! The interior, filled with TIMELESS ELEGANCE and CUSTOM CHARM! Wow factor! When you enter the home you’re welcomed by a craftsman custom shiplap wall with gorgeous lighting, simply stunning. This functional floor plan offers nothing but the best for the family! *This home has gorgeous granite counter tops and an oversized island! Huge walk in pantry!! Beautiful cabinets with plenty of storage and prep space! Home has been upgraded with water softener and reverse osmosis system for the best quality filtered water! *Accent walls that are custom designed with culture stone along with another craftsman custom designed classic herringbone style accent wall. A MUST SEE! The Dining Room is perfect for entertaining and the living room is spacious for the whole family. *The Primary bedroom is on the first floor, and has the most serene lake view to wake up to in the morning. This bedroom has been upgraded with GORGEOUS porcelain wood tile! A Beautiful large en-suite bathroom along with a large walk in closet. The perfect private primary set up! Upon entering the home you will be pleasantly surprised with a guest room and bathroom that will serve as a perfect guest suite for your guests. Next you’ll find a BONUS room! Perfect for a home office! *This versatile layout, allows endless possibilities with 4 beautifully sized bedrooms upstairs along with a large bathroom and amazing loft perfect for unwinding before bed! Did I mention the loft has a lake view too?? This home is pure serenity! *Every bedroom has great closet space and the home has closets galore! Plenty of Storage Solutions! Stepping outside, you’ll find the upgraded generously sized patio (33x11) that is ready for all your patio furniture to enjoy the amazing lake views and incredible sunsets!!! A gift, additional storage shed that is in the yard waiting for you to park your lawn mower if you so choose! *This incredible home is located in the most sought after resort style community, TRIPLE CREEK! Which offers: 2 clubhouses, 2 pools, splash pad, 2 fitness centers, tennis courts, basketball courts AND a 3rd amenity center coming just steps away from this property!!! *The Convenience of this property is incredible come see it for yourself!!!
Sold for $499,999
$499,999
12729 Tripoli Ave, Riverview, FL 33579
6beds
3,362sqft
Single Family Residence
Built in 2022
6,000 Square Feet Lot
$473,200 Zestimate®
$149/sqft
$3,672 Estimated rent
Home value
$473,200
$445,000 - $502,000
$3,672/mo
Zestimate® history
Owner options
List your home for rent
$3,672/mo
Rent Zestimate®
Find your next renter with Zillow Rental Manager. Plus, with online applications, you can quickly screen prospective tenants – for free.
$3,672/mo
Rent Zestimate®
Refinance and save
$3,488/mo
Est. payment
Refinancing to a lower rate could help reduce your monthly payments and save thousands over the life of the loan.
$3,488/mo
Est. payment
Explore your selling options
Work with a Zillow partner agent
Leverage their expertise and Zillow's premium Showcase listings to get your home seen by more buyers.
Get startedList with your own agent
Get your home in front of millions of buyers by listing it on Zillow.
Learn how to do itSell it yourself
Take full control of how buyers see your home on Zillow by listing For Sale by Owner (FSBO).
List your homeWhat's special
Zillow last checked:
Listing updated:
Listed by:
Erica LaVecchio 516-732-4395,
KELLER WILLIAMS SUBURBAN TAMPA 813-684-9500
Bought with:
Erica LaVecchio, 3610776
KELLER WILLIAMS SUBURBAN TAMPA
Source: Stellar MLS,MLS#: T3548453 Originating MLS: Pinellas Suncoast
Originating MLS: Pinellas Suncoast
Facts & features
Interior
Bedrooms & bathrooms
- Bedrooms: 6
- Bathrooms: 3
- Full bathrooms: 3
Rooms
- Room types: Bonus Room, Utility Room, Storage Rooms
Primary bedroom
- Features: Walk-In Closet(s)
- Level: First
- Dimensions: 13x18
Bedroom 2
- Features: Built-in Closet
- Level: First
- Dimensions: 11x11
Bedroom 3
- Features: Built-in Closet
- Level: Second
- Dimensions: 14x11
Bedroom 4
- Features: Built-in Closet
- Level: Second
- Dimensions: 14x11
Bedroom 4
- Features: Built-in Closet
- Level: Second
- Dimensions: 14x11
Bedroom 5
- Features: Built-in Closet
- Level: Second
- Dimensions: 12x12
Kitchen
- Level: First
- Dimensions: 14x11
Living room
- Level: First
- Dimensions: 16x18
Loft
- Level: Second
- Dimensions: 20x20
Heating
- Central
Cooling
- Central Air
Appliances
- Included: Cooktop, Dishwasher, Dryer, Microwave, Range, Refrigerator, Washer
- Laundry: Inside, Laundry Room
Features
- Ceiling Fan(s), Eating Space In Kitchen, Kitchen/Family Room Combo, Open Floorplan, Solid Surface Counters, Stone Counters, Walk-In Closet(s)
- Flooring: Carpet, Tile
- Doors: Sliding Doors
- Windows: Blinds, Window Treatments
- Has fireplace: No
Interior area
- Total structure area: 3,888
- Total interior livable area: 3,362 sqft
Property
Parking
- Total spaces: 2
- Parking features: Driveway, Garage Door Opener
- Attached garage spaces: 2
- Has uncovered spaces: Yes
Features
- Levels: Two
- Stories: 2
- Patio & porch: Patio
- Exterior features: Lighting, Sidewalk, Storage
- Fencing: Fenced
Lot
- Size: 6,000 Square Feet
- Dimensions: 50 x 120
- Residential vegetation: Trees/Landscaped
Details
- Additional structures: Shed(s)
- Parcel number: U023120C7K00000000279.0
- Zoning: PD
- Special conditions: None
Construction
Type & style
- Home type: SingleFamily
- Architectural style: Contemporary
- Property subtype: Single Family Residence
Materials
- Block, Stucco, Wood Frame
- Foundation: Block, Slab
- Roof: Shingle
Condition
- Completed
- New construction: No
- Year built: 2022
Utilities & green energy
- Sewer: None
- Water: Public
- Utilities for property: Public
Community & HOA
Community
- Features: Buyer Approval Required, Clubhouse, Community Mailbox, Dog Park, Fitness Center, Park, Playground, Pool, Sidewalks
- Pet fee: $0 monthly
- Subdivision: TRIPLE CRK VILLAGE N & P
HOA
- Has HOA: Yes
- HOA name: Real Manage/ CindyHesselbirg
- HOA phone: 813-671-5900
Location
- Region: Riverview
Financial & listing details
- Price per square foot: $149/sqft
- Tax assessed value: $400,919
- Annual tax amount: $11,262
- Date on market: 8/12/2024
- Cumulative days on market: 28 days
- Listing terms: Cash,Conventional,FHA,VA Loan
- Ownership: Fee Simple
- Total actual rent: 0
- Road surface type: Concrete
Price history
| Date | Event | Price |
|---|---|---|
| 11/8/2024 | Sold | $499,999$149/sqft |
Source:  Stellar MLS #T3548453 Report a problem Stellar MLS #T3548453 Report a problem | ||
| 9/9/2024 | Pending sale | $499,999$149/sqft |
Source: Stellar MLS #T3548453 Report a problem | ||
| 8/13/2024 | Listed for sale | $499,999+5.3%$149/sqft |
Source: Stellar MLS #T3548453 Report a problem | ||
| 9/2/2022 | Sold | $474,800$141/sqft |
Source: Public Record Report a problem | ||
Public tax history
| Year | Property taxes | Tax assessment |
|---|---|---|
| 2025 | $11,663 +6.5% | $400,919 |
| 2024 | $10,953 -2.8% | $400,919 -0.8% |
| 2023 | $11,263 +252% | $403,967 +6632.8% |
| 2022 | $3,199 | $6,000 |
Find assessor info on the county website
Neighborhood: Triple Creek
Nearby homes
- $358,0004 bd2 ba1.9k sqft12717 Tripoli Ave, Riverview, FL 33579Off Market
- $323,4003 bd2 ba1.5k sqft12713 Tripoli Ave, Riverview, FL 33579Off Market
- $445,0005 bd3 ba2.9k sqft12726 Tripoli Ave, Riverview, FL 33579Sold
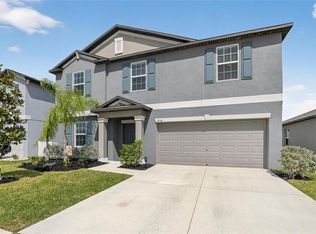
- $410,0004 bd2 ba1.9k sqft12732 Tripoli Ave, Riverview, FL 33579Sold
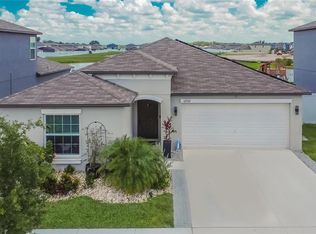
- $386,300-- bd2 ba2.6k sqft12716 Tripoli Ave, Riverview, FL 33579Off Market
- $433,700-- bd2 ba1.9k sqft12707 Tripoli Ave, Riverview, FL 33579Off Market
- $457,800-- bd2 ba2.6k sqft12745 Tripoli Ave, Riverview, FL 33579Off Market
- $322,700-- bd2 ba1.5k sqft12710 Tripoli Ave, Riverview, FL 33579Off Market
Nearby schools
GreatSchools rating
- 3/10Warren Hope Dawson ElementaryGrades: PK-5Distance: 0.4 mi
- 6/10Barrington Middle SchoolGrades: 6-8Distance: 2.8 mi
- 3/10Jule F Sumner High SchoolGrades: 9-12Distance: 4.4 mi
Schools provided by the listing agent
- Elementary: Warren Hope Dawson Elementary
- Middle: Barrington Middle
- High: Newsome-HB
Source: Stellar MLS. This data may not be complete. We recommend contacting the local school district to confirm school assignments for this home.
Get a cash offer in 3 minutes
Find out how much your home could sell for in as little as 3 minutes with a no-obligation cash offer.
Estimated market value
$473,200
Get a cash offer in 3 minutes
Find out how much your home could sell for in as little as 3 minutes with a no-obligation cash offer.
Estimated market value
$473,200
- Florida
- Hillsborough County
- Riverview
- 33579
- Triple Creek
- 12729 Tripoli Ave
Nearby cities
Nearby neighborhoods
Nearby zip codes
Other Riverview Topics
