Virtually Staged. Short Sale. BANKRUPTCY PROPERTY at pre-approved price! This DR Horton "Elston" two-story floorplan built in 2021 is all block construction, and was designed with modern living in mind. The heart of the home is the spacious kitchen with granite counters and its island that seamlessly connects to the living and dining areas. The open layout with gray tile flooring throughout, neutral paint, light and bright feeling make this home perfect for entertaining or quality time relaxing. Upstairs, a generous loft offers flexible space for a home office, playroom, or second living area. The oversized owner’s suite boasts a large walk-in closet with natural light and an en-suite bath with double sinks and walk-in shower. Three additional bedrooms share a full bath with dual sinks and tub/shower combo, conveniently located near the upstairs laundry. The Ridgewood community also includes a community pool and playground for some fun in the sun, come make it your own today!
For sale
Price cut: $5K (6/15)
$344,700
12175 WATER ASH PLACE, RIVERVIEW, FL 33569
4beds
2,328sqft
Single Family Residence
Built in 2021
4,400 Square Feet Lot
$344,300 Zestimate®
$148/sqft
$20/mo HOA
What's special
Generous loftNeutral paintOpen layoutCommunity poolLight and bright feelingGray tile flooring
- 343 days
- 461
- 40
Zillow last checked:
Listing updated:
Listed by:
Tanja Cisliek 727-480-4155,
FUTURE HOME REALTY INC 813-855-4982
Source: Stellar MLS,MLS#: TB8430444 Originating MLS: Suncoast Tampa
Originating MLS: Suncoast Tampa
Facts & features
Interior
Bedrooms & bathrooms
- Bedrooms: 4
- Bathrooms: 3
- Full bathrooms: 2
- 1/2 bathrooms: 1
Rooms
- Room types: Great Room, Utility Room, Loft
Primary bedroom
- Features: Dual Sinks, En Suite Bathroom, Walk-In Closet(s)
- Level: Second
- Area: 182 Square Feet
- Dimensions: 14x13
Bedroom 2
- Features: Built-in Closet
- Level: Second
- Area: 130 Square Feet
- Dimensions: 10x13
Bedroom 3
- Features: Built-in Closet
- Level: Second
- Area: 130 Square Feet
- Dimensions: 10x13
Bedroom 4
- Features: Built-in Closet
- Level: Second
- Area: 132 Square Feet
- Dimensions: 12x11
Great room
- Level: First
- Area: 420 Square Feet
- Dimensions: 15x28
Kitchen
- Features: Breakfast Bar, Kitchen Island, Pantry, Stone Counters
- Level: First
- Area: 150 Square Feet
- Dimensions: 15x10
Loft
- Level: Second
- Area: 108 Square Feet
- Dimensions: 9x12
Heating
- Electric, Heat Pump
Cooling
- Central Air
Appliances
- Included: Electric Water Heater
- Laundry: Laundry Room
Features
- Ceiling Fan(s), Kitchen/Family Room Combo, Open Floorplan, PrimaryBedroom Upstairs, Solid Surface Counters, Split Bedroom, Walk-In Closet(s)
- Flooring: Carpet, Ceramic Tile
- Has fireplace: No
Interior area
- Total structure area: 2,856
- Total interior livable area: 2,328 sqft
Video & virtual tour
Property
Parking
- Total spaces: 2
- Parking features: Garage - Attached
- Attached garage spaces: 2
- Details: Garage Dimensions: 19x20
Features
- Levels: Two
- Stories: 2
- Patio & porch: Patio
- Exterior features: Irrigation System, Sidewalk
- Fencing: Fenced
- Has view: Yes
- View description: Garden
Lot
- Size: 4,400 Square Feet
- Dimensions: 40 x 110
- Features: Sidewalk
Details
- Parcel number: U 33 30 20 C0I 000008 00018.0
- Zoning: PD
- Special conditions: Short Sale
Construction
Type & style
- Home type: SingleFamily
- Property subtype: Single Family Residence
Materials
- Block, Stucco
- Foundation: Slab
- Roof: Shingle
Condition
- New construction: No
- Year built: 2021
Details
- Builder model: Elston
- Builder name: D.R.Horton
Utilities & green energy
- Sewer: Public Sewer
- Water: Public
- Utilities for property: Public, Underground Utilities
Community & HOA
Community
- Features: Deed Restrictions, Playground, Pool
- Security: Smoke Detector(s)
- Pet fee: $0 monthly
- Subdivision: RIDGEWOOD
HOA
- Has HOA: Yes
- Amenities included: Playground, Pool
- Services included: Community Pool
- HOA fee: $20 monthly
- HOA name: Prime Community Mgmt
- HOA phone: 407-841-5524
Location
- Region: Riverview
Financial & listing details
- Price per square foot: $148/sqft
- Tax assessed value: $302,605
- Annual tax amount: $7,374
- Date on market: 9/27/2025
- Cumulative days on market: 304 days
- Listing terms: Cash,Conventional,FHA,Other,VA Loan
- Ownership: Fee Simple
- Total actual rent: 0
- Road surface type: Asphalt
Estimated market value
$344,300
$327,000 - $362,000
$2,568/mo
Price history
| Date | Event | Price |
|---|---|---|
| 8/4/2026 | Listed for sale | $344,700$148/sqft |
Source:  Stellar MLS #TB8430444 Report a problem Stellar MLS #TB8430444 Report a problem | ||
| 7/8/2026 | Contingent | $344,700$148/sqft |
Source: Stellar MLS #TB8430444 Report a problem | ||
| 6/28/2026 | Pending sale | $344,700$148/sqft |
Source: Stellar MLS #TB8430444 Report a problem | ||
| 6/15/2026 | Price change | $344,700-1.4%$148/sqft |
Source: Stellar MLS #TB8430444 Report a problem | ||
| 5/17/2026 | Price change | $349,700-1.4%$150/sqft |
Source: Stellar MLS #TB8430444 Report a problem | ||
| 3/18/2026 | Price change | $354,700-1.4%$152/sqft |
Source: Stellar MLS #TB8430444 Report a problem | ||
| 1/16/2026 | Price change | $359,700-2.7%$155/sqft |
Source: Stellar MLS #TB8430444 Report a problem | ||
| 11/12/2025 | Price change | $369,700-1.4%$159/sqft |
Source: Stellar MLS #TB8430444 Report a problem | ||
| 9/27/2025 | Listed for sale | $375,000+20.8%$161/sqft |
Source: Stellar MLS #TB8430444 Report a problem | ||
| 12/10/2021 | Sold | $310,490$133/sqft |
Source: Public Record Report a problem | ||
| 5/11/2021 | Listing removed | -- |
Source: Stellar MLS #T3293138 Report a problem | ||
| 3/2/2021 | Pending sale | $310,490$133/sqft |
Source: Stellar MLS #T3293138 Report a problem | ||
Public tax history
| Year | Property taxes | Tax assessment |
|---|---|---|
| 2025 | $7,960 +3.6% | $302,605 |
| 2024 | $7,681 +3.2% | $302,605 -0.3% |
| 2023 | $7,440 -3% | $303,437 +1.7% |
| 2022 | $7,670 +160% | $298,266 +893.2% |
| 2021 | $2,950 +41.8% | $30,030 +582.5% |
| 2020 | $2,080 | $4,400 |
Find assessor info on the county website
Monthly payment
Est. payment
Payment breakdown
Explore the cost of this home by adjusting the details. Changes won't be saved.Climate risks
Neighborhood: 33579
Nearby schools
Schools provided by the listing agent
- Elementary: Warren Hope Dawson Elementary
- Middle: Rodgers-HB
- High: Riverview-HB
Source: Stellar MLS. This data may not be complete. We recommend contacting the local school district to confirm school assignments for this home.

Similar homes
- $--5 bd3 ba2.5k sqft12235 Creek Preserve Dr, Riverview, FL 33579Auction
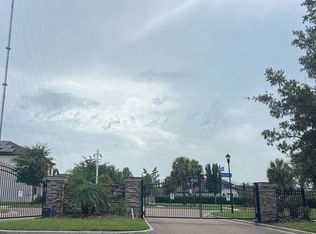 Auction.com 2
 - $330,0004 bd3 ba2.4k sqft13113 FRUITVILLE WAY, RIVERVIEW, FL 33579For Sale
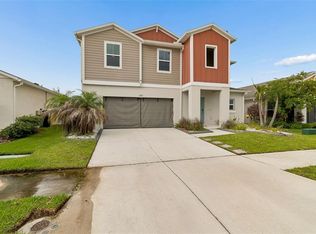
 MLS ID #TB8542933, Gloria Johnpierre, SIVEN PREMIER REAL ESTATE. Stellar MLS
 - $330,0003 bd2 ba1.6k sqft11136 GOLDEN SILENCE DRIVE, RIVERVIEW, FL 33579For Sale
 MLS ID #L4964444, Kali Marrino, PREMIER REALTY NETWORK, INC. Stellar MLS
 - $315,0003 bd2 ba1.7k sqft11435 CAMBRAY CREEK LOOP, RIVERVIEW, FL 33579For Sale
 MLS ID #TB8538302, Jason McIntosh, RE/MAX REALTY UNLIMITED. Stellar MLS
 - $343,5004 bd2 ba1.6k sqft13226 EVENING SUNSET LANE, RIVERVIEW, FL 33579For SaleMLS ID #TB8498805, Stephanie See, RESULTS REAL ESTATE INC. Stellar MLS
- $375,0004 bd3 ba2.6k sqft13380 GREAT PLAINS DRIVE, RIVERVIEW, FL 33579For SaleMLS ID #TB8516804, Kelly Heldreth, KELLER WILLIAMS SUBURBAN TAMPA. Stellar MLS
- $324,0004 bd2 ba1.8k sqft13236 JETER CREEK DRIVE, RIVERVIEW, FL 33579For SaleMLS ID #TB8507679, Danielle Tringali, RE/MAX CHAMPIONS. Stellar MLS
- $339,9994 bd3 ba2.6k sqft10364 ALDER GREEN DRIVE, RIVERVIEW, FL 33578For SaleMLS ID #O6413305, Melissa Hoff Roth PA, COMPASS FLORIDA, LLC. Stellar MLS
- $369,9003 bd2 ba2k sqft11214 SAILBROOKE DRIVE, RIVERVIEW, FL 33579For SaleMLS ID #TB8504936, Amir Parajuli, LPT REALTY, LLC.. Stellar MLS
- $429,0003 bd3 ba2.6k sqft12349 BLUE PACIFIC DRIVE, RIVERVIEW, FL 33579For SaleMLS ID #TB8503019, Asjia Smith, EMERALD REALTY LLC. Stellar MLS
- $364,9004 bd2 ba1.9k sqft12873 TRIPOLI AVENUE, RIVERVIEW, FL 33579For SaleMLS ID #TB8494930, Elise Raspitzi, ELEVATED REALTY. Stellar MLS
- $309,5003 bd3 ba2.4k sqft11006 SAILBROOKE DRIVE, RIVERVIEW, FL 33579For SaleMLS ID #O6424353, Summer Brady, MAINSTAY BROKERAGE LLC. Stellar MLS
- $395,0004 bd2 ba2k sqft11908 GREENCHOP PLACE, RIVERVIEW, FL 33579For SaleMLS ID #TB8481041, Elizabeth Acevedo, HOMEXPRESS REALTY, INC.. Stellar MLS
- $369,0005 bd3 ba2.6k sqft10019 GEESE TRAIL CIRCLE, SUN CITY CENTER, FL 33573For SaleMLS ID #TB8545470, Deniz Demirel, THE WILKINS WAY LLC. Stellar MLS
- $345,0003 bd3 ba1.8k sqft13013 TRIBUTE DRIVE, RIVERVIEW, FL 33578For SaleMLS ID #TB8531626, Shane Riley, MARK SPAIN REAL ESTATE. Stellar MLS
- $399,9005 bd3 ba2.1k sqft13917 ARBOR PINES DRIVE, RIVERVIEW, FL 33579For SaleMLS ID #TB8517457, Stephanie Rosh, CHARLES RUTENBERG REALTY INC. Stellar MLS
- $492,5005 bd4 ba2.9k sqft12326 BLUE PACIFIC DRIVE, RIVERVIEW, FL 33579For SaleMLS ID #TB8451168, Jennifer Velez, REDFIN CORPORATION. Stellar MLS
- $325,0004 bd3 ba2.6k sqft1507 GOLDEN GLOW DR, RUSKIN, FL 33570For SaleMLS ID #TB8543867, Maria Denbow, ORCHARD BROKERAGE, LLC. Stellar MLS
- $366,0004 bd3 ba2.6k sqft7612 SUNSHINE BRIDGE AVENUE, GIBSONTON, FL 33534For SaleMLS ID #TB8528721, Jacqueline Toledo LLC, KELLER WILLIAMS TAMPA PROPERTIES. Stellar MLS
