Welcome to this spacious 3-bedroom, 2-bath villa located in the desirable Panther Trace community! The home features an open, split-bedroom floor plan with brand-new laminate flooring in all three bedrooms. The spacious kitchen offers abundant counter and cabinet space and opens to the dining and living areas, creating an inviting layout for everyday living and entertaining. Enjoy the large screened-in patio and the convenience of a two-car garage. Priced to sell and ready for your personal touches, this home offers a wonderful opportunity to add value with a little TLC. Panther Trace features a community pool and scenic trails throughout the neighborhood for walking and biking. Schedule your private showing today! *PICTURES INCLUDE BOTH BEFORE & AFTER OF ALL 3 BEDROOMS WITH NEW LAMINATE FLOORING
For sale
Price cut: $15K (9/9)
$299,999
11435 CAMBRAY CREEK LOOP, RIVERVIEW, FL 33579
3beds
1,751sqft
Single Family Residence
Built in 2006
4,523 Square Feet Lot
$-- Zestimate®
$171/sqft
$280/mo HOA
What's special
Two-car garageOpen split-bedroom floor planLarge screened-in patio
- 61 days
- 438
- 12
Zillow last checked:
Listing updated:
Listed by:
Jason McIntosh 813-703-0683,
RE/MAX REALTY UNLIMITED 813-684-0016,
Brooke Brenner 813-774-0328,
RE/MAX REALTY UNLIMITED
Source: Stellar MLS,MLS#: TB8538302 Originating MLS: Suncoast Tampa
Originating MLS: Suncoast Tampa
Facts & features
Interior
Bedrooms & bathrooms
- Bedrooms: 3
- Bathrooms: 2
- Full bathrooms: 2
Primary bedroom
- Features: Walk-In Closet(s)
- Level: First
- Area: 288 Square Feet
- Dimensions: 12x24
Bedroom 2
- Features: Built-in Closet
- Level: First
- Area: 99 Square Feet
- Dimensions: 9x11
Bedroom 3
- Features: Built-in Closet
- Level: First
- Area: 121 Square Feet
- Dimensions: 11x11
Dining room
- Level: First
- Area: 156 Square Feet
- Dimensions: 12x13
Kitchen
- Features: Granite Counters
- Level: First
- Area: 88 Square Feet
- Dimensions: 11x8
Living room
- Level: First
- Area: 225 Square Feet
- Dimensions: 15x15
Heating
- Central
Cooling
- Central Air
Appliances
- Included: Dishwasher, Dryer, Microwave, Range, Refrigerator, Washer
- Laundry: Inside, Laundry Room
Features
- Eating Space In Kitchen, Living Room/Dining Room Combo, Open Floorplan, Split Bedroom
- Flooring: Carpet, Laminate, Tile
- Doors: Sliding Doors
- Has fireplace: No
Interior area
- Total structure area: 2,304
- Total interior livable area: 1,751 sqft
Video & virtual tour
Property
Parking
- Total spaces: 2
- Parking features: Garage - Attached
- Attached garage spaces: 2
Features
- Levels: One
- Stories: 1
- Patio & porch: Covered, Enclosed, Rear Porch
- Exterior features: Sidewalk
Lot
- Size: 4,523 Square Feet
Details
- Parcel number: U04312085A00000300018.0
- Zoning: PD
- Special conditions: None
Construction
Type & style
- Home type: SingleFamily
- Property subtype: Single Family Residence
Materials
- Block, Stucco
- Foundation: Slab
- Roof: Shingle
Condition
- New construction: No
- Year built: 2006
Utilities & green energy
- Sewer: Public Sewer
- Water: Public
- Utilities for property: Cable Connected, Electricity Connected, Water Connected
Community & HOA
Community
- Features: Gated Community - No Guard, Pool, Sidewalks
- Security: Gated Community, Security System
- Pet fee: $0 monthly
- Subdivision: PANTHER TRACE PH 2A-2 UNIT
HOA
- Has HOA: Yes
- Amenities included: Pool
- HOA fee: $280 monthly
- HOA name: McNeil Management-Jeff Shreaves
- HOA phone: 813-577-7100
- Second HOA name: Panther Trace II
Location
- Region: Riverview
Financial & listing details
- Price per square foot: $171/sqft
- Tax assessed value: $257,361
- Annual tax amount: $4,536
- Date on market: 8/17/2026
- Cumulative days on market: 61 days
- Listing terms: Cash,Conventional,FHA,VA Loan
- Ownership: Fee Simple
- Total actual rent: 0
- Electric utility on property: Yes
- Road surface type: Asphalt
Estimated market value
Not available
Estimated sales range
Not available
$2,213/mo
Price history
| Date | Event | Price |
|---|---|---|
| 9/9/2026 | Price change | $299,999-4.8%$171/sqft |
Source:  Stellar MLS #TB8538302 Report a problem Stellar MLS #TB8538302 Report a problem | ||
| 8/18/2026 | Listed for sale | $315,000-7.3%$180/sqft |
Source: Stellar MLS #TB8538302 Report a problem | ||
| 12/29/2025 | Listing removed | $2,400$1/sqft |
Source: Stellar MLS #TB8452254 Report a problem | ||
| 12/16/2025 | Listed for rent | $2,400+6.7%$1/sqft |
Source: Stellar MLS #TB8452254 Report a problem | ||
| 12/8/2025 | Listing removed | $2,250$1/sqft |
Source: Stellar MLS #TB8452254 Report a problem | ||
| 12/6/2025 | Listed for rent | $2,250+50.5%$1/sqft |
Source: Stellar MLS #TB8452254 Report a problem | ||
| 7/26/2024 | Listing removed | -- |
Source: Stellar MLS #T3504143 Report a problem | ||
| 5/22/2024 | Price change | $339,900-0.9%$194/sqft |
Source: Stellar MLS #T3504143 Report a problem | ||
| 3/21/2024 | Price change | $342,900-0.6%$196/sqft |
Source: Stellar MLS #T3504143 Report a problem | ||
| 2/16/2024 | Listed for sale | $345,000+79.2%$197/sqft |
Source: Stellar MLS #T3504143 Report a problem | ||
| 4/18/2019 | Sold | $192,500$110/sqft |
Source: Public Record Report a problem | ||
| 3/5/2019 | Price change | $192,500-2.5%$110/sqft |
Source: HOME CLICKS REALTY ORLANDO #S5013288 Report a problem | ||
| 2/20/2019 | Price change | $197,500-1.2%$113/sqft |
Source: HOME CLICKS REALTY ORLANDO #S5013288 Report a problem | ||
| 2/8/2019 | Listed for sale | $199,900+13.9%$114/sqft |
Source: HOME CLICKS REALTY ORLANDO #S5013288 Report a problem | ||
| 9/27/2018 | Listing removed | $175,532+1018%$100/sqft |
Source: Auction.com Report a problem | ||
| 6/20/2018 | Listed for sale | -- |
Source: Auction.com Report a problem | ||
| 7/28/2017 | Listing removed | $1,495$1/sqft |
Source: Star Pointe Capital LLC Report a problem | ||
| 7/18/2017 | Listed for rent | $1,495$1/sqft |
Source: Star Pointe Capital LLC Report a problem | ||
| 11/10/2016 | Sold | $15,700-90.3%$9/sqft |
Source: Public Record Report a problem | ||
| 10/4/2013 | Sold | $162,000-1.8%$93/sqft |
Source: Public Record Report a problem | ||
| 7/11/2013 | Listed for sale | $165,000-37.7%$94/sqft |
Source: CENTURY 21 Beggins Enterprises #T2579124 Report a problem | ||
| 12/28/2006 | Sold | $264,900$151/sqft |
Source: Public Record Report a problem | ||
Public tax history
| Year | Property taxes | Tax assessment |
|---|---|---|
| 2025 | $4,537 +6.3% | $188,791 +2.9% |
| 2024 | $4,270 +4.1% | $183,470 +3% |
| 2023 | $4,103 +6.4% | $178,126 +3% |
| 2022 | $3,857 +0.9% | $172,938 +3% |
| 2021 | $3,823 +2.3% | $167,901 +1.4% |
| 2020 | $3,737 -15.4% | $165,583 +1.7% |
| 2019 | $4,415 | $162,863 +6.8% |
| 2018 | $4,415 +3.8% | $152,489 +10.7% |
| 2017 | $4,252 +6.3% | $137,758 +3.9% |
| 2016 | $4,001 +0.6% | $132,627 +10.4% |
| 2015 | $3,977 +176.2% | $120,178 -0.3% |
| 2014 | $1,440 | $120,545 +20.4% |
| 2013 | $1,440 -43.1% | $100,127 +1.7% |
| 2012 | $2,533 +2.2% | $98,453 +3% |
| 2011 | $2,478 -9.8% | $95,585 -12.8% |
| 2010 | $2,746 -11.2% | $109,646 -13.5% |
| 2009 | $3,091 -20% | $126,696 -24.1% |
| 2008 | $3,865 -18.3% | $166,954 -9.8% |
| 2007 | $4,731 +282.4% | $185,109 +3369.7% |
| 2006 | $1,237 | $5,335 |
Find assessor info on the county website
Monthly payment
Est. payment
Payment breakdown
Explore the cost of this home by adjusting the details. Changes won't be saved.Climate risks
Neighborhood: Panther Trace
Nearby schools
Schools provided by the listing agent
- Elementary: Collins-HB
- High: Riverview-HB
Source: Stellar MLS. This data may not be complete. We recommend contacting the local school district to confirm school assignments for this home.
- $304,4003 bd2 ba1.7k sqft11437 Cambray Creek Loop, Riverview, FL 33579Off Market

- $255,6002 bd2 ba1.4k sqft11433 Cambray Creek Loop, Riverview, FL 33579Off Market

- $305,8003 bd2 ba-- sqft11439 Cambray Creek Loop, Riverview, FL 33579Off Market
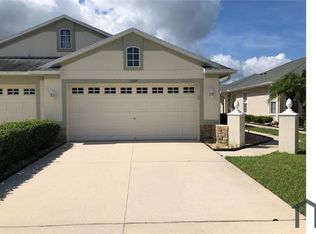
- $251,4002 bd2 ba1.4k sqft11431 Cambray Creek Loop, Riverview, FL 33579Off Market
Similar homes
- $315,0003 bd2 ba1.4k sqft10731 NAVIGATION DRIVE, RIVERVIEW, FL 33579For Sale

 MLS ID #TB8532295, Ian Brauchli, KELLER WILLIAMS SOUTH TAMPA. Stellar MLS
 - $299,0003 bd2 ba1.5k sqft10920 CARLTON FIELDS DRIVE, RIVERVIEW, FL 33579For Sale
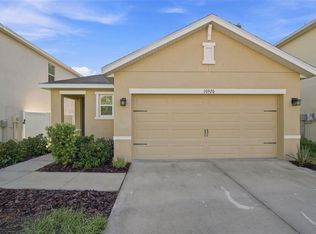 MLS ID #TB8543445, Cabot Brown, COMPASS FLORIDA LLC. Stellar MLS
 - $320,0003 bd2 ba1.6k sqft11136 GOLDEN SILENCE DRIVE, RIVERVIEW, FL 33579For Sale
 MLS ID #L4964444, Kali Marrino, PREMIER REALTY NETWORK, INC. Stellar MLS
 - $355,0003 bd2 ba1.9k sqft10710 SHADY PRESERVE DR, RIVERVIEW, FL 33579For Sale
 MLS ID #TB8555789, Kristie Scammell, ORCHARD BROKERAGE, LLC. Stellar MLS
 - $304,9004 bd2 ba1.8k sqft11432 LAUREL BROOK COURT, RIVERVIEW, FL 33569For SaleMLS ID #O6427845, Robert Salmons, ENTERA REALTY LLC. Stellar MLS
- $300,0004 bd2 ba1.8k sqft12611 LEMON PEPPER DRIVE, RIVERVIEW, FL 33578For SaleMLS ID #TB8498200, Neidre Hines, HOME GIRLS & GUYS REALTY. Stellar MLS
- $340,0004 bd2 ba1.8k sqft14013 HOLLOW LEAF PLACE, RIVERVIEW, FL 33579For SaleMLS ID #TB8532320, Danielle Tringali, RE/MAX CHAMPIONS. Stellar MLS
- $330,0004 bd3 ba2.4k sqft13113 FRUITVILLE WAY, RIVERVIEW, FL 33579For SaleMLS ID #TB8542933, Gloria Johnpierre, SIVEN PREMIER REAL ESTATE. Stellar MLS
- $299,0003 bd2 ba1.1k sqft11578 HAMMOCKS GLADE DRIVE, RIVERVIEW, FL 33569For SaleMLS ID #TB8496781, Amber Marie Counts, KING & ASSOCIATES REAL ESTATE LLC. Stellar MLS
- $320,0003 bd2 ba1.4k sqft10213 CLOUDBURST COURT, RIVERVIEW, FL 33578For SaleMLS ID #TB8522467, Eric West, MARK SPAIN REAL ESTATE. Stellar MLS
- $315,0003 bd2 ba1.5k sqft10358 SHADY PRESERVE DRIVE, RIVERVIEW, FL 33578For SaleMLS ID #TB8543271, Maria Hourdas, KELLER WILLIAMS REALTY- PALM HARBOR. Stellar MLS
- $340,0004 bd3 ba1.9k sqft12788 MAPLE BONSAI DRIVE, RIVERVIEW, FL 33579For SaleMLS ID #TB8420924, Lastisha Porter, KELLER WILLIAMS SOUTH SHORE. Stellar MLS
- $279,9003 bd3 ba1.7k sqft10406 ORCHID MIST COURT, RIVERVIEW, FL 33578For SaleMLS ID #TB8544605, Eric Gross, EXP REALTY LLC. Stellar MLS
- $293,0003 bd2 ba1.4k sqft7838 CARRIAGE POINTE DRIVE, GIBSONTON, FL 33534For SaleMLS ID #TB8540350, Iryna Karavan, BHHS FLORIDA PROPERTIES GROUP. Stellar MLS
- $368,9004 bd2 ba2k sqft11345 FLORA SPRINGS DRIVE, RIVERVIEW, FL 33579For SaleMLS ID #TB8408600, Ramy Nassief, INFINITY REALTY & INVESTMENT. Stellar MLS
- $344,0004 bd2 ba1.7k sqft11910 LITTLE VIOLET CIRCLE, RIVERVIEW, FL 33578For SaleMLS ID #TB8529742, Elsie Borgen, CENTURY 21 CIRCLE. Stellar MLS
- $348,0003 bd3 ba2.1k sqft11441 CRESTLAKE VILLAGE, RIVERVIEW, FL 33569For SaleMLS ID #O6442510, Steven Koleno, BEYCOME OF FLORIDA LLC. Stellar MLS
- $344,9004 bd3 ba2k sqft13244 SATIN LILY DRIVE, RIVERVIEW, FL 33579For SaleMLS ID #TB8527519, Michael Edwall, RE/MAX ACTION FIRST OF FLORIDA. Stellar MLS
- $299,0003 bd2 ba1.4k sqft9415 LEMON DROP LOOP, SUN CITY CENTER, FL 33573For SaleMLS ID #TB8522321, David Lovitch, KELLER WILLIAMS SOUTH SHORE. Stellar MLS
- $399,9004 bd3 ba2.4k sqft11924 WINTERSET COVE DRIVE, RIVERVIEW, FL 33579For SaleMLS ID #TB8550326, Susan Cioffi, RE/MAX REALTY UNLIMITED. Stellar MLS
