Discover the space to settle in, spread out, and enjoy everyday life with ease. This four-bedroom, two-bath home offers a thoughtfully designed split-bedroom floor plan, a spacious backyard, and valuable updates, including a roof and HVAC system replaced in 2022. With no CDD and a low HOA, it delivers an appealing balance of comfort, flexibility, and long-term peace of mind. At the heart of the home, the spacious kitchen features white cabinetry, granite countertops, stainless steel appliances, ceramic tile flooring, and generous prep and storage space. The kitchen opens naturally to the main living and dining areas, where wood-look tile flooring creates a warm, cohesive setting for quiet evenings, casual meals, and time spent together. Privately positioned away from the secondary bedrooms, the primary suite offers a comfortable retreat with an en-suite bath, dual vanities, and two oversized walk-in closets. Three additional bedrooms provide the flexibility to create guest accommodations, dedicated work-from-home space, a playroom, fitness area, or rooms that evolve alongside your lifestyle. Outside, the screened lanai extends the living space and overlooks a spacious backyard framed by mature landscaping and established banana trees. It is an inviting setting for morning coffee, weekend gatherings, outdoor dining, or simply slowing down at the end of the day. Beyond the front door, enjoy the charm of peaceful neighborhood living while keeping everyday conveniences close at hand. Shopping, dining, parks, healthcare, and I-75 are all just minutes away, providing easy access throughout the Tampa Bay area. Downtown Tampa, MacDill Air Force Base, Tampa International Airport, and Florida’s award-winning Gulf Coast beaches are all within a comfortable drive, allowing you to enjoy the convenience of Tampa Bay living without sacrificing the space and comfort that make a house feel like home.
For sale
$340,000
14013 HOLLOW LEAF PLACE, RIVERVIEW, FL 33579
4beds
1,816sqft
Single Family Residence
Built in 2009
6,100 Square Feet Lot
$-- Zestimate®
$187/sqft
$64/mo HOA
What's special
Four-bedroom two-bath homeGranite countertopsSpacious backyardEn-suite bathSpacious kitchenCeramic tile flooringWood-look tile flooring
- 36 days
- 339
- 39
Zillow last checked:
Listing updated:
Listed by:
Danielle Tringali 813-382-9552,
RE/MAX CHAMPIONS 813-945-4882,
Rebecca Hardin 813-956-9058,
RE/MAX CHAMPIONS
Source: Stellar MLS,MLS#: TB8532320 Originating MLS: Suncoast Tampa
Originating MLS: Suncoast Tampa
Facts & features
Interior
Bedrooms & bathrooms
- Bedrooms: 4
- Bathrooms: 2
- Full bathrooms: 2
Primary bedroom
- Features: Walk-In Closet(s)
- Level: First
Bedroom 2
- Features: Built-in Closet
- Level: First
Bedroom 3
- Features: Built-in Closet
- Level: First
Bedroom 4
- Features: Built-in Closet
- Level: First
Dining room
- Level: First
Kitchen
- Level: First
Living room
- Features: Ceiling Fan(s)
- Level: First
Heating
- Central, Electric
Cooling
- Central Air
Appliances
- Included: Dishwasher, Disposal, Electric Water Heater, Microwave, Range, Refrigerator
- Laundry: Inside, Laundry Room
Features
- Ceiling Fan(s), Eating Space In Kitchen, Kitchen/Family Room Combo, Living Room/Dining Room Combo, Open Floorplan, Thermostat, Walk-In Closet(s)
- Flooring: Carpet, Ceramic Tile
- Has fireplace: No
Interior area
- Total structure area: 2,476
- Total interior livable area: 1,816 sqft
Property
Parking
- Total spaces: 2
- Parking features: Garage - Attached
- Attached garage spaces: 2
Features
- Levels: One
- Stories: 1
- Patio & porch: Covered, Rear Porch, Screened
- Exterior features: Irrigation System
Lot
- Size: 6,100 Square Feet
- Features: Cul-De-Sac, In County, Landscaped
- Residential vegetation: Trees/Landscaped
Details
- Parcel number: U20312091U00000700006.0
- Zoning: PD
- Special conditions: None
Construction
Type & style
- Home type: SingleFamily
- Property subtype: Single Family Residence
Materials
- Block, Stucco
- Foundation: Block
- Roof: Shingle
Condition
- New construction: No
- Year built: 2009
Utilities & green energy
- Sewer: Public Sewer
- Water: Public
- Utilities for property: Cable Available, Electricity Connected, Phone Available, Sewer Connected, Street Lights, Water Connected
Community & HOA
Community
- Pet fee: $0 monthly
- Subdivision: SHADY CREEK PRESERVE PH 1
HOA
- Has HOA: Yes
- Services included: Insurance, Maintenance Grounds
- HOA fee: $64 monthly
- HOA name: Vesta Property Services, Amanda Burns
- HOA phone: 727-258-0092
Location
- Region: Riverview
Financial & listing details
- Price per square foot: $187/sqft
- Tax assessed value: $294,793
- Annual tax amount: $6,270
- Date on market: 8/2/2026
- Cumulative days on market: 29 days
- Ownership: Fee Simple
- Total actual rent: 0
- Electric utility on property: Yes
- Road surface type: Asphalt
Estimated market value
Not available
Estimated sales range
Not available
Not available
Price history
| Date | Event | Price |
|---|---|---|
| 8/3/2026 | Listed for sale | $340,000-4.2%$187/sqft |
Source:  Stellar MLS #TB8532320 Report a problem Stellar MLS #TB8532320 Report a problem | ||
| 2/14/2024 | Sold | $355,000-2.7%$195/sqft |
Source: Stellar MLS #T3498078 Report a problem | ||
| 1/27/2024 | Pending sale | $364,999$201/sqft |
Source: Stellar MLS #T3498078 Report a problem | ||
| 1/19/2024 | Listed for sale | $364,999+89.6%$201/sqft |
Source: Stellar MLS #T3498078 Report a problem | ||
| 9/22/2009 | Sold | $192,500$106/sqft |
Source: Public Record Report a problem | ||
Public tax history
| Year | Property taxes | Tax assessment |
|---|---|---|
| 2025 | $6,270 +174.1% | $294,793 |
| 2024 | $2,288 +4.5% | $294,793 +143.4% |
| 2023 | $2,188 +6.9% | $121,120 +3% |
| 2022 | $2,047 +1.5% | $117,592 +3% |
| 2021 | $2,017 +4.1% | $114,167 +1.4% |
| 2020 | $1,937 +4.6% | $112,591 +2.3% |
| 2019 | $1,851 | $110,060 +1.9% |
| 2018 | $1,851 +2.9% | $108,008 -25.7% |
| 2017 | $1,799 +1.7% | $145,458 +40.4% |
| 2016 | $1,768 +1.5% | $103,610 +0.7% |
| 2015 | $1,741 +0.6% | $102,890 +0.8% |
| 2014 | $1,731 | $102,073 +1.5% |
| 2013 | $1,731 +0.6% | $100,565 +1.7% |
| 2012 | $1,721 -13.8% | $98,884 -11.9% |
| 2011 | $1,995 -18.5% | $112,300 -17.6% |
| 2010 | $2,448 +123.1% | $136,272 -2.6% |
| 2009 | $1,097 -4.3% | $139,867 +232.4% |
| 2008 | $1,147 +55.2% | $42,075 +88.9% |
| 2007 | $739 +50.8% | $22,275 |
| 2006 | $490 | $22,275 |
Find assessor info on the county website
Monthly payment
Est. payment
Payment breakdown
Explore the cost of this home by adjusting the details. Changes won't be saved.Climate risks
Neighborhood: 33579
Nearby schools
Schools provided by the listing agent
- Elementary: Summerfield Crossing Elementary
- Middle: Eisenhower-HB
- High: Sumner High School
Source: Stellar MLS. This data may not be complete. We recommend contacting the local school district to confirm school assignments for this home.
- $358,7004 bd3 ba2k sqft14015 Hollow Leaf Pl, Riverview, FL 33579Off Market

- $418,3005 bd3 ba3k sqft14011 Hollow Leaf Pl, Riverview, FL 33579Off Market
- $356,4004 bd3 ba1.9k sqft14009 Hollow Leaf Pl, Riverview, FL 33579Off Market
- $409,8004 bd4 ba3.1k sqft14007 Hollow Leaf Pl, Riverview, FL 33579Off Market
Similar homes
- $330,0003 bd2 ba1.6k sqft11136 GOLDEN SILENCE DRIVE, RIVERVIEW, FL 33579For Sale

 MLS ID #L4964444, Kali Marrino, PREMIER REALTY NETWORK, INC. Stellar MLS
 - $315,0003 bd2 ba1.7k sqft11435 CAMBRAY CREEK LOOP, RIVERVIEW, FL 33579For Sale
 MLS ID #TB8538302, Jason McIntosh, RE/MAX REALTY UNLIMITED. Stellar MLS
 - $330,0004 bd3 ba2.4k sqft13113 FRUITVILLE WAY, RIVERVIEW, FL 33579For Sale
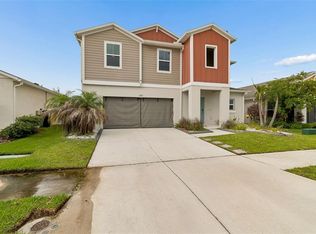 MLS ID #TB8542933, Gloria Johnpierre, SIVEN PREMIER REAL ESTATE. Stellar MLS
 - $350,0004 bd3 ba1.9k sqft13128 ROYAL PINES AVENUE, RIVERVIEW, FL 33579For Sale
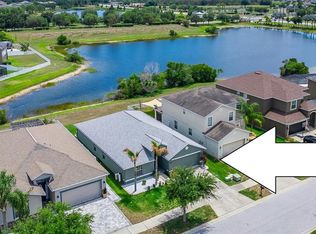 MLS ID #TB8507539, Ann Marie Vaughan, RE/MAX ALLIANCE GROUP. Stellar MLS
 - $350,0004 bd3 ba2k sqft13244 SATIN LILY DRIVE, RIVERVIEW, FL 33579For SaleMLS ID #TB8527519, Michael Edwall, RE/MAX ACTION FIRST OF FLORIDA. Stellar MLS
- $324,9003 bd2 ba2k sqft12318 EAGLE SWOOP PLACE, RIVERVIEW, FL 33579For SaleMLS ID #O6431252, Robert Salmons, ENTERA REALTY LLC. Stellar MLS
- $415,0004 bd3 ba2.5k sqft13917 ROSEATE TERN LANE, RIVERVIEW, FL 33579For SaleMLS ID #TB8508930, Candra Granville Mack, CHARLES RUTENBERG REALTY INC. Stellar MLS
- $345,0003 bd3 ba1.8k sqft13013 TRIBUTE DRIVE, RIVERVIEW, FL 33578For SaleMLS ID #TB8531626, Shane Riley, MARK SPAIN REAL ESTATE. Stellar MLS
- $340,0004 bd3 ba1.9k sqft12788 MAPLE BONSAI DRIVE, RIVERVIEW, FL 33579For SaleMLS ID #TB8420924, Lastisha Porter, KELLER WILLIAMS SOUTH SHORE. Stellar MLS
- $344,9004 bd3 ba1.7k sqft10105 NEWMINSTER LOOP, RUSKIN, FL 33573For SaleMLS ID #TB8527216, Rob Jones, OFFERPAD BROKERAGE FL, LLC. Stellar MLS
- $328,0004 bd2 ba1.9k sqft9625 SAGE CREEK DRIVE, RUSKIN, FL 33573For SaleMLS ID #TB8532121, Karina Bell, AGILE GROUP REALTY. Stellar MLS
- $324,0004 bd2 ba1.8k sqft13236 JETER CREEK DRIVE, RIVERVIEW, FL 33579For SaleMLS ID #TB8507679, Danielle Tringali, RE/MAX CHAMPIONS. Stellar MLS
- $335,0004 bd2 ba1.8k sqft10112 ROSEMARY LEAF LANE, RIVERVIEW, FL 33578For SaleMLS ID #TB8437471, Elisabeth Christenson, CENTURY 21 CIRCLE. Stellar MLS
- $314,9004 bd2 ba1.8k sqft11432 LAUREL BROOK COURT, RIVERVIEW, FL 33569For SaleMLS ID #O6427845, Robert Salmons, ENTERA REALTY LLC. Stellar MLS
- $395,0004 bd2 ba2k sqft11908 GREENCHOP PLACE, RIVERVIEW, FL 33579For SaleMLS ID #TB8481041, Elizabeth Acevedo, HOMEXPRESS REALTY, INC.. Stellar MLS
- $475,0004 bd3 ba2.1k sqft13311 GRAHAM YARDEN DRIVE, RIVERVIEW, FL 33579For SaleMLS ID #TB8535067, Christopher Holko, 27NORTH REALTY. Stellar MLS
- $367,0004 bd3 ba2.5k sqft8435 HUNTERS FORK LOOP, RUSKIN, FL 33573For SaleMLS ID #TB8535129, Danny Ocasio, WEICHERT, REALTORS - NEXON. Stellar MLS
- $435,0004 bd3 ba2.1k sqft13230 GRAHAM YARDEN DRIVE, RIVERVIEW, FL 33579For SaleMLS ID #TB8471051, Jessica Lagasse, SIGNATURE REALTY ASSOCIATES. Stellar MLS
- $375,0004 bd3 ba2.6k sqft13380 GREAT PLAINS DRIVE, RIVERVIEW, FL 33579For SaleMLS ID #TB8516804, Kelly Heldreth, KELLER WILLIAMS SUBURBAN TAMPA. Stellar MLS
