Immaculate 4BR/2.5BA two-story home in vibrant Southfork Lakes! The main level features an open layout with durable tile floors, fresh neutral finishes, and a spacious kitchen equipped with a large center island, abundant storage, and a pantry. Upstairs, enjoy a versatile loft space alongside four spacious bedrooms—including a primary suite with a walk-in closet and dual-vanity bath. Step outside to your private outdoor oasis: a fully fenced yard complete with an extended paver patio and pergola. Freshly painted exterior, 2-car garage, and top-tier community amenities (resort pool, gym, playground, lakeside amphitheater, and trail network). Close to schools, shopping, and highway access!
For sale
Price cut: $9K (9/23)
$390,900
13917 ARBOR PINES DRIVE, RIVERVIEW, FL 33579
5beds
2,199sqft
Single Family Residence
Built in 2018
4,800 Square Feet Lot
$388,000 Zestimate®
$178/sqft
$11/mo HOA
What's special
Fully fenced yardLarge center islandVersatile loft spaceFour spacious bedroomsOpen layoutAbundant storageSpacious kitchen
- 132 days
- 312
- 32
Zillow last checked:
Listing updated:
Listed by:
Stephanie Rosh 727-538-9200,
CHARLES RUTENBERG REALTY INC 727-538-9200
Source: Stellar MLS,MLS#: TB8517457 Originating MLS: Suncoast Tampa
Originating MLS: Suncoast Tampa
Facts & features
Interior
Bedrooms & bathrooms
- Bedrooms: 5
- Bathrooms: 3
- Full bathrooms: 2
- 1/2 bathrooms: 1
Rooms
- Room types: Loft
Primary bedroom
- Features: Ceiling Fan(s), En Suite Bathroom, Walk-In Closet(s)
- Level: Second
- Area: 210 Square Feet
- Dimensions: 15x14
Bedroom 1
- Features: Ceiling Fan(s), Built-in Closet
- Level: Second
- Area: 121 Square Feet
- Dimensions: 11x11
Bedroom 2
- Features: Ceiling Fan(s), Built-in Closet
- Level: Second
- Area: 110 Square Feet
- Dimensions: 11x10
Bedroom 3
- Features: Ceiling Fan(s), Built-in Closet
- Level: Second
Bedroom 4
- Features: Ceiling Fan(s), Built-in Closet
- Level: Second
- Area: 100 Square Feet
- Dimensions: 10x10
Primary bathroom
- Features: Dual Sinks, Shower No Tub
- Level: Second
- Area: 63 Square Feet
- Dimensions: 9x7
Bathroom 1
- Level: First
- Area: 21 Square Feet
- Dimensions: 3x7
Bathroom 2
- Features: Dual Sinks, Tub With Shower
- Level: Second
- Area: 45 Square Feet
- Dimensions: 9x5
Dining room
- Level: First
- Area: 156 Square Feet
- Dimensions: 13x12
Foyer
- Level: First
- Area: 90 Square Feet
- Dimensions: 15x6
Kitchen
- Features: Pantry
- Level: First
- Area: 198 Square Feet
- Dimensions: 11x18
Laundry
- Level: First
- Area: 36 Square Feet
- Dimensions: 6x6
Living room
- Features: Ceiling Fan(s)
- Level: First
- Area: 156 Square Feet
- Dimensions: 13x12
Loft
- Level: Second
- Area: 165 Square Feet
- Dimensions: 15x11
Heating
- Central
Cooling
- Central Air
Appliances
- Included: Dishwasher, Dryer, Microwave, Range, Refrigerator, Washer
- Laundry: Inside
Features
- Ceiling Fan(s), Eating Space In Kitchen, Kitchen/Family Room Combo, Open Floorplan, PrimaryBedroom Upstairs, Solid Surface Counters, Solid Wood Cabinets, Thermostat
- Flooring: Carpet, Ceramic Tile
- Has fireplace: No
Interior area
- Total structure area: 2,659
- Total interior livable area: 2,199 sqft
Video & virtual tour
Property
Parking
- Total spaces: 2
- Parking features: Driveway, Garage Door Opener
- Attached garage spaces: 2
- Has uncovered spaces: Yes
- Details: Garage Dimensions: 19x20
Features
- Levels: Two
- Stories: 2
- Patio & porch: Front Porch, Patio
- Exterior features: Sidewalk
- Fencing: Fenced,Vinyl
Lot
- Size: 4,800 Square Feet
- Dimensions: 40 x 120
- Features: Sidewalk
- Residential vegetation: Trees/Landscaped
Details
- Additional structures: Other
- Parcel number: U203120A8E00000400006.0
- Zoning: PD
- Special conditions: None
Construction
Type & style
- Home type: SingleFamily
- Architectural style: Contemporary
- Property subtype: Single Family Residence
Materials
- Block, Stucco
- Foundation: Block
- Roof: Shingle
Condition
- New construction: No
- Year built: 2018
Utilities & green energy
- Sewer: Public Sewer
- Water: Public
- Utilities for property: Cable Available, Electricity Available, Phone Available, Sewer Available, Water Available
Community & HOA
Community
- Features: Clubhouse, Community Mailbox, Deed Restrictions, Fitness Center, Playground, Pool, Sidewalks
- Security: Smoke Detector(s)
- Pet fee: $0 monthly
- Subdivision: CARLTON LAKES WEST PH 1 &
HOA
- Has HOA: Yes
- Amenities included: Clubhouse
- Services included: Community Pool, Reserve Fund, Recreational Facilities
- HOA fee: $11 monthly
- HOA name: Courtney Vlastnik
- HOA phone: 656-209-7896
Location
- Region: Riverview
Financial & listing details
- Price per square foot: $178/sqft
- Tax assessed value: $282,676
- Annual tax amount: $6,269
- Date on market: 6/10/2026
- Cumulative days on market: 133 days
- Listing terms: Cash,Conventional,FHA,VA Loan
- Ownership: Fee Simple
- Total actual rent: 0
- Electric utility on property: Yes
- Road surface type: Paved
Estimated market value
$388,000
$369,000 - $407,000
$2,786/mo
Price history
| Date | Event | Price |
|---|---|---|
| 9/23/2026 | Price change | $390,900-2.3%$178/sqft |
Source:  Stellar MLS #TB8517457 Report a problem Stellar MLS #TB8517457 Report a problem | ||
| 6/10/2026 | Listed for sale | $399,900+79.8%$182/sqft |
Source: Stellar MLS #TB8517457 Report a problem | ||
| 11/21/2018 | Sold | $222,400+1.8%$101/sqft |
Source: Public Record Report a problem | ||
| 6/12/2018 | Listing removed | $218,490$99/sqft |
Source: Lennar Report a problem | ||
| 6/6/2018 | Listed for sale | $218,490$99/sqft |
Source: Lennar Report a problem | ||
Public tax history
| Year | Property taxes | Tax assessment |
|---|---|---|
| 2025 | $6,270 +6.3% | $196,049 +2.9% |
| 2024 | $5,900 +9.9% | $190,524 +3% |
| 2023 | $5,366 +3.2% | $184,975 +3% |
| 2022 | $5,202 +4.6% | $179,587 +3% |
| 2021 | $4,973 +4.5% | $174,356 +1.4% |
| 2020 | $4,759 -6.2% | $171,949 -1.8% |
| 2019 | $5,072 | $175,153 +981.2% |
| 2018 | $5,072 +151.1% | $16,200 +237.5% |
| 2017 | $2,020 | $4,800 |
Find assessor info on the county website
Monthly payment
Est. payment
Payment breakdown
Explore the cost of this home by adjusting the details. Changes won't be saved.Climate risks
Neighborhood: Carlton Lakes
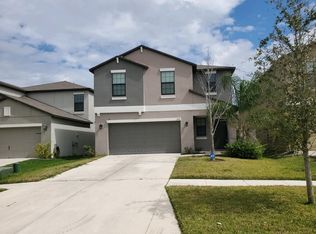
- $320,0004 bd3 ba1.9k sqft13919 Arbor Pines Dr, Riverview, FL 33579Off Market
- $303,1004 bd2 ba1.8k sqft13915 Arbor Pines Dr, Riverview, FL 33579Off Market
- $322,7005 bd2 ba2.3k sqft13921 Arbor Pines Dr, Riverview, FL 33579Off Market

- $322,7005 bd2 ba2.3k sqft13911 Arbor Pines Dr, Riverview, FL 33579Off Market

Similar homes
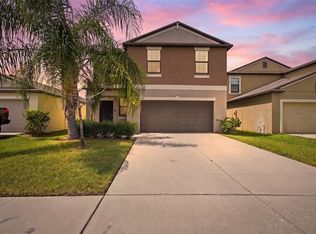
- $334,9994 bd3 ba1.9k sqft13904 ARBOR PINES DRIVE, RIVERVIEW, FL 33579For Sale
 MLS ID #TB8548606, Kerin Clarkin, AGILE GROUP REALTY. Stellar MLS
 - $395,0004 bd2 ba2k sqft11908 GREENCHOP PLACE, RIVERVIEW, FL 33579For Sale
 MLS ID #TB8481041, Elizabeth Acevedo, HOMEXPRESS REALTY, INC.. Stellar MLS
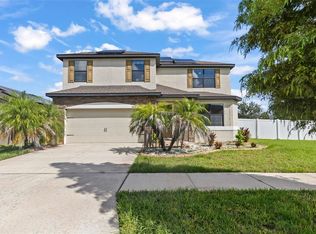
 - $399,9004 bd3 ba2.4k sqft11924 WINTERSET COVE DRIVE, RIVERVIEW, FL 33579For Sale
 MLS ID #TB8550326, Susan Cioffi, RE/MAX REALTY UNLIMITED. Stellar MLS
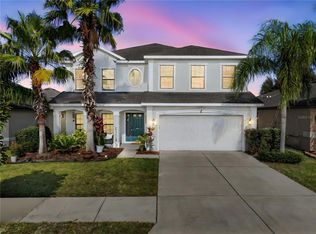
 - $394,0004 bd3 ba2.7k sqft11214 CARRICK STONE STREET, WIMAUMA, FL 33598For Sale
 MLS ID #TB8451322, Chad Leonberg, EXP REALTY LLC. Stellar MLS
 - $362,0003 bd2 ba2k sqft13225 WATERLEAF GARDEN CIRCLE, RIVERVIEW, FL 33579For SaleMLS ID #A4707634, Tyler Hahne, COMPASS FLORIDA LLC. Stellar MLS
- $358,5004 bd2 ba1.8k sqft13512 PALMERA VISTA DRIVE, RIVERVIEW, FL 33579For SaleMLS ID #A4697411, Andrea Malara-Ortego, BETTER HOMES AND GARDENS REAL ESTATE ATCHLEY PROPE. Stellar MLS
- $409,5005 bd3 ba2.4k sqft9663 CHANNING HILL DRIVE, SUN CITY CENTER, FL 33573For SaleMLS ID #TB8541130, Christine Fennell, REDFIN CORPORATION. Stellar MLS
- $309,9993 bd2 ba1.5k sqft11008 LELAND GROVES DRIVE, RIVERVIEW, FL 33579For SaleMLS ID #TB8529418, Gordon Klaiber, REDFIN CORPORATION. Stellar MLS
- $479,9995 bd3 ba3k sqft11516 SUNBURST MARBLE ROAD, RIVERVIEW, FL 33579For SaleMLS ID #TB8543548, Kevin Jacobs, KELLER WILLIAMS SOUTH SHORE. Stellar MLS
- $320,0003 bd2 ba1.6k sqft11136 GOLDEN SILENCE DRIVE, RIVERVIEW, FL 33579For SaleMLS ID #L4964444, Kali Marrino, PREMIER REALTY NETWORK, INC. Stellar MLS
- $344,9993 bd2 ba1.6k sqft13237 WATERLEAF GARDEN CIRCLE, RIVERVIEW, FL 33579For SaleMLS ID #TB8524402, Holly Putnam, KELLER WILLIAMS SUBURBAN TAMPA. Stellar MLS
- $330,0004 bd3 ba2.4k sqft13113 FRUITVILLE WAY, RIVERVIEW, FL 33579For SaleMLS ID #TB8542933, Gloria Johnpierre, SIVEN PREMIER REAL ESTATE. Stellar MLS
- $495,0005 bd3 ba2.9k sqft11804 BLUEGRASS FIELD COURT, RIVERVIEW, FL 33579For SaleMLS ID #TB8515568, Zach Aviles, PINEYWOODS REALTY LLC. Stellar MLS
- $374,9004 bd2 ba2k sqft11318 BRIDGE PINE DRIVE, RIVERVIEW, FL 33569For SaleMLS ID #TB8522210, Aaron Eshack, ASSIST 2 SELL THE ESHACK TEAM. Stellar MLS
- $395,0004 bd2 ba1.9k sqft9626 SAGE CREEK DRIVE, RUSKIN, FL 33573For SaleMLS ID #TB8535757, Menfi Lozano-Guerrero, REALTY ONE GROUP ADVANTAGE. Stellar MLS
- $465,0003 bd3 ba2.6k sqft10903 WILDCAT DRIVE, RIVERVIEW, FL 33579For SaleMLS ID #TB8412190, Joseph Flores, LPT REALTY, LLC. Stellar MLS
- $329,9994 bd3 ba2.6k sqft10364 ALDER GREEN DRIVE, RIVERVIEW, FL 33578For SaleMLS ID #O6413305, Melissa Hoff Roth PA, COMPASS FLORIDA, LLC. Stellar MLS
- $344,0004 bd2 ba1.7k sqft11910 LITTLE VIOLET CIRCLE, RIVERVIEW, FL 33578For SaleMLS ID #TB8529742, Elsie Borgen, CENTURY 21 CIRCLE. Stellar MLS
- $385,0004 bd3 ba2.1k sqft4110 CAT MINT STREET, TAMPA, FL 33619For SaleMLS ID #TB8557168, Sara Hamdar, FUTURE HOME REALTY INC. Stellar MLS
- $350,0005 bd3 ba2.2k sqft5035 SABLE CHIME DRIVE, WIMAUMA, FL 33598For SaleMLS ID #TB8541882, Christine Jones, ELEVATED REALTY. Stellar MLS
