NEW ROOF & NEW AC (August 2025)! Located in the highly sought-after Panther Trace community, this spacious 3-bedroom, 3-bathroom home with a flex room offers an open, versatile floorplan perfect for modern living. Enjoy formal living and dining areas, plus a comfortable family room ideal for entertaining. The stylish kitchen features stainless steel appliances, tile backsplash, and a breakfast bar that opens to the living space. Upstairs, the primary suite boasts a walk-in closet, dual sinks, soaking tub, and separate shower. A central loft provides extra space for a playroom or home office. Relax on the screened-in porch overlooking the oversized backyard. Additional highlights include indoor laundry, two-car garage, and community resort-style amenities — pool, clubhouse, playground, and sports courts. Conveniently close to I-75, schools, shopping, dining, and downtown Tampa.
For sale
$465,000
10903 WILDCAT DRIVE, RIVERVIEW, FL 33579
3beds
2,613sqft
Single Family Residence
Built in 2003
0.25 Acres Lot
$-- Zestimate®
$178/sqft
$8/mo HOA
What's special
Two-car garageCentral loftBreakfast barScreened-in porchOversized backyardComfortable family roomOpen versatile floorplan
- 453 days
- 80
- 0
Zillow last checked:
Listing updated:
Listed by:
Joseph Flores 407-375-7188,
LPT REALTY, LLC 877-366-2213,
Huong Ana Lam,
LPT REALTY, LLC
Source: Stellar MLS,MLS#: TB8412190 Originating MLS: Orlando Regional
Originating MLS: Orlando Regional
Facts & features
Interior
Bedrooms & bathrooms
- Bedrooms: 3
- Bathrooms: 3
- Full bathrooms: 3
Primary bedroom
- Features: Ceiling Fan(s), En Suite Bathroom, Walk-In Closet(s)
- Level: First
- Area: 255 Square Feet
- Dimensions: 12.5x20.4
Bedroom 2
- Features: Ceiling Fan(s), Built-in Closet
- Level: First
- Area: 142.5 Square Feet
- Dimensions: 11.4x12.5
Bedroom 3
- Features: Ceiling Fan(s), Built-in Closet
- Level: First
- Area: 150.06 Square Feet
- Dimensions: 12.3x12.2
Primary bathroom
- Features: Dual Sinks, Tub with Separate Shower Stall
- Level: First
- Area: 134.39 Square Feet
- Dimensions: 8.9x15.1
Bathroom 2
- Features: Tub With Shower
- Level: First
- Area: 43.2 Square Feet
- Dimensions: 4.5x9.6
Bathroom 3
- Features: Tub With Shower
- Level: First
- Area: 58.8 Square Feet
- Dimensions: 4.9x12
Balcony porch lanai
- Level: First
- Area: 375 Square Feet
- Dimensions: 25x15
Dinette
- Level: First
- Area: 105.45 Square Feet
- Dimensions: 9.5x11.1
Dining room
- Features: Ceiling Fan(s)
- Level: First
- Area: 154.78 Square Feet
- Dimensions: 10.9x14.2
Family room
- Features: Ceiling Fan(s)
- Level: First
- Area: 380.01 Square Feet
- Dimensions: 15.9x23.9
Kitchen
- Features: Pantry
- Level: First
- Area: 301 Square Feet
- Dimensions: 17.5x17.2
Laundry
- Level: First
- Area: 21.09 Square Feet
- Dimensions: 3.7x5.7
Living room
- Features: Ceiling Fan(s)
- Level: First
- Area: 143.75 Square Feet
- Dimensions: 12.5x11.5
Loft
- Level: First
- Area: 205.2 Square Feet
- Dimensions: 13.5x15.2
Heating
- Central
Cooling
- Central Air
Appliances
- Included: Dishwasher, Microwave, Range, Refrigerator
- Laundry: Inside, Laundry Room
Features
- Ceiling Fan(s), Eating Space In Kitchen, Living Room/Dining Room Combo, Solid Surface Counters, Solid Wood Cabinets, Thermostat
- Flooring: Carpet, Tile
- Has fireplace: No
Interior area
- Total structure area: 3,347
- Total interior livable area: 2,613 sqft
Video & virtual tour
Property
Parking
- Total spaces: 2
- Parking features: Driveway
- Attached garage spaces: 2
- Has uncovered spaces: Yes
- Details: Garage Dimensions: 18x22
Features
- Levels: One
- Stories: 1
- Exterior features: Lighting, Private Mailbox, Rain Gutters, Sidewalk
Lot
- Size: 0.25 Acres
Details
- Parcel number: U05312061L00001600006.0
- Zoning: PD
- Special conditions: None
Construction
Type & style
- Home type: SingleFamily
- Architectural style: Contemporary
- Property subtype: Single Family Residence
Materials
- Block, Concrete, Stucco
- Foundation: Slab
- Roof: Shingle
Condition
- New construction: No
- Year built: 2003
Utilities & green energy
- Sewer: Public Sewer
- Water: Public
- Utilities for property: Cable Available, Electricity Available, Phone Available, Sewer Connected, Street Lights, Water Connected
Community & HOA
Community
- Features: Clubhouse, Deed Restrictions, Fitness Center, Playground, Pool, Sidewalks, Tennis Court(s)
- Pet fee: $0 monthly
- Subdivision: PANTHER TRACE PH 1A
HOA
- Has HOA: Yes
- Services included: Community Pool, Pool Maintenance
- HOA fee: $8 monthly
- HOA name: McNeil Management Service Inc.
- HOA phone: 813-571-7100
Location
- Region: Riverview
Financial & listing details
- Price per square foot: $178/sqft
- Tax assessed value: $384,908
- Annual tax amount: $5,732
- Date on market: 7/29/2025
- Cumulative days on market: 430 days
- Listing terms: Cash,Conventional,FHA,VA Loan
- Ownership: Fee Simple
- Total actual rent: 0
- Electric utility on property: Yes
- Road surface type: Asphalt
Foreclosure details
Estimated market value
Not available
Estimated sales range
Not available
$2,540/mo
Price history
| Date | Event | Price |
|---|---|---|
| 6/30/2026 | Price change | $465,000-0.9%$178/sqft |
Source:  Stellar MLS #TB8412190 Report a problem Stellar MLS #TB8412190 Report a problem | ||
| 3/23/2026 | Price change | $469,000-1.3%$179/sqft |
Source: Stellar MLS #TB8412190 Report a problem | ||
| 1/22/2026 | Price change | $475,000+20.3%$182/sqft |
Source: Stellar MLS #TB8412190 Report a problem | ||
| 12/31/2025 | Pending sale | $395,000$151/sqft |
Source: Stellar MLS #TB8412190 Report a problem | ||
| 10/16/2025 | Price change | $395,000-3.6%$151/sqft |
Source: Stellar MLS #TB8412190 Report a problem | ||
| 10/1/2025 | Price change | $409,900-2.4%$157/sqft |
Source: Stellar MLS #TB8412190 Report a problem | ||
| 8/28/2025 | Price change | $419,900-2.3%$161/sqft |
Source: Stellar MLS #TB8412190 Report a problem | ||
| 7/29/2025 | Listed for sale | $429,900+104.7%$165/sqft |
Source: Stellar MLS #TB8412190 Report a problem | ||
| 10/2/2014 | Sold | $210,000-2.3%$80/sqft |
Source: Public Record Report a problem | ||
| 7/23/2014 | Price change | $214,995-4.4%$82/sqft |
Source: Keller Williams St. Pete Realty #U7701765 Report a problem | ||
| 7/9/2014 | Price change | $225,000-10%$86/sqft |
Source: Keller Williams St. Pete Realty #U7701765 Report a problem | ||
| 6/27/2014 | Listed for sale | $250,000+24.7%$96/sqft |
Source: Keller Williams St. Pete Realty #U7701765 Report a problem | ||
| 11/13/2003 | Sold | $200,500$77/sqft |
Source: Public Record Report a problem | ||
Public tax history
| Year | Property taxes | Tax assessment |
|---|---|---|
| 2025 | $6,050 +5.6% | $225,178 +2.9% |
| 2024 | $5,732 +2.5% | $218,832 +3% |
| 2023 | $5,590 -2.2% | $212,458 +3% |
| 2022 | $5,713 +0.8% | $206,270 +3% |
| 2021 | $5,669 +1.6% | $200,262 +1.4% |
| 2020 | $5,579 +0.8% | $197,497 +2.3% |
| 2019 | $5,536 | $193,057 +1.9% |
| 2018 | $5,536 +1.6% | $189,457 -5.8% |
| 2017 | $5,450 0% | $201,151 +10.7% |
| 2016 | $5,452 +0.6% | $181,743 +0.7% |
| 2015 | $5,421 +13% | $180,480 +22.8% |
| 2014 | $4,799 | $146,972 +1.5% |
| 2013 | $4,799 +0.2% | $144,800 +1.7% |
| 2012 | $4,788 -2.8% | $142,380 -4.4% |
| 2011 | $4,924 -2.8% | $148,874 -5.1% |
| 2010 | $5,063 -6.8% | $156,956 -13.3% |
| 2009 | $5,433 -10.3% | $181,136 -14.3% |
| 2008 | $6,058 -2.1% | $211,273 +3% |
| 2007 | $6,186 -3.4% | $205,119 +2.5% |
| 2006 | $6,404 +1.4% | $200,116 +3% |
| 2005 | $6,318 | $194,287 +3% |
| 2004 | -- | $188,628 +392.7% |
| 2003 | -- | $38,285 |
Find assessor info on the county website
Monthly payment
Est. payment
Payment breakdown
Explore the cost of this home by adjusting the details. Changes won't be saved.Climate risks
Neighborhood: Panther Trace
Nearby schools
Schools provided by the listing agent
- Elementary: Collins-HB
- Middle: Barrington Middle
- High: Riverview-HB
Source: Stellar MLS. This data may not be complete. We recommend contacting the local school district to confirm school assignments for this home.
Similar homes
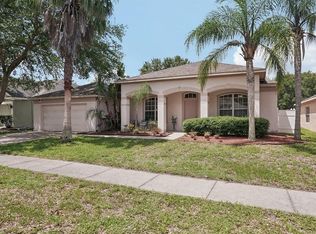
- $450,0004 bd3 ba2.7k sqft12226 FAIRLAWN DRIVE, RIVERVIEW, FL 33579For Sale

 MLS ID #TB8541082, Wanda Foster, FITZ REAL ESTATE SERVICES. Stellar MLS
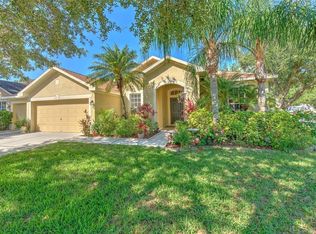
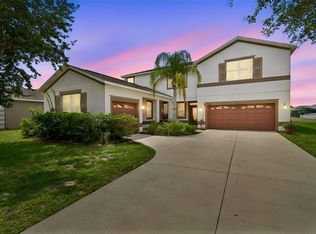
 - $479,9004 bd4 ba2.9k sqft13344 GRAHAM YARDEN, RIVERVIEW, FL 33579For Sale
 MLS ID #O6418315, Chandra Mosley, OLIVER MOSLEY REALTY INC. Stellar MLS
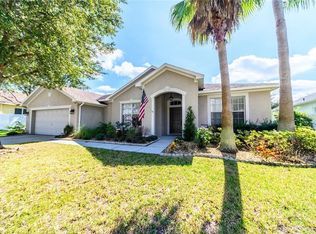
 - $419,9004 bd3 ba2.6k sqft11813 STONEWOOD GATE DRIVE, RIVERVIEW, FL 33579For Sale
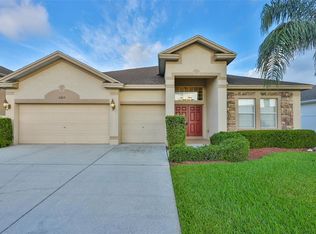 MLS ID #TB8469841, John Keller, III, JACK KELLER INC. Stellar MLS
 - $499,9905 bd3 ba3.1k sqft13231 GRAHAM YARDEN DRIVE, RIVERVIEW, FL 33579For Sale
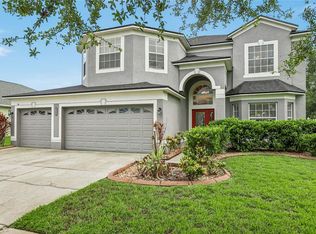 MLS ID #TB8527537, Rebecca Hakola, VREELAND REAL ESTATE LLC. Stellar MLS
 - $419,9994 bd3 ba2.8k sqft12607 GENEVA GLADE DRIVE, RIVERVIEW, FL 33578For SaleMLS ID #TB8508508, Timeka Watson, TODAY'S REALTY LLC. Stellar MLS
- $390,0003 bd2 ba1.8k sqft12402 TREE POINTE COURT, RIVERVIEW, FL 33578For SaleMLS ID #TB8554273, Dennisse Nieves, CENTURY 21 CIRCLE. Stellar MLS
- $444,9994 bd3 ba2.2k sqft10420 PLEASANT SPRING WAY, RIVERVIEW, FL 33578For SaleMLS ID #TB8475551, Tony Saccaro, REAL BROKER, LLC. Stellar MLS
- $315,0003 bd2 ba1.4k sqft10731 NAVIGATION DRIVE, RIVERVIEW, FL 33579For SaleMLS ID #TB8532295, Ian Brauchli, KELLER WILLIAMS SOUTH TAMPA. Stellar MLS
- $462,0005 bd3 ba2.6k sqft8834 ALAFIA COVE DRIVE, RIVERVIEW, FL 33569For SaleMLS ID #TB8537844, Jeff Lewis, EXP REALTY LLC. Stellar MLS
- $455,0005 bd5 ba3.7k sqft11620 WARREN OAKS PL, RIVERVIEW, FL 33578For SaleMLS ID #TB8495634, Marychris Dean, REAL BROKER, LLC. Stellar MLS
- $299,9993 bd2 ba1.7k sqft11435 CAMBRAY CREEK LOOP, RIVERVIEW, FL 33579For SaleMLS ID #TB8538302, Jason McIntosh, RE/MAX REALTY UNLIMITED. Stellar MLS
- $355,0003 bd2 ba1.9k sqft10710 SHADY PRESERVE DR, RIVERVIEW, FL 33579For SaleMLS ID #TB8555789, Kristie Scammell, ORCHARD BROKERAGE, LLC. Stellar MLS
- $240,0004 bd3 ba2.2k sqft11412 Bridge Pine Dr, Riverview, FL 33569Active
 MLS ID #10878997, Jamie L Boone, Federa. GAMLS
 - $368,9004 bd2 ba2k sqft11345 FLORA SPRINGS DRIVE, RIVERVIEW, FL 33579For SaleMLS ID #TB8408600, Ramy Nassief, INFINITY REALTY & INVESTMENT. Stellar MLS
- $339,0003 bd2 ba1.8k sqft12511 BALLENTRAE FOREST DRIVE, RIVERVIEW, FL 33579For SaleMLS ID #TB8553771, Emmit Walthall, HOMEXPRESS REALTY, INC.. Stellar MLS
- $359,9004 bd3 ba1.9k sqft12211 BALLENTRAE FOREST DRIVE, RIVERVIEW, FL 33579For SaleMLS ID #TB8534916, Tyler Janssen, INSPIRED REALTY, LLC. Stellar MLS
- $375,0004 bd3 ba2k sqft12210 LEGACY BRIGHT STREET, RIVERVIEW, FL 33578For SaleMLS ID #TB8545510, Janeth Rector, LPT REALTY, LLC. Stellar MLS
- $340,0003 bd2 ba1.7k sqft13813 SIGLER STREET, RIVERVIEW, FL 33579For SaleMLS ID #TB8527772, Christopher Johnson, KELLER WILLIAMS REALTY AT THE LAKES. Stellar MLS
- $390,0004 bd2 ba1.9k sqft13603 WILD GINGER STREET, RIVERVIEW, FL 33579For SaleMLS ID #TB8385831, Christie Reed, SMITH & ASSOCIATES REAL ESTATE. Stellar MLS
- $379,9004 bd3 ba2.4k sqft11508 MANSFIELD POINT DRIVE, RIVERVIEW, FL 33569For SaleMLS ID #TB8543403, Gene Faircloth, EXIT BAYSHORE REALTY. Stellar MLS
