Welcome to your dream Riverview home! This beautiful pool home is located on a spacious corner lot, offering plenty of space for your family to spread out and relax. As you enter the home, you are greeted by a proper foyer and pristine bamboo flooring. Enter through double doors to access the office that can also function as a bedroom, gym, or playroom. The large formal dining room is perfect for hosting guests, with large windows that let in an abundance of natural light. The updated kitchen features stainless steel appliances, quartz countertops, and plenty of cabinet space, overlooking the spacious breakfast nook and living room. The highlight of this home is the bonus room that can serve as a second living room, perfect for in-laws or guests as it is situated right next to the guest bedroom and bathroom. Complete with its own barn door for added privacy, this versatile room adds tremendous value and flexibility to the home. The split floor plan also offers 3 large bedrooms with walk in closets as well as 3 full bathrooms. Outside, the screened-in pool patio area is perfect for outdoor dining, and the lush landscaping adds to the curb appeal of the home. The owners added a fenced area for convenience for a dog and for privacy. Conveniently located within a 5-minute drive from all the eating and shopping Big Bend Road and 301 have to offer, this home has been meticulously maintained and truly is move-in ready! List of updates provided.
Sold for $534,998
$534,998
10901 Wildcat Dr, Riverview, FL 33579
3beds
2,685sqft
Single Family Residence
Built in 2005
8,707 Square Feet Lot
$543,800 Zestimate®
$199/sqft
$3,104 Estimated rent
Home value
$543,800
$517,000 - $571,000
$3,104/mo
Zestimate® history
Owner options
List your home for rent
$3,104/mo
Rent Zestimate®
Find your next renter with Zillow Rental Manager. Plus, with online applications, you can quickly screen prospective tenants – for free.
$3,104/mo
Rent Zestimate®
Refinance and save
$3,757/mo
Est. payment
Refinancing to a lower rate could help reduce your monthly payments and save thousands over the life of the loan.
$3,757/mo
Est. payment
Explore your selling options
Work with a Zillow partner agent
Leverage their expertise and Zillow's premium Showcase listings to get your home seen by more buyers.
Get startedList with your own agent
Get your home in front of millions of buyers by listing it on Zillow.
Learn how to do itSell it yourself
Take full control of how buyers see your home on Zillow by listing For Sale by Owner (FSBO).
List your homeWhat's special
Zillow last checked:
Listing updated:
Listed by:
Ronnie McLaughlin 813-684-9500,
KELLER WILLIAMS SUBURBAN TAMPA 813-684-9500
Bought with:
Nikki Musgrave, LLC, 3326985
ENGEL & VOLKERS TRINITY
Source: Stellar MLS,MLS#: T3528498 Originating MLS: Tampa
Originating MLS: Tampa
Facts & features
Interior
Bedrooms & bathrooms
- Bedrooms: 3
- Bathrooms: 3
- Full bathrooms: 3
Primary bedroom
- Features: Ceiling Fan(s), Walk-In Closet(s)
- Level: First
- Dimensions: 16x14
Bedroom 1
- Features: Ceiling Fan(s), Walk-In Closet(s)
- Level: First
- Dimensions: 11x10
Bedroom 2
- Features: Ceiling Fan(s), Built-in Closet
- Level: First
- Dimensions: 11x10
Primary bathroom
- Features: Dual Sinks, En Suite Bathroom, Exhaust Fan, Garden Bath, Shower No Tub, Stone Counters, Linen Closet
- Level: First
Bathroom 1
- Features: Tub With Shower
- Level: First
Bathroom 2
- Features: Tub With Shower
- Level: First
Bonus room
- Features: Ceiling Fan(s), No Closet
- Level: First
Dining room
- Level: First
- Dimensions: 15x12
Kitchen
- Features: Breakfast Bar, Ceiling Fan(s), Stone Counters
- Level: First
- Dimensions: 18x14
Living room
- Features: Ceiling Fan(s)
- Level: First
- Dimensions: 17x17
Office
- Features: Built-In Shelving, Ceiling Fan(s)
- Level: First
- Dimensions: 14x12.5
Heating
- Central
Cooling
- Central Air
Appliances
- Included: Dishwasher, Disposal, Dryer, Electric Water Heater, Microwave, Range, Refrigerator, Washer, Water Filtration System, Water Softener
- Laundry: Electric Dryer Hookup, Inside, Laundry Room, Washer Hookup
Features
- Ceiling Fan(s), High Ceilings, Split Bedroom, Stone Counters, Thermostat, Walk-In Closet(s)
- Flooring: Bamboo, Carpet, Tile
- Windows: Blinds
- Has fireplace: No
Interior area
- Total structure area: 3,526
- Total interior livable area: 2,685 sqft
Property
Parking
- Total spaces: 3
- Parking features: Garage - Attached
- Attached garage spaces: 3
Features
- Levels: One
- Stories: 1
- Patio & porch: Covered, Screened
- Exterior features: Irrigation System, Lighting, Private Mailbox
- Has private pool: Yes
- Pool features: Heated, In Ground
- Fencing: Vinyl
Lot
- Size: 8,707 Square Feet
- Dimensions: 78.44 x 111
- Features: Corner Lot, Sidewalk
Details
- Parcel number: U05312061L00001600007.0
- Zoning: PD
- Special conditions: None
Construction
Type & style
- Home type: SingleFamily
- Architectural style: Contemporary
- Property subtype: Single Family Residence
Materials
- Stucco
- Foundation: Block
- Roof: Shingle
Condition
- New construction: No
- Year built: 2005
Details
- Builder name: David Weekley
Utilities & green energy
- Sewer: Public Sewer
- Water: Public
- Utilities for property: BB/HS Internet Available, Cable Available, Electricity Connected, Public, Street Lights, Water Connected
Community & HOA
Community
- Features: Clubhouse, Park, Playground, Pool, Sidewalks
- Pet fee: $0 monthly
- Subdivision: PANTHER TRACE PH 1A
HOA
- Has HOA: Yes
- Amenities included: Basketball Court, Clubhouse, Park, Playground, Pool, Tennis Court(s)
- Services included: Community Pool, Recreational Facilities
- HOA fee: $8 monthly
- HOA name: McNeil Management Sevices, Inc.
- HOA phone: 813-571-7100
Location
- Region: Riverview
Financial & listing details
- Price per square foot: $199/sqft
- Tax assessed value: $427,098
- Annual tax amount: $6,616
- Date on market: 5/24/2024
- Cumulative days on market: 2 days
- Listing terms: Cash,Conventional,FHA,VA Loan
- Ownership: Fee Simple
- Total actual rent: 0
- Electric utility on property: Yes
- Road surface type: Asphalt
Price history
| Date | Event | Price |
|---|---|---|
| 7/6/2026 | Listing removed | $3,500$1/sqft |
Source:  Engel & Volkers Report a problem Engel & Volkers Report a problem | ||
| 7/2/2026 | Listing removed | $550,000$205/sqft |
Source: Engel & Volkers #TB8497976 Report a problem | ||
| 6/18/2026 | Listed for rent | $3,500$1/sqft |
Source: Engel & Volkers Report a problem | ||
| 5/21/2026 | Price change | $550,000-2.7%$205/sqft |
Source:  Stellar MLS #TB8497976 Report a problem Stellar MLS #TB8497976 Report a problem | ||
| 4/15/2026 | Listed for sale | $565,000+5.6%$210/sqft |
Source: Stellar MLS #TB8497976 Report a problem | ||
| 6/26/2024 | Sold | $534,9980%$199/sqft |
Source: Stellar MLS #T3528498 Report a problem | ||
| 5/27/2024 | Pending sale | $535,000$199/sqft |
Source: Stellar MLS #T3528498 Report a problem | ||
| 5/24/2024 | Listed for sale | $535,000+64.6%$199/sqft |
Source: Stellar MLS #T3528498 Report a problem | ||
| 6/4/2019 | Sold | $325,000+0.8%$121/sqft |
Source: Public Record Report a problem | ||
| 5/6/2019 | Pending sale | $322,500$120/sqft |
Source: Keller Williams Realty Tampa Central #T3172721 Report a problem | ||
| 5/4/2019 | Listed for sale | $322,500+31.6%$120/sqft |
Source: KELLER WILLIAMS TAMPA CENTRAL #T3172721 Report a problem | ||
| 3/11/2014 | Sold | $245,000-3.9%$91/sqft |
Source: Public Record Report a problem | ||
| 12/27/2013 | Price change | $255,000-1.5%$95/sqft |
Source: SIGNATURE REALTY ASSOCIATES #T2596490 Report a problem | ||
| 12/7/2013 | Price change | $259,000-2.3%$96/sqft |
Source: SIGNATURE REALTY ASSOCIATES #T2596490 Report a problem | ||
| 11/16/2013 | Price change | $265,000-1.8%$99/sqft |
Source: SIGNATURE REALTY ASSOCIATES #T2596490 Report a problem | ||
| 10/17/2013 | Listed for sale | $269,900+0.6%$101/sqft |
Source: SIGNATURE REALTY ASSOCIATES #T2596490 Report a problem | ||
| 7/27/2005 | Sold | $268,200$100/sqft |
Source: Public Record Report a problem | ||
Public tax history
| Year | Property taxes | Tax assessment |
|---|---|---|
| 2025 | $9,736 +42.5% | $427,098 -0.1% |
| 2024 | $6,831 +3.2% | $427,501 +56% |
| 2023 | $6,617 -1.6% | $274,034 +3% |
| 2022 | $6,726 +0.8% | $266,052 +3% |
| 2021 | $6,675 +0.9% | $258,303 +1.4% |
| 2020 | $6,612 -9.1% | $254,737 +3.2% |
| 2019 | $7,272 | $246,744 +42.1% |
| 2018 | $7,272 +41% | $173,673 -24.9% |
| 2017 | $5,157 -0.1% | $231,104 +38.7% |
| 2016 | $5,162 +0.6% | $166,602 +0.7% |
| 2015 | $5,132 -0.6% | $165,444 -23.8% |
| 2014 | $5,161 -3.2% | $217,112 +26.5% |
| 2013 | $5,333 +0.2% | $171,651 +1.7% |
| 2012 | $5,321 -2.1% | $168,782 -3.1% |
| 2011 | $5,437 -3.1% | $174,221 -5.4% |
| 2010 | $5,610 -6.9% | $184,156 -12.2% |
| 2009 | $6,026 -15.3% | $209,848 -20.3% |
| 2008 | $7,118 -13.3% | $263,451 -13.9% |
| 2007 | $8,209 -6.6% | $306,036 -0.8% |
| 2006 | $8,792 +146.9% | $308,622 +583.1% |
| 2005 | $3,561 | $45,181 +20% |
| 2004 | -- | $37,651 +5.3% |
| 2003 | -- | $35,769 |
Find assessor info on the county website
Neighborhood: Panther Trace
Nearby homes
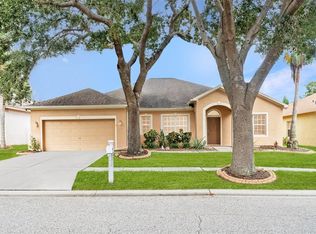
- $465,0003 bd3 ba2.6k sqft10903 Wildcat Dr, Riverview, FL 33579For Sale
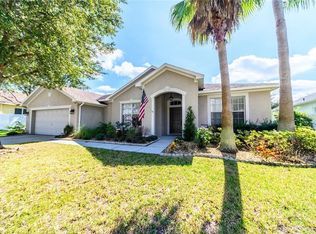
- $404,6003 bd3 ba2.6k sqft12323 Bramfield Dr, Riverview, FL 33579Off Market
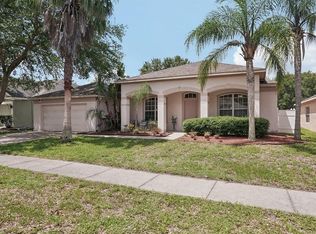
- $380,0003 bd3 ba2.7k sqft10905 Wildcat Dr, Riverview, FL 33579Sold
- $498,1004 bd3 ba2.9k sqft10902 Wildcat Dr, Riverview, FL 33579Off Market

- $497,0004 bd3 ba2.6k sqft12321 Bramfield Dr, Riverview, FL 33579Off Market
- $411,8003 bd3 ba2.5k sqft10904 Wildcat Dr, Riverview, FL 33579Off Market
- $456,0003 bd3 ba2.6k sqft12324 Bramfield Dr, Riverview, FL 33579Off Market
- $622,1004 bd3 ba2.9k sqft12322 Bramfield Dr, Riverview, FL 33579Off Market
Nearby schools
GreatSchools rating
- 5/10Collins PreK-8 SchoolGrades: PK-8Distance: 0.4 mi
- 6/10Riverview High SchoolGrades: 9-12Distance: 2.8 mi
Get a cash offer in 3 minutes
Find out how much your home could sell for in as little as 3 minutes with a no-obligation cash offer.
Estimated market value
$543,800
Get a cash offer in 3 minutes
Find out how much your home could sell for in as little as 3 minutes with a no-obligation cash offer.
Estimated market value
$543,800
- Florida
- Hillsborough County
- Riverview
- 33579
- Panther Trace
- 10901 Wildcat Dr
Nearby cities
Nearby neighborhoods
Nearby zip codes
Other Riverview Topics
