***Check out the price improvement*** Welcome to your dream home in the sought-after community of Panther Trace! Situated on one of the most coveted lots in the neighborhood, this stunning residence offers nearly a ¼-acre of beautifully maintained space with no rear neighbors—giving you the privacy you crave and the convenience you’ll love. A private gated entrance from your backyard leads directly to Panther Trace’s resort-style amenities, including the community pool, splash pad, playground, and clubhouse—literally just steps away! Step inside and be greeted by soaring ceilings and a bright, airy layout designed with both comfort and functionality in mind. The split-bedroom floor plan offers excellent separation of space, ideal for families or guests. On one side, you’ll find the private primary suite, complete with a spacious en-suite bath and walk-in closet, along with a dedicated home office and formal dining room. On the opposite side, two generously sized bedrooms and two full bathrooms are perfectly positioned near the laundry room for everyday convenience. The heart of the home is a true showstopper: a wide-open kitchen and living area perfect for entertaining or spending quality time with loved ones. The kitchen boasts a large center island, abundant cabinet space, extensive counters, and a charming breakfast nook that overlooks the lush backyard. Just off the kitchen, step into the expansive screened-in lanai, where you can enjoy morning coffee, weekend barbecues, or peaceful evenings surrounded by nature. Additional highlights include a versatile central bonus room ideal for a playroom, media room, or second living space, as well as recent upgrades that add major value and peace of mind: brand-new roof (2024), HVAC system (2022), water heater (2021), and luxury vinyl plank flooring throughout much of the home. Living in Panther Trace means more than just a beautiful house—it’s a vibrant lifestyle. Enjoy access to an impressive 3,000 sq. ft. clubhouse, lagoon-style pool with splash zone, tennis and basketball courts, volleyball, multiple playgrounds, sports fields, and picturesque walking trails that weave throughout the neighborhood. This rare opportunity offers the perfect balance of space, privacy, location, and community perks—so don’t wait. Schedule your private showing today and experience the magic of Panther Trace living! Mortgage savings may be available for buyers of this listing
Sold for $380,000
$380,000
10905 Wildcat Dr, Riverview, FL 33579
3beds
2,791sqft
Single Family Residence
Built in 2003
10,026 Square Feet Lot
$374,700 Zestimate®
$136/sqft
$2,737 Estimated rent
Home value
$374,700
$348,000 - $405,000
$2,737/mo
Zestimate® history
Owner options
List your home for rent
$2,737/mo
Rent Zestimate®
Find your next renter with Zillow Rental Manager. Plus, with online applications, you can quickly screen prospective tenants – for free.
$2,737/mo
Rent Zestimate®
Refinance and save
$2,634/mo
Est. payment
Refinancing to a lower rate could help reduce your monthly payments and save thousands over the life of the loan.
$2,634/mo
Est. payment
Explore your selling options
Work with a Zillow partner agent
Leverage their expertise and Zillow's premium Showcase listings to get your home seen by more buyers.
Get startedList with your own agent
Get your home in front of millions of buyers by listing it on Zillow.
Learn how to do itSell it yourself
Take full control of how buyers see your home on Zillow by listing For Sale by Owner (FSBO).
List your homeWhat's special
Large center islandExpansive screened-in lanaiSpacious en-suite bathDedicated home officeCharming breakfast nookVersatile central bonus roomSoaring ceilings
Zillow last checked:
Listing updated:
Listed by:
Jennifer Velez 203-707-3841,
REDFIN CORPORATION 617-458-2883
Bought with:
Michelle Rosales Goodwin, 3219510
M&M REALTY PROFESSIONALS
Source: Stellar MLS,MLS#: TB8393986 Originating MLS: Suncoast Tampa
Originating MLS: Suncoast Tampa
Facts & features
Interior
Bedrooms & bathrooms
- Bedrooms: 3
- Bathrooms: 3
- Full bathrooms: 3
Rooms
- Room types: Bonus Room, Den/Library/Office, Dining Room, Living Room, Utility Room
Primary bedroom
- Features: Ceiling Fan(s), Dual Sinks, En Suite Bathroom, Garden Bath, Makeup/Vanity Space, Tub with Separate Shower Stall, Walk-In Closet(s)
- Level: First
- Dimensions: 18x13
Kitchen
- Features: Breakfast Bar, Pantry
- Level: First
- Dimensions: 17x14
Living room
- Features: Ceiling Fan(s)
- Level: First
- Dimensions: 18x17
Office
- Features: Ceiling Fan(s)
- Level: First
Heating
- Central, Electric
Cooling
- Central Air
Appliances
- Included: Dishwasher, Electric Water Heater, Microwave, Range, Refrigerator
- Laundry: Inside, Laundry Room
Features
- Crown Molding, Eating Space In Kitchen, Kitchen/Family Room Combo, Open Floorplan, Primary Bedroom Main Floor, Solid Surface Counters, Thermostat, Walk-In Closet(s)
- Flooring: Carpet, Ceramic Tile, Luxury Vinyl
- Has fireplace: No
Interior area
- Total structure area: 3,846
- Total interior livable area: 2,791 sqft
Property
Parking
- Total spaces: 2
- Parking features: Covered, Driveway, Garage Door Opener
- Attached garage spaces: 2
- Has uncovered spaces: Yes
Features
- Levels: One
- Stories: 1
- Patio & porch: Covered, Front Porch, Rear Porch, Screened
- Exterior features: Irrigation System, Private Mailbox, Rain Gutters, Sidewalk
- Fencing: Fenced,Vinyl
- Has view: Yes
- View description: Park/Greenbelt, Pool
Lot
- Size: 10,026 Square Feet
- Dimensions: 72.13 x 139
- Features: Landscaped
- Residential vegetation: Trees/Landscaped
Details
- Parcel number: U05312061L00001600005.0
- Zoning: PD
- Special conditions: None
Construction
Type & style
- Home type: SingleFamily
- Architectural style: Ranch
- Property subtype: Single Family Residence
Materials
- Block, Stucco
- Foundation: Slab
- Roof: Shingle
Condition
- New construction: No
- Year built: 2003
Utilities & green energy
- Sewer: Public Sewer
- Water: Public
- Utilities for property: Electricity Connected, Public, Sewer Connected, Street Lights, Underground Utilities, Water Connected
Community & HOA
Community
- Features: Deed Restrictions, Playground, Pool, Tennis Court(s)
- Pet fee: $0 monthly
- Subdivision: PANTHER TRACE PH 1A
HOA
- Has HOA: Yes
- Amenities included: Clubhouse, Playground, Pool, Recreation Facilities, Tennis Court(s)
- Services included: Community Pool, Recreational Facilities
- HOA fee: $8 monthly
- HOA name: McNeil Management Service
- HOA phone: 813-571-7100
Location
- Region: Riverview
Financial & listing details
- Price per square foot: $136/sqft
- Tax assessed value: $419,143
- Annual tax amount: $9,266
- Date on market: 6/11/2025
- Cumulative days on market: 218 days
- Listing terms: Cash,Conventional,FHA,VA Loan
- Ownership: Fee Simple
- Total actual rent: 0
- Electric utility on property: Yes
- Road surface type: Paved
Price history
| Date | Event | Price |
|---|---|---|
| 2/6/2026 | Sold | $380,000-1.3%$136/sqft |
Source:  Stellar MLS #TB8393986 Report a problem Stellar MLS #TB8393986 Report a problem | ||
| 1/16/2026 | Pending sale | $385,000$138/sqft |
Source: Stellar MLS #TB8393986 Report a problem | ||
| 11/18/2025 | Price change | $385,000-2.5%$138/sqft |
Source: Stellar MLS #TB8393986 Report a problem | ||
| 10/14/2025 | Price change | $395,000-3.2%$142/sqft |
Source: Stellar MLS #TB8393986 Report a problem | ||
| 9/11/2025 | Price change | $408,000-2.9%$146/sqft |
Source: Stellar MLS #TB8393986 Report a problem | ||
| 8/6/2025 | Price change | $420,000-4.5%$150/sqft |
Source: Stellar MLS #TB8393986 Report a problem | ||
| 7/4/2025 | Price change | $440,000-2.2%$158/sqft |
Source: Stellar MLS #TB8393986 Report a problem | ||
| 6/11/2025 | Listed for sale | $450,000+36.4%$161/sqft |
Source: Stellar MLS #TB8393986 Report a problem | ||
| 7/12/2024 | Listing removed | $329,900-5.7%$118/sqft |
Source: Stellar MLS #T3310658 Report a problem | ||
| 10/8/2021 | Sold | $350,000$125/sqft |
Source: Public Record Report a problem | ||
| 6/21/2021 | Sold | $350,000+6.1%$125/sqft |
Source: Stellar MLS #T3310658 Report a problem | ||
| 6/7/2021 | Pending sale | $329,900$118/sqft |
Source: Stellar MLS #T3310658 Report a problem | ||
| 6/4/2021 | Listed for sale | $329,900+50%$118/sqft |
Source: Stellar MLS #T3310658 Report a problem | ||
| 8/21/2015 | Sold | $220,000-3.3%$79/sqft |
Source: Public Record Report a problem | ||
| 7/8/2015 | Pending sale | $227,500$82/sqft |
Source: CENTURY 21 Shaw Realty Group #T2751312 Report a problem | ||
| 7/6/2015 | Price change | $227,500-7.1%$82/sqft |
Source: CENTURY 21 Shaw Realty Group #T2751312 Report a problem | ||
| 6/23/2015 | Price change | $245,000-3.9%$88/sqft |
Source: CENTURY 21 Shaw Realty Group #T2751312 Report a problem | ||
| 4/28/2015 | Price change | $255,000-7.3%$91/sqft |
Source: CENTURY 21 Shaw Realty Group #T2751312 Report a problem | ||
| 4/14/2015 | Listed for sale | $275,000+44.7%$99/sqft |
Source: CENTURY 21 Shaw Realty Group #T2751312 Report a problem | ||
| 1/13/2010 | Sold | $190,000+5.9%$68/sqft |
Source: Public Record Report a problem | ||
| 8/1/2009 | Listing removed | $179,450$64/sqft |
Source: CENTURY 21 Beggins Enterprises #T2346317 Report a problem | ||
| 6/18/2009 | Price change | $179,450-10.3%$64/sqft |
Source: CENTURY 21 Beggins Enterprises #T2346317 Report a problem | ||
| 1/24/2009 | Price change | $200,000-30.3%$72/sqft |
Source: Century 21 #T2346317 Report a problem | ||
| 6/2/2008 | Price change | $287,000-4%$103/sqft |
Source: Visual Tour #T2312854 Report a problem | ||
| 5/27/2008 | Listed for sale | $299,000+4%$107/sqft |
Source: Visual Tour #T2312854 Report a problem | ||
| 4/20/2005 | Sold | $287,400+34.1%$103/sqft |
Source: Public Record Report a problem | ||
| 7/26/2003 | Sold | $214,300$77/sqft |
Source: Public Record Report a problem | ||
Public tax history
| Year | Property taxes | Tax assessment |
|---|---|---|
| 2025 | $9,590 +3.5% | $419,143 -0.8% |
| 2024 | $9,266 +0.2% | $422,710 +0.8% |
| 2023 | $9,249 -0.8% | $419,153 +13.2% |
| 2022 | $9,320 +19.8% | $370,127 +37.5% |
| 2021 | $7,777 +8.2% | $269,184 +10% |
| 2020 | $7,184 +0.6% | $244,713 +2.1% |
| 2019 | $7,142 | $239,619 -1% |
| 2018 | $7,142 -0.2% | $241,995 +11.3% |
| 2017 | $7,157 +4.9% | $217,493 -2.5% |
| 2016 | $6,823 -2.4% | $223,114 +45.4% |
| 2015 | $6,993 +42.6% | $153,460 +0.8% |
| 2014 | $4,902 | $152,242 +1.5% |
| 2013 | $4,902 +0.2% | $149,992 +1.7% |
| 2012 | $4,891 -1.7% | $147,485 -2.6% |
| 2011 | $4,977 -2.5% | $151,492 -4.7% |
| 2010 | $5,104 -7.8% | $158,955 -14.4% |
| 2009 | $5,536 -16.3% | $185,604 -22.2% |
| 2008 | $6,611 -19.5% | $238,495 -15.2% |
| 2007 | $8,210 -8.1% | $281,092 -3.1% |
| 2006 | $8,937 +15.9% | $290,207 +25.9% |
| 2005 | $7,711 | $230,514 +18.9% |
| 2004 | -- | $193,874 +454.8% |
| 2003 | -- | $34,947 |
Find assessor info on the county website
Neighborhood: Panther Trace
Nearby homes
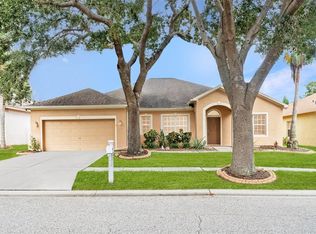
- $465,0003 bd3 ba2.6k sqft10903 Wildcat Dr, Riverview, FL 33579For Sale
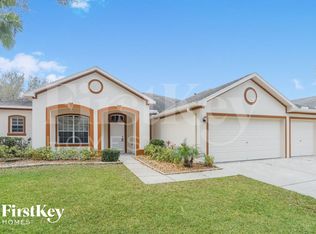
- $421,2003 bd3 ba2.6k sqft10907 Wildcat Dr, Riverview, FL 33579Off Market
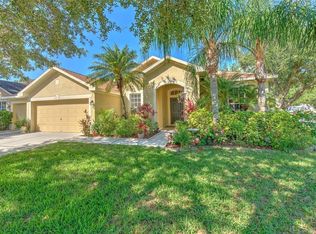
- $514,8004 bd3 ba2.8k sqft10909 Wildcat Dr, Riverview, FL 33579Off Market
- $534,9983 bd3 ba2.6k sqft10901 Wildcat Dr, Riverview, FL 33579Sold
- $404,6003 bd3 ba2.6k sqft12323 Bramfield Dr, Riverview, FL 33579Off Market
- $238,1494 bd3 ba2.8k sqft10906 Wildcat Dr, Riverview, FL 33579Off Market
- $489,0004 bd3 ba2.7k sqft10908 Wildcat Dr, Riverview, FL 33579Off Market
- $411,8003 bd3 ba2.5k sqft10904 Wildcat Dr, Riverview, FL 33579Off Market
Nearby schools
GreatSchools rating
- 5/10Collins PreK-8 SchoolGrades: PK-8Distance: 0.4 mi
- 6/10Riverview High SchoolGrades: 9-12Distance: 2.9 mi
Schools provided by the listing agent
- Elementary: Collins-HB
- High: Riverview-HB
Source: Stellar MLS. This data may not be complete. We recommend contacting the local school district to confirm school assignments for this home.
Get a cash offer in 3 minutes
Find out how much your home could sell for in as little as 3 minutes with a no-obligation cash offer.
Estimated market value
$374,700
Get a cash offer in 3 minutes
Find out how much your home could sell for in as little as 3 minutes with a no-obligation cash offer.
Estimated market value
$374,700
- Florida
- Hillsborough County
- Riverview
- 33579
- Panther Trace
- 10905 Wildcat Dr
Nearby cities
Nearby neighborhoods
Nearby zip codes
Other Riverview Topics
