Check out this amazing 4-bedroom, 2-bathroom home in South Fork, built in 2021. The open-concept kitchen, living room, and dining room have beautiful tile flooring throughout the main living space. To the right of the entrance, there are three bedrooms and a full bathroom, which offers privacy with a split floor plan. Further down the hallway, there's a large laundry room with access to the 2-car garage. The kitchen features lovely 42" cabinetry, granite countertops, and a spacious island perfect for entertaining. The living and dining room combination is versatile, with a sliding door leading to the fully fenced yard. The yard is private and has enough space for a pool or playset, Adjacent to the living room is the spacious owner's suite with an ensuite bathroom that includes a double vanity, walk-in shower, huge walk-in closet, and a separate linen closet. This home is move-in ready and ready for your personal touch. Additionally, the South Fork community offers a great pool and playground. The location is convenient, just minutes from 301 and I-75, providing easy access to Downtown Tampa, the Gulf Beaches, and the greater Tampa Bay area. Don't miss out on this opportunity – schedule a visit this weekend!
For sale
$390,000
13603 WILD GINGER STREET, RIVERVIEW, FL 33579
4beds
1,935sqft
Single Family Residence
Built in 2021
6,478 Square Feet Lot
$-- Zestimate®
$202/sqft
$13/mo HOA
What's special
Fully fenced yardSpacious islandLarge laundry roomGranite countertopsEnsuite bathroomSplit floor planBeautiful tile flooring
- 517 days
- 76
- 1
Zillow last checked:
Listing updated:
Listed by:
Christie Reed 813-997-3832,
SMITH & ASSOCIATES REAL ESTATE 813-839-3800
Source: Stellar MLS,MLS#: TB8385831 Originating MLS: Suncoast Tampa
Originating MLS: Suncoast Tampa
Facts & features
Interior
Bedrooms & bathrooms
- Bedrooms: 4
- Bathrooms: 2
- Full bathrooms: 2
Rooms
- Room types: Attic, Utility Room
Primary bedroom
- Features: Walk-In Closet(s)
- Level: First
- Area: 221 Square Feet
- Dimensions: 13x17
Bedroom 2
- Features: Built-in Closet
- Level: First
- Area: 110 Square Feet
- Dimensions: 10x11
Bedroom 3
- Features: Built-in Closet
- Level: First
- Area: 110 Square Feet
- Dimensions: 10x11
Bedroom 4
- Features: Built-in Closet
- Level: First
- Area: 100 Square Feet
- Dimensions: 10x10
Dining room
- Level: First
- Area: 110 Square Feet
- Dimensions: 10x11
Kitchen
- Level: First
- Area: 154 Square Feet
- Dimensions: 11x14
Laundry
- Level: First
- Area: 49 Square Feet
- Dimensions: 7x7
Living room
- Level: First
- Area: 322 Square Feet
- Dimensions: 14x23
Heating
- Central, Electric
Cooling
- Central Air
Appliances
- Included: Dishwasher, Dryer, Microwave, Range, Refrigerator, Washer
- Laundry: Inside, Laundry Room
Features
- Ceiling Fan(s), Kitchen/Family Room Combo, Split Bedroom
- Flooring: Carpet, Tile
- Doors: Sliding Doors
- Windows: Hurricane Shutters
- Has fireplace: No
Interior area
- Total structure area: 2,380
- Total interior livable area: 1,935 sqft
Video & virtual tour
Property
Parking
- Total spaces: 2
- Parking features: Driveway
- Attached garage spaces: 2
- Has uncovered spaces: Yes
Features
- Levels: One
- Stories: 1
- Exterior features: Irrigation System, Sidewalk
- Fencing: Vinyl
Lot
- Size: 6,478 Square Feet
- Features: In County, Landscaped, Sidewalk
- Residential vegetation: Trees/Landscaped
Details
- Parcel number: U153120B7000000000041.0
- Zoning: PD
- Special conditions: None
Construction
Type & style
- Home type: SingleFamily
- Architectural style: Traditional
- Property subtype: Single Family Residence
Materials
- Block, Stucco
- Foundation: Slab
- Roof: Shingle
Condition
- New construction: No
- Year built: 2021
Utilities & green energy
- Sewer: Public Sewer
- Water: Public
- Utilities for property: Cable Available, Electricity Connected, Public, Water Connected
Community & HOA
Community
- Features: Park, Sidewalks
- Pet fee: $0 monthly
- Subdivision: SOUTH FORK TR U
HOA
- Has HOA: Yes
- Amenities included: Park, Playground, Pool
- Services included: Community Pool
- HOA fee: $13 monthly
- HOA name: FirstService Residential
- HOA phone: 727-299-9555
Location
- Region: Riverview
Financial & listing details
- Price per square foot: $202/sqft
- Tax assessed value: $288,654
- Annual tax amount: $7,515
- Date on market: 5/15/2025
- Cumulative days on market: 461 days
- Listing terms: Cash,Conventional,FHA,VA Loan
- Ownership: Fee Simple
- Total actual rent: 0
- Electric utility on property: Yes
- Road surface type: Paved
Estimated market value
Not available
Estimated sales range
Not available
Not available
Price history
| Date | Event | Price |
|---|---|---|
| 5/15/2025 | Listed for sale | $390,000$202/sqft |
Source:  Stellar MLS #TB8385831 Report a problem Stellar MLS #TB8385831 Report a problem | ||
| 3/12/2025 | Listing removed | $390,000$202/sqft |
Source: Stellar MLS #TB8302760 Report a problem | ||
| 9/11/2024 | Listed for sale | $390,000$202/sqft |
Source: Stellar MLS #TB8302760 Report a problem | ||
| 9/3/2024 | Listing removed | $390,000$202/sqft |
Source: Stellar MLS #T3474115 Report a problem | ||
| 5/30/2024 | Listed for sale | $390,000-2.5%$202/sqft |
Source: Stellar MLS #T3474115 Report a problem | ||
| 9/21/2023 | Listed for sale | $400,000+19.9%$207/sqft |
Source: Stellar MLS #T3474115 Report a problem | ||
| 11/22/2021 | Sold | $333,500+0%$172/sqft |
Source: Public Record Report a problem | ||
| 8/9/2021 | Pending sale | $333,425$172/sqft |
Source: Stellar MLS #T3322736 Report a problem | ||
Public tax history
| Year | Property taxes | Tax assessment |
|---|---|---|
| 2025 | $8,105 +5.5% | $288,654 |
| 2024 | $7,685 +2.3% | $288,654 +2.9% |
| 2023 | $7,514 +0.3% | $280,404 +3% |
| 2022 | $7,489 +118% | $272,237 +394.4% |
| 2021 | $3,435 +7.5% | $55,065 +33.3% |
| 2020 | $3,194 | $41,299 |
Find assessor info on the county website
Monthly payment
Est. payment
Payment breakdown
Explore the cost of this home by adjusting the details. Changes won't be saved.Climate risks
Neighborhood: Southfork
Nearby schools
Schools provided by the listing agent
- Elementary: Summerfield-HB
- Middle: Eisenhower-HB
- High: Sumner High School
Source: Stellar MLS. This data may not be complete. We recommend contacting the local school district to confirm school assignments for this home.
- $342,8003 bd2 ba1.9k sqft13605 Wild Ginger St, Riverview, FL 33579Off Market
- $376,3004 bd3 ba2.5k sqft13607 Wild Ginger St, Riverview, FL 33579Off Market
- $404,0004 bd2 ba1.9k sqft11832 Blackeyed Susan Dr, Riverview, FL 33579Sold

- $370,300-- bd2 ba2.6k sqft11830 Blackeyed Susan Dr, Riverview, FL 33579Off Market
Similar homes
- $399,0004 bd2 ba2k sqft13338 WATERLEAF GARDEN CIRCLE, RIVERVIEW, FL 33579For Sale

 MLS ID #TB8552547, Hina Patel Nana, FUTURE HOME REALTY INC. Stellar MLS
 - $350,0004 bd2 ba2k sqft13322 WATERLEAF GARDEN CIRCLE, RIVERVIEW, FL 33579For Sale
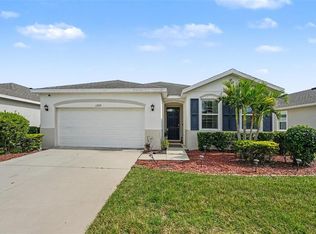 MLS ID #TB8554199, Bridget Franklin, MARK SPAIN REAL ESTATE. Stellar MLS
 - $439,0004 bd3 ba2.7k sqft11327 BRIGHTON KNOLL LOOP, RIVERVIEW, FL 33579For Sale
 MLS ID #TB8555776, Ariel Scovill, KEYSEEKERS REAL ESTATE. Stellar MLS
 - $378,0004 bd2 ba1.8k sqft11526 ASHTON FIELD, RIVERVIEW, FL 33579For Sale
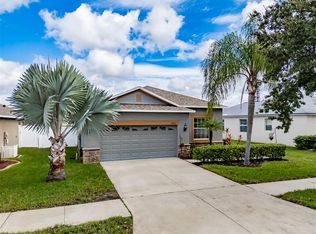 MLS ID #TB8546066, Javi Lopez-Munoz, SMITH & ASSOCIATES REAL ESTATE. Stellar MLS
 - $399,9004 bd3 ba2.4k sqft11924 WINTERSET COVE DRIVE, RIVERVIEW, FL 33579For SaleMLS ID #TB8550326, Susan Cioffi, RE/MAX REALTY UNLIMITED. Stellar MLS
- $390,9005 bd3 ba2.1k sqft13917 ARBOR PINES DRIVE, RIVERVIEW, FL 33579For SaleMLS ID #TB8517457, Stephanie Rosh, CHARLES RUTENBERG REALTY INC. Stellar MLS
- $375,0004 bd3 ba2k sqft11804 VALHALLA WOODS DRIVE, RIVERVIEW, FL 33579For SaleMLS ID #TB8514819, Jeffrey Borham, PA, EXP REALTY LLC. Stellar MLS
- $335,0004 bd2 ba1.9k sqft12826 WILDFLOWER MEADOW DRIVE, RIVERVIEW, FL 33579For SaleMLS ID #TB8541613, Robert Johnson, REAL BROKER, LLC. Stellar MLS
- $450,0004 bd3 ba2.7k sqft11331 BRIGHTON KNOLL LOOP, RIVERVIEW, FL 33579For SaleMLS ID #TB8461786, Turan Celiker, PA, KELLER WILLIAMS SUBURBAN TAMPA. Stellar MLS
- $344,9004 bd3 ba2k sqft13244 SATIN LILY DRIVE, RIVERVIEW, FL 33579For SaleMLS ID #TB8527519, Michael Edwall, RE/MAX ACTION FIRST OF FLORIDA. Stellar MLS
- $390,0003 bd2 ba1.8k sqft12402 TREE POINTE COURT, RIVERVIEW, FL 33578For SaleMLS ID #TB8554273, Dennisse Nieves, CENTURY 21 CIRCLE. Stellar MLS
- $380,0004 bd3 ba2k sqft12210 LEGACY BRIGHT STREET, RIVERVIEW, FL 33578For SaleMLS ID #TB8545510, Janeth Rector, LPT REALTY, LLC. Stellar MLS
- $450,0004 bd3 ba2.7k sqft12226 FAIRLAWN DRIVE, RIVERVIEW, FL 33579For SaleMLS ID #TB8541082, Wanda Foster, FITZ REAL ESTATE SERVICES. Stellar MLS
- $359,9004 bd2 ba1.9k sqft10017 CARAWAY SPICE AVENUE, RIVERVIEW, FL 33578For SaleMLS ID #TB8547192, Renee Perry, FUTURE HOME REALTY INC. Stellar MLS
- $384,9004 bd2 ba1.8k sqft14438 SCOTTBURGH GLEN DRIVE, WIMAUMA, FL 33598For SaleMLS ID #TB8479382, Kay Pye, EZ CHOICE REALTY. Stellar MLS
- $369,9004 bd2 ba1.8k sqft12619 LEMON PEPPER DRIVE, RIVERVIEW, FL 33578For SaleMLS ID #TB8474239, Kendall Trosky, CHARLES RUTENBERG REALTY INC. Stellar MLS
- $309,9993 bd2 ba1.5k sqft11008 LELAND GROVES DRIVE, RIVERVIEW, FL 33579For SaleMLS ID #TB8529418, Gordon Klaiber, REDFIN CORPORATION. Stellar MLS
- $394,0004 bd3 ba2.7k sqft11214 CARRICK STONE STREET, WIMAUMA, FL 33598For SaleMLS ID #TB8451322, Chad Leonberg, EXP REALTY LLC. Stellar MLS
- $465,0003 bd3 ba2.6k sqft10903 WILDCAT DRIVE, RIVERVIEW, FL 33579For SaleMLS ID #TB8412190, Joseph Flores, LPT REALTY, LLC. Stellar MLS
- $410,0005 bd4 ba2.7k sqft11114 GOLDENROD FERN DRIVE, RIVERVIEW, FL 33569For SaleMLS ID #TB8504523, Yhotzmine Fields, BHHS FLORIDA PROPERTIES GROUP. Stellar MLS
