Welcome to Ibis Cove at South Fork! This refined, single story, 4 bedroom, 2.5 bath home makes a polished first impression. The covered front porch meets seamlessly with the pavered driveway, framed by fresh, tidy lanscaping. The moment you walk in, clean lines and earth tones welcome you. The grand foyer leads to 3 guest bedrooms and full bath on the left, or ahead to the expansive kitchen and living areas. The thoughtfully designed floor plan provides privacy, while seamlessly flowing from room to room. The principal living spaces were freshly painted to compliment the new luxury vinyl plank flooring. At the heart of the residence, the kitchen is designed with entertaining in mind. Expansive granite countertops, newer appliances, and the abundant cabinetry are all flooded with natural light. Joined seamlessly with the living and dining areas, the generously appointed living space invites conversation and comfort while maintaining the openness and flexibility of the overall design. In the 4 unique bedrooms, the accommodations are equally impressive. Each has its own walk-in closet, providing exceptional storage without compromising living space. The luxurious primary suite is complemented by an expansive primary bath, and 3 total closets, including a 12'x6' walk-in, creating a substantial private retreat within the home. A particularly distinctive element awaits just off the main living area: the sellers customized the bonus room to create an in home theater/ gaming lounge. For a buyer who appreciates the experience exactly as presented, the seller is willing to leave the theater furnishings and oversized television mounted in place, offering a turnkey entertainment space with the sale, subject to the terms of the contract. The sliding doors open up to a fully fenced back yard, with a large pavered patio, and built in fire pit. For added peace of mind (and a possible insurance discount) the home has hurricane shutters, and the roof, HVAC, and water heater are all 2018. There is a water softner. An additional financial consideration may make this property particularly compelling: the remaining FHA mortgage is reportedly assumable at a 3.25% interest rate, subject to lender approval, buyer qualification, and applicable loan-assumption requirements. For a qualified buyer, assuming the existing financing could offer a meaningful interest-rate advantage.
For sale
Price cut: $10K (10/27)
$429,000
11327 BRIGHTON KNOLL LOOP, RIVERVIEW, FL 33579
4beds
2,739sqft
Single Family Residence
Built in 2018
7,056 Square Feet Lot
$425,100 Zestimate®
$157/sqft
$248/mo HOA
What's special
Newer appliancesExpansive granite countertopsGenerously appointed living spaceCovered front porchExpansive primary bathHurricane shuttersThoughtfully designed floor plan
- 41 days
- 219
- 24
Zillow last checked:
Listing updated:
Listed by:
Ariel Scovill 727-239-2712,
KEYSEEKERS REAL ESTATE 727-490-9000
Source: Stellar MLS,MLS#: TB8555776 Originating MLS: Suncoast Tampa
Facts & features
Interior
Bedrooms & bathrooms
- Bedrooms: 4
- Bathrooms: 3
- Full bathrooms: 2
- 1/2 bathrooms: 1
Rooms
- Room types: Utility Room, Media Room
Primary bedroom
- Features: En Suite Bathroom, Walk-In Closet(s)
- Level: First
- Area: 294 Square Feet
- Dimensions: 21x14
Bedroom 2
- Features: Ceiling Fan(s), Walk-In Closet(s)
- Level: First
- Area: 110 Square Feet
- Dimensions: 10x11
Bedroom 3
- Features: Ceiling Fan(s), Walk-In Closet(s)
- Level: First
- Area: 110 Square Feet
- Dimensions: 10x11
Bedroom 4
- Features: Ceiling Fan(s), Walk-In Closet(s)
- Level: First
- Area: 110 Square Feet
- Dimensions: 10x11
Primary bathroom
- Features: Tub With Shower, Dual Closets
- Level: First
- Area: 117 Square Feet
- Dimensions: 13x9
Kitchen
- Features: Pantry
- Level: First
- Area: 209 Square Feet
- Dimensions: 19x11
Living room
- Features: Ceiling Fan(s)
- Level: First
- Area: 616 Square Feet
- Dimensions: 28x22
Media room
- Features: Other
- Level: First
- Area: 209 Square Feet
- Dimensions: 19x11
Heating
- Electric
Cooling
- Central Air
Appliances
- Included: Dishwasher, Disposal, Dryer, Electric Water Heater, Microwave, Range, Refrigerator, Washer, Water Filtration System, Water Softener
- Laundry: Inside, Laundry Room
Features
- Carbon Mono/Detector, Eating Space In Kitchen, Open Floorplan, Primary Bedroom Main Floor, Stone Counters, Walk-In Closet(s)
- Flooring: Ceramic Tile, Luxury Vinyl
- Doors: Sliding Doors
- Windows: Hurricane Shutters
- Has fireplace: No
Interior area
- Total structure area: 3,231
- Total interior livable area: 2,739 sqft
Video & virtual tour
Property
Parking
- Parking features: Garage Door Opener, Off Street
- Has attached garage: Yes
- Details: Garage Dimensions: 20x20
Features
- Levels: One
- Stories: 1
- Exterior features: Fire Pit, Irrigation System, Private Yard, Sidewalk
- Fencing: Vinyl
Lot
- Size: 7,056 Square Feet
Details
- Parcel number: U1631209VY00000200006.0
- Zoning: PD
- Special conditions: None
Construction
Type & style
- Home type: SingleFamily
- Property subtype: Single Family Residence
Materials
- Block
- Foundation: Slab
- Roof: Shingle
Condition
- New construction: No
- Year built: 2018
Details
- Builder name: KB
Utilities & green energy
- Sewer: Public Sewer
- Water: Public
- Utilities for property: Cable Connected, Electricity Connected, Sewer Connected, Underground Utilities, Water Connected
Community & HOA
Community
- Features: BBQ Area, Clubhouse, Dog Park, Park, Playground, Pool, Sidewalks
- Pet fee: $0 monthly
- Subdivision: SOUTH FORK TR L PH 1
HOA
- Has HOA: Yes
- Amenities included: Basketball Court, Clubhouse, Park, Playground, Pool
- Services included: Maintenance Grounds, Pool Maintenance, Private Road, Recreational Facilities
- HOA fee: $248 monthly
- HOA name: Robert Davis
- HOA phone: 813-319-5496
Location
- Region: Riverview
Financial & listing details
- Price per square foot: $157/sqft
- Tax assessed value: $380,166
- Annual tax amount: $9,489
- Date on market: 10/10/2026
- Cumulative days on market: 41 days
- Listing terms: Assumable,Cash,Conventional,FHA
- Ownership: Fee Simple
- Total actual rent: 0
- Electric utility on property: Yes
- Road surface type: Paved
Estimated market value
$425,100
$404,000 - $446,000
$3,332/mo
Price history
| Date | Event | Price |
|---|---|---|
| 10/27/2026 | Price change | $429,000-2.3%$157/sqft |
Source:  Stellar MLS #TB8555776 Report a problem | ||
| 10/10/2026 | Listed for sale | $439,000-7.6%$160/sqft |
Source: Stellar MLS #TB8555776 Report a problem | ||
| 10/23/2025 | Listing removed | $475,000$173/sqft |
Source: Stellar MLS #TB8396158 Report a problem | ||
| 8/15/2025 | Price change | $475,000-2.1%$173/sqft |
Source: Stellar MLS #TB8396158 Report a problem | ||
| 7/11/2025 | Price change | $485,000-1%$177/sqft |
Source: Stellar MLS #TB8396158 Report a problem | ||
| 6/13/2025 | Listed for sale | $490,000+47.1%$179/sqft |
Source: Stellar MLS #TB8396158 Report a problem | ||
| 5/18/2021 | Sold | $333,000+5.7%$122/sqft |
Source: Public Record Report a problem | ||
| 4/5/2021 | Pending sale | $315,000+43.8%$115/sqft |
Source: Stellar MLS #T3298406 Report a problem | ||
| 2/12/2020 | Sold | $219,000-13.1%$80/sqft |
Source: Public Record Report a problem | ||
| 5/4/2018 | Sold | $251,893$92/sqft |
Source: Public Record Report a problem | ||
| 12/27/2016 | Listing removed | -- |
Source: KB Home Report a problem | ||
| 12/16/2016 | Listed for sale | -- |
Source: KB Home Report a problem | ||
Public tax history
| Year | Property taxes | Tax assessment |
|---|---|---|
| 2025 | $9,489 +4.6% | $380,166 0% |
| 2024 | $9,073 +3% | $380,286 +2.4% |
| 2023 | $8,811 +5.4% | $371,486 +3% |
| 2022 | $8,363 +10.9% | $360,666 +32.1% |
| 2021 | $7,541 +3.2% | $272,948 +10% |
| 2020 | $7,303 +0.1% | $248,135 -2% |
| 2019 | $7,298 | $253,325 +441.5% |
| 2018 | $7,298 +103.1% | $46,783 +8.3% |
| 2017 | $3,593 +18.7% | $43,184 +2.9% |
| 2016 | $3,028 | $41,961 +10% |
| 2015 | $3,028 | $38,146 +440.6% |
| 2014 | -- | $7,056 |
Find assessor info on the county website
Monthly payment
Est. payment
Payment breakdown
Explore the cost of this home by adjusting the details. Changes won't be saved.Climate risks
Neighborhood: Southfork
- $437,0005 bd3 ba3.4k sqft11329 Brighton Knoll Loop, Riverview, FL 33579Off Market
- $539,6006 bd5 ba3.8k sqft11603 Sunburst Marble, Riverview, FL 33579Off Market
- $517,5005 bd4 ba3.7k sqft11325 Brighton Knoll Loop, Riverview, FL 33579Off Market

- $450,0004 bd3 ba2.7k sqft11331 Brighton Knoll Loop, Riverview, FL 33579For Sale

Similar homes
- $450,0004 bd3 ba2.7k sqft11331 BRIGHTON KNOLL LOOP, RIVERVIEW, FL 33579For Sale
 MLS ID #TB8461786, Turan Celiker, PA, KELLER WILLIAMS SUBURBAN TAMPA. Stellar MLS
- $409,5004 bd3 ba3.1k sqft10945 SUBTLE TRAIL DRIVE, RIVERVIEW, FL 33569For Sale
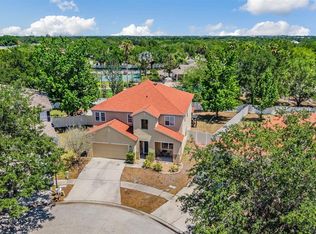 MLS ID #TB8502390, Thomas Girard, JASON MITCHELL REAL ESTATE FLO. Stellar MLS
- $374,0004 bd2 ba1.8k sqft11526 ASHTON FIELD, RIVERVIEW, FL 33579For Sale
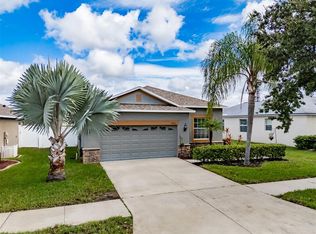 MLS ID #TB8546066, Javi Lopez-Munoz, SMITH & ASSOCIATES REAL ESTATE. Stellar MLS
- $469,9004 bd3 ba2.8k sqft12206 FAIRLAWN, RIVERVIEW, FL 33579For Sale
 MLS ID #TB8545243, Javi Lopez-Munoz, SMITH & ASSOCIATES REAL ESTATE. Stellar MLS
- $390,0004 bd2 ba1.9k sqft13603 WILD GINGER STREET, RIVERVIEW, FL 33579For SaleMLS ID #TB8385831, Christie Reed, SMITH & ASSOCIATES REAL ESTATE. Stellar MLS
- $359,9994 bd2 ba1.9k sqft10351 ALDER GREEN DRIVE, RIVERVIEW, FL 33578For SaleMLS ID #TB8568887, Amy Camasso, CENTURY 21 BEGGINS ENTERPRISES. Stellar MLS
- $399,0003 bd2 ba1.8k sqft11117 RODEO LANE, RIVERVIEW, FL 33579For SaleMLS ID #TB8536651, Brenda Wade, KELLER WILLIAMS SOUTH TAMPA. Stellar MLS
- $339,9004 bd3 ba1.7k sqft13222 PINE CREEK CIRCLE, RIVERVIEW, FL 33579For SaleMLS ID #TB8525308, Lisa Dean, RE/MAX REALTY UNLIMITED. Stellar MLS
- $475,0004 bd3 ba2.7k sqft10321 RIVERDALE RISE DRIVE, RIVERVIEW, FL 33578For SaleMLS ID #TB8543084, Nicole Gulick, REIGN REALTY COASTAL PROPERTIES LLC. Stellar MLS
- $575,0005 bd4 ba3.8k sqft10611 GREAT CORMORANT DRIVE, RIVERVIEW, FL 33579For SaleMLS ID #TB8562073, Gina Morgan, LPT REALTY, LLC. Stellar MLS
- $447,0004 bd3 ba2.6k sqft10624 ALDO MORO DRIVE, WIMAUMA, FL 33598For SaleMLS ID #TB8530858, Dora Chacon, RE/MAX REALTY UNLIMITED. Stellar MLS
- $434,9004 bd3 ba2.3k sqft7207 FOREST MERE DRIVE, RIVERVIEW, FL 33578For SaleMLS ID #TB8550411, Kris Chudzik, LPT REALTY, LLC. Stellar MLS
- $394,0004 bd3 ba2.7k sqft11214 CARRICK STONE STREET, WIMAUMA, FL 33598For SaleMLS ID #TB8451322, Chad Leonberg, EXP REALTY LLC. Stellar MLS
- $375,0004 bd3 ba2k sqft12210 LEGACY BRIGHT STREET, RIVERVIEW, FL 33578For SaleMLS ID #TB8545510, Janeth Rector, LPT REALTY, LLC. Stellar MLS
- $462,0005 bd3 ba2.6k sqft8834 ALAFIA COVE DRIVE, RIVERVIEW, FL 33569For SaleMLS ID #TB8537844, Jeff Lewis, EXP REALTY LLC. Stellar MLS
- $375,0003 bd2 ba1.8k sqft12402 TREE POINTE COURT, RIVERVIEW, FL 33578For SaleMLS ID #TB8554273, Dennisse Nieves, CENTURY 21 CIRCLE. Stellar MLS
- $454,9005 bd4 ba2.7k sqft10617 ALDO MORO DRIVE, WIMAUMA, FL 33598For SaleMLS ID #TB8482911, Mari Melendez, LPT REALTY, LLC. Stellar MLS
- $304,9003 bd2 ba1.5k sqft11008 LELAND GROVES DRIVE, RIVERVIEW, FL 33579For SaleMLS ID #TB8529418, Gordon Klaiber, REDFIN CORPORATION. Stellar MLS
- $425,0005 bd3 ba2.9k sqft128 CASCADE BEND DRIVE, RUSKIN, FL 33570For SaleMLS ID #TB8559883, Jules Straker, EXP REALTY LLC. Stellar MLS
- $369,9004 bd2 ba2k sqft11318 BRIDGE PINE DRIVE, RIVERVIEW, FL 33569For SaleMLS ID #TB8522210, Aaron Eshack, ASSIST 2 SELL THE ESHACK TEAM. Stellar MLS
