Gorgeous KB home, looks like new in the desirable community of Mirabella, built in 2017. This home offers all the things you dreamed off and tons of upgrades. This 4/2.5 open floorplan with a spacious living room with electrical fire place, dinning room & beautiful French doors facing the oversized screened lanai & patio with firepit, pavers, stunning sitting area & pond view great for those relaxing afternoons. Great kitchen cabinets with cabinet extension for your oasis coffee room, back splash, exhaust fan with outdoor vent, large granite countertops for those family gathering & holidays, stainless steel appliances, good size pantry for all your groceries/barn door & chalk wall. Large master bedroom, master bath with dual sinks, walk in shower with beautiful glass doors, large walk-in closet. Good size secondary, third & fourth bedroom with ceiling fans. Washer & dryer included. Indoor shiplap walls, New Luxury waterproof vinyl flooring & much more. 2 car garage & ceiling storage racks, home is equipped with hurricane shutters, outdoors cameras. Miles of walking/running/cycling around this community that offers a great style pool, amenities, basketball court & neighboring great communities. Near to the highway for easy access to Tampa, St Pete, Sarasota, airports, hospitals, grocery stores, restaurant's, beaches, theme parks. Your Dream Home awaits for you!
For sale
$447,000
10624 ALDO MORO DRIVE, WIMAUMA, FL 33598
4beds
2,626sqft
:
Get pre-qualified$3,014/mo
Single Family Residence
Built in 2017
6,086 Square Feet Lot
$440,500 Zestimate®
$170/sqft
$10/mo HOA
What's special
Large granite countertopsWasher and dryer includedIndoor shiplap wallsStainless steel appliancesBack splashLarge master bedroomLarge walk-in closet
- 10 days |
- 109 |
- 8 |
Likely to sell faster than
Zillow last checked:
Listing updated:
Listed by:
Dora Chacon 813-495-3276,
RE/MAX REALTY UNLIMITED 813-684-0016
Source: Stellar MLS,MLS#: TB8530858 Originating MLS: Suncoast Tampa
Originating MLS: Suncoast Tampa
Facts & features
Interior
Bedrooms & bathrooms
- Bedrooms: 4
- Bathrooms: 3
- Full bathrooms: 2
- 1/2 bathrooms: 1
Primary bedroom
- Features: Walk-In Closet(s)
- Level: Second
- Area: 300 Square Feet
- Dimensions: 15x20
Bedroom 2
- Features: Built-in Closet
- Level: Second
- Area: 130 Square Feet
- Dimensions: 10x13
Bedroom 3
- Features: Built-in Closet
- Level: Second
- Area: 132 Square Feet
- Dimensions: 12x11
Bedroom 4
- Features: Built-in Closet
- Level: Second
- Area: 143 Square Feet
- Dimensions: 11x13
Dining room
- Level: First
- Area: 160 Square Feet
- Dimensions: 10x16
Family room
- Level: First
- Area: 200 Square Feet
- Dimensions: 10x20
Great room
- Level: First
- Area: 240 Square Feet
- Dimensions: 12x20
Kitchen
- Level: First
- Area: 100 Square Feet
- Dimensions: 10x10
Heating
- Central, Electric
Cooling
- Central Air
Appliances
- Included: Dishwasher, Disposal, Dryer, Exhaust Fan, Range, Refrigerator, Washer
- Laundry: Inside, Laundry Room
Features
- Ceiling Fan(s), Eating Space In Kitchen, Kitchen/Family Room Combo, Open Floorplan, Thermostat, Walk-In Closet(s)
- Flooring: Vinyl
- Doors: French Doors
- Windows: Window Treatments
- Has fireplace: Yes
- Fireplace features: Electric, Family Room, Non Wood Burning
Interior area
- Total structure area: 3,322
- Total interior livable area: 2,626 sqft
Video & virtual tour
Property
Parking
- Total spaces: 2
- Parking features: Garage - Attached
- Attached garage spaces: 2
Features
- Levels: Two
- Stories: 2
- Patio & porch: Enclosed, Screened
- Exterior features: Sidewalk
- Fencing: Vinyl
Lot
- Size: 6,086 Square Feet
- Dimensions: 50 x 121.72
Details
- Parcel number: U2031209VO00000400012.0
- Zoning: PD
- Special conditions: None
Construction
Type & style
- Home type: SingleFamily
- Architectural style: Traditional
- Property subtype: Single Family Residence
Materials
- Block, Stucco
- Foundation: Block
- Roof: Shingle
Condition
- Completed
- New construction: No
- Year built: 2017
Utilities & green energy
- Sewer: Public Sewer
- Water: Public
- Utilities for property: Public
Community & HOA
Community
- Features: Clubhouse, Pool
- Security: Security System
- Pet fee: $0 monthly
- Subdivision: MIRABELLA
HOA
- Has HOA: Yes
- HOA fee: $10 monthly
- HOA name: Communities First Association Management
- HOA phone: 813-333-1047
Location
- Region: Wimauma
Financial & listing details
- Price per square foot: $170/sqft
- Tax assessed value: $338,279
- Annual tax amount: $7,862
- Date on market: 7/20/2026
- Cumulative days on market: 11 days
- Listing terms: Cash,Conventional,FHA,VA Loan
- Ownership: Fee Simple
- Total actual rent: 0
- Road surface type: Asphalt, Concrete, Paved
Estimated market value
$440,500
$418,000 - $463,000
$2,704/mo
Price history
| Date | Event | Price |
|---|---|---|
| 7/20/2026 | Listed for sale | $447,000$170/sqft |
Source:  Stellar MLS #TB8530858 Report a problem Stellar MLS #TB8530858 Report a problem | ||
| 6/24/2025 | Listing removed | $447,000$170/sqft |
Source: Stellar MLS #TB8397435 Report a problem | ||
| 6/21/2025 | Pending sale | $447,000$170/sqft |
Source: Stellar MLS #TB8397435 Report a problem | ||
| 6/17/2025 | Listed for sale | $447,000+94.3%$170/sqft |
Source: Stellar MLS #TB8397435 Report a problem | ||
| 3/29/2017 | Sold | $230,100$88/sqft |
Source: Public Record Report a problem | ||
Public tax history
| Year | Property taxes | Tax assessment |
|---|---|---|
| 2025 | $7,862 +14.8% | $225,675 +2.9% |
| 2024 | $6,849 +3.3% | $219,315 +5.3% |
| 2023 | $6,628 +11.4% | $208,373 +3% |
| 2022 | $5,952 +0.7% | $202,304 +3% |
| 2021 | $5,911 +1.5% | $196,412 +1.4% |
| 2020 | $5,822 +0.5% | $193,700 +2.3% |
| 2019 | $5,791 | $189,345 -1.8% |
| 2018 | $5,791 +1.1% | $192,886 +423% |
| 2017 | $5,726 +68.8% | $36,881 +14.8% |
| 2016 | $3,392 +15.5% | $32,118 +10% |
| 2015 | $2,936 +239.6% | $29,198 |
| 2014 | $865 | $29,198 |
Find assessor info on the county website
Monthly payment
Est. payment
Payment breakdown
Explore the cost of this home by adjusting the details. Changes won't be saved.Climate risks
Neighborhood: 33598
Nearby schools
GreatSchools rating
- 5/10Belmont Elementary SchoolGrades: PK-5Distance: 1.1 mi
- 3/10Eisenhower Middle SchoolGrades: 6-8Distance: 2.9 mi
- 3/10Jule F Sumner High SchoolGrades: 9-12Distance: 0.2 mi
Schools provided by the listing agent
- Elementary: Belmont Elementary School
- Middle: Shields-HB
- High: Sumner High School
Source: Stellar MLS. This data may not be complete. We recommend contacting the local school district to confirm school assignments for this home.
- $335,5004 bd2 ba2k sqft10626 Aldo Moro Dr, Wimauma, FL 33598Off Market
- $320,3003 bd2 ba1.7k sqft10622 Aldo Moro Dr, Wimauma, FL 33598Off Market
- $332,3004 bd2 ba1.9k sqft10620 Aldo Moro Dr, Wimauma, FL 33598Off Market
- $430,0004 bd3 ba2.8k sqft10628 Aldo Moro Dr, Wimauma, FL 33598Sold

- $309,5003 bd2 ba1.5k sqft14331 Italia Dr, Wimauma, FL 33598Off Market
- $377,4005 bd3 ba2.7k sqft10618 Aldo Moro Dr, Wimauma, FL 33598Off Market
- $401,1004 bd3 ba3k sqft14329 Italia Dr, Wimauma, FL 33598Off Market
- $336,8004 bd2 ba2k sqft10623 Aldo Moro Dr, Wimauma, FL 33598Off Market
A local agent can set up tours, give advice and negotiate with sellers.
A local lender can help you make sure your offer is ready when you are.
Similar homes
- $445,0004 bd2 ba2.2k sqft14227 ALISTAR MANOR DRIVE, WIMAUMA, FL 33598For Sale
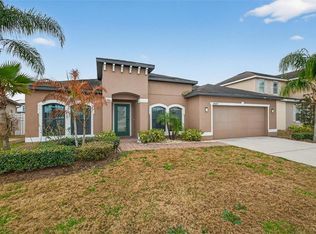
 MLS ID #TB8482654, Chandler Thompson, FRANK ALBERT REALTY. Stellar MLS
 - $454,9005 bd4 ba2.7k sqft10617 ALDO MORO DRIVE, WIMAUMA, FL 33598For Sale
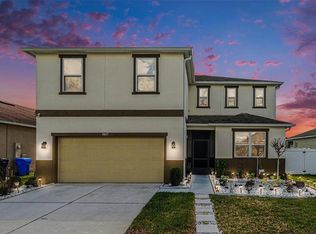 MLS ID #TB8482911, Keegan Siegfried, LPT REALTY, LLC. Stellar MLS
 - $450,0005 bd3 ba2.3k sqft10917 DUNSCORE COTTAGE WAY, WIMAUMA, FL 33598For Sale
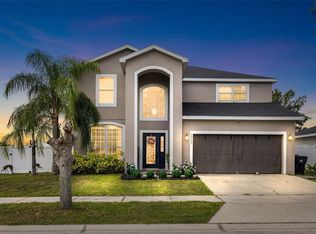 MLS ID #TB8519513, Jose Mejia, MCBRIDE KELLY & ASSOCIATES. Stellar MLS
 - $375,0003 bd3 ba2.6k sqft10702 ALDO MORO DRIVE, WIMAUMA, FL 33598For Sale
 MLS ID #A4681852, Jaci Krawtschenko, PREMIER SOTHEBY'S INTERNATIONAL REALTY. Stellar MLS
 - $375,0004 bd3 ba2.7k sqft11214 CARRICK STONE STREET, WIMAUMA, FL 33598For SaleMLS ID #TB8451322, Chad Leonberg, EXP REALTY LLC. Stellar MLS
- $375,5005 bd3 ba2.4k sqft10216 CARLOWAY HILLS DRIVE, WIMAUMA, FL 33598For SaleMLS ID #TB8503511, Ana Reyes, REALTY HUB. Stellar MLS
- $320,0004 bd3 ba1.8k sqft14855 CRESCENT ROCK DRIVE, WIMAUMA, FL 33598For SaleMLS ID #TB8523524, Mervin Walls, WALLS REALTY & ASSOCIATES, LLC. Stellar MLS
- $424,9994 bd3 ba2.3k sqft7502 SEA LILLY COURT, APOLLO BEACH, FL 33572For SaleMLS ID #A4698740, Ethan Clifford, REAL BROKER, LLC. Stellar MLS
- $465,0004 bd2 ba2.1k sqft6318 SPRINGLINE PLACE, APOLLO BEACH, FL 33572For SaleMLS ID #TB8503487, Nicholas Costello, KEYS TO THE BAY REAL ESTATE. Stellar MLS
- $455,0005 bd4 ba2.8k sqft13418 LAKEVIEW OAKS LANE, RIVERVIEW, FL 33579For SaleMLS ID #TB8510241, Julia Wright, KELLER WILLIAMS TAMPA PROPERTIES. Stellar MLS
- $419,9004 bd3 ba2.4k sqft12273 BLUE PACIFIC DRIVE, RIVERVIEW, FL 33579For SaleMLS ID #TB8479469, Ryan Fernandez, ELEVATED REALTY. Stellar MLS
- $490,0004 bd3 ba2.5k sqft13017 SATIN LILY DRIVE, RIVERVIEW, FL 33579For SaleMLS ID #TB8505086, Matthew Mish, DALTON WADE INC. Stellar MLS
- $395,0003 bd3 ba2.1k sqft17245 STAR BANKS ST, WIMAUMA, FL 33598For SaleMLS ID #TB8470733, Bob Sanders, YELLOWFIN REALTY. Stellar MLS
- $425,0004 bd2 ba1.9k sqft615 VALRI PARK DRIVE, VALRICO, FL 33594For SaleMLS ID #L4963774, David Small, KELLER WILLIAMS REALTY SMART 1. Stellar MLS
- $450,0004 bd3 ba2.9k sqft623 WINTERSIDE DRIVE, APOLLO BEACH, FL 33572For SaleMLS ID #TB8434710, Paula Dysle, RE/MAX PREMIER GROUP. Stellar MLS
- $499,0004 bd3 ba3.2k sqft11718 STONEWOOD GATE DRIVE, RIVERVIEW, FL 33579For SaleMLS ID #TB8499452, Rob Williams, ELEVATE REAL ESTATE BROKERS OF FLORIDA LLC. Stellar MLS
- $380,0004 bd3 ba2.3k sqft11207 VILLAGE BROOK DRIVE, RIVERVIEW, FL 33579For SaleMLS ID #TB8509309, Michelle Denham, ALIGN RIGHT REALTY CARROLLWOOD. Stellar MLS
- $320,0004 bd3 ba1.7k sqft16703 MYRTLE SAND DR, WIMAUMA, FL 33598For SaleMLS ID #TB8425487, Zack Zonker, CENTURY 21 EDGE. Stellar MLS
- $425,0004 bd3 ba3.1k sqft11531 TANGLE BRANCH LANE, GIBSONTON, FL 33534For SaleMLS ID #TB8516962, Michelle Fortner, FLORIDA EXECUTIVE REALTY. Stellar MLS
- $477,9004 bd3 ba2.4k sqft6222 CHERRY BLOSSOM TRAIL, GIBSONTON, FL 33534For SaleMLS ID #TB8520262, Dylan Hamilton, WEICHERT REALTORS-BRANDON REALTY. Stellar MLS
