Prepare to be impressed by this truly move-in-ready showpiece in the highly desirable Magnolia Trails community. Situated on a premium homesite overlooking a peaceful pond and wooded conservation area, this beautifully upgraded 4-bedroom, 2.5-bath home offers 2,496 square feet of stylish living space with no rear neighbors and exceptional privacy. From the moment you arrive, you'll appreciate the outstanding curb appeal, attractive stone accents, manicured landscaping, and pride of ownership that is evident throughout. Inside, the open-concept floor plan is designed for both comfortable everyday living and entertaining, featuring luxury vinyl plank flooring throughout, granite countertops, upgraded lighting fixtures, recessed lighting, and designer finishes in every room. The spacious kitchen serves as the heart of the home and showcases solid wood cabinetry with soft-close drawers, stainless steel appliances, granite countertops, a center island, and abundant storage. The kitchen opens seamlessly to the dining and living areas, creating an inviting space for gatherings large and small. The living room features a stunning custom stone accent wall with an electric fireplace, creating a dramatic focal point and adding warmth and character to the home. Upstairs, the spacious owner's suite offers a private retreat with room for a sitting area and beautiful views of the conservation area. The luxurious primary bathroom has been extensively upgraded and features a custom walk-in shower, designer vanity, granite countertops, and spa-inspired finishes. Three additional bedrooms, a full bathroom, and a conveniently located laundry room complete the second floor. Step outside and enjoy the tranquil setting overlooking the pond and wooded conservation area. Whether you're enjoying your morning coffee, relaxing after work, or watching local wildlife, the backyard provides a peaceful escape rarely found in this price range. Conveniently located just minutes from shopping, dining, entertainment, schools, and major commuter routes, this exceptional home offers the perfect combination of luxury, privacy, and convenience. The home shows like a model and is in exceptional condition. Select furnishings may be available for purchase separately, and the seller may consider including certain furnishings with an acceptable offer. This is a rare opportunity to own one of the most beautifully upgraded and meticulously maintained homes in the area. Schedule your private showing today.
For sale
Price cut: $7.1K (7/15)
$477,900
6222 CHERRY BLOSSOM TRAIL, GIBSONTON, FL 33534
4beds
2,496sqft
Single Family Residence
Built in 2007
4,400 Square Feet Lot
$466,200 Zestimate®
$191/sqft
$59/mo HOA
What's special
- 59 days |
- 89 |
- 3 |
Zillow last checked:
Listing updated:
Listed by:
Dylan Hamilton 813-843-7097,
WEICHERT REALTORS-BRANDON REALTY 813-689-1500
Source: Stellar MLS,MLS#: TB8520262 Originating MLS: Suncoast Tampa
Originating MLS: Suncoast Tampa
Facts & features
Interior
Bedrooms & bathrooms
- Bedrooms: 4
- Bathrooms: 3
- Full bathrooms: 2
- 1/2 bathrooms: 1
Primary bedroom
- Features: Walk-In Closet(s)
- Level: Second
- Area: 270 Square Feet
- Dimensions: 15x18
Kitchen
- Level: First
- Area: 100 Square Feet
- Dimensions: 10x10
Living room
- Level: First
- Area: 400 Square Feet
- Dimensions: 20x20
Heating
- Central
Cooling
- Central Air
Appliances
- Included: Cooktop, Dishwasher, Microwave, Refrigerator
- Laundry: Electric Dryer Hookup, Laundry Room, Upper Level, Washer Hookup
Features
- Ceiling Fan(s), Eating Space In Kitchen, High Ceilings, Open Floorplan, PrimaryBedroom Upstairs, Solid Surface Counters, Thermostat, Walk-In Closet(s)
- Flooring: Luxury Vinyl
- Doors: Sliding Doors
- Has fireplace: No
- Furnished: Yes
Interior area
- Total structure area: 3,043
- Total interior livable area: 2,496 sqft
Video & virtual tour
Property
Parking
- Total spaces: 2
- Parking features: Driveway, Garage Door Opener
- Attached garage spaces: 2
- Has uncovered spaces: Yes
- Details: Garage Dimensions: 20x20
Features
- Levels: Two
- Stories: 2
- Patio & porch: Patio
- Has view: Yes
- View description: Trees/Woods, Water
- Water view: Water
Lot
- Size: 4,400 Square Feet
- Dimensions: 40 x 110
- Residential vegetation: Mature Landscaping
Details
- Parcel number: U35301981O00000000008.0
- Zoning: PD
- Special conditions: None
Construction
Type & style
- Home type: SingleFamily
- Property subtype: Single Family Residence
Materials
- Stucco
- Foundation: Slab
- Roof: Shingle
Condition
- New construction: No
- Year built: 2007
Utilities & green energy
- Sewer: Public Sewer
- Water: Public
- Utilities for property: Public
Community & HOA
Community
- Pet fee: $0 monthly
- Subdivision: MAGNOLIA TRAILS
HOA
- Has HOA: Yes
- HOA fee: $59 monthly
- HOA name: Leland Management - Karl Bodolub
- HOA phone: 727-213-0545
Location
- Region: Gibsonton
Financial & listing details
- Price per square foot: $191/sqft
- Tax assessed value: $291,931
- Annual tax amount: $5,067
- Date on market: 6/17/2026
- Cumulative days on market: 32 days
- Listing terms: Cash,Conventional,FHA,VA Loan
- Ownership: Fee Simple
- Total actual rent: 0
- Road surface type: Paved, Asphalt
Estimated market value
$466,200
$443,000 - $490,000
$2,563/mo
Price history
| Date | Event | Price |
|---|---|---|
| 7/15/2026 | Price change | $477,900-1.5%$191/sqft |
Source:  Stellar MLS #TB8520262 Report a problem Stellar MLS #TB8520262 Report a problem | ||
| 6/17/2026 | Listed for sale | $485,000+6.6%$194/sqft |
Source: Stellar MLS #TB8520262 Report a problem | ||
| 7/14/2025 | Listing removed | $455,000$182/sqft |
Source: Stellar MLS #W7875584 Report a problem | ||
| 6/14/2025 | Price change | $455,000-3%$182/sqft |
Source: Stellar MLS #W7875584 Report a problem | ||
| 6/12/2025 | Price change | $469,000-1.2%$188/sqft |
Source: Stellar MLS #W7875584 Report a problem | ||
| 6/1/2025 | Price change | $474,900-1.7%$190/sqft |
Source: Stellar MLS #W7875584 Report a problem | ||
| 5/17/2025 | Listed for sale | $482,900-8%$193/sqft |
Source: Stellar MLS #W7875584 Report a problem | ||
| 7/11/2024 | Listing removed | $525,000$210/sqft |
Source: Stellar MLS #T3483137 Report a problem | ||
| 4/10/2024 | Price change | $525,000-3.7%$210/sqft |
Source: Stellar MLS #T3483137 Report a problem | ||
| 3/22/2024 | Price change | $545,000-3.5%$218/sqft |
Source: Stellar MLS #T3483137 Report a problem | ||
| 1/10/2024 | Price change | $565,000-3.4%$226/sqft |
Source: Stellar MLS #T3483137 Report a problem | ||
| 11/1/2023 | Listed for sale | $585,000+112.7%$234/sqft |
Source: Stellar MLS #T3483137 Report a problem | ||
| 1/20/2022 | Sold | $275,000+31.6%$110/sqft |
Source: Public Record Report a problem | ||
| 9/30/2008 | Listing removed | $209,000$84/sqft |
Source: NRT Florida #T2302888 Report a problem | ||
| 7/15/2008 | Listed for sale | $209,000-12.6%$84/sqft |
Source: NRT Florida #T2302888 Report a problem | ||
| 3/12/2007 | Sold | $239,200$96/sqft |
Source: Stellar MLS #T2211027 Report a problem | ||
Public tax history
| Year | Property taxes | Tax assessment |
|---|---|---|
| 2025 | $5,163 +3.4% | $291,931 -1.9% |
| 2024 | $4,994 +3.7% | $297,728 +3% |
| 2023 | $4,816 -8.6% | $289,056 +4.6% |
| 2022 | $5,271 +36.4% | $276,283 +52.1% |
| 2021 | $3,864 +15.5% | $181,646 +10% |
| 2020 | $3,345 +4.4% | $165,133 +4% |
| 2019 | $3,204 | $158,763 -0.7% |
| 2018 | $3,204 -1% | $159,943 +6.9% |
| 2017 | $3,235 +5.8% | $149,636 +10.7% |
| 2016 | $3,059 +5.4% | $135,179 +10% |
| 2015 | $2,903 +16.7% | $122,890 +10% |
| 2014 | $2,488 | $111,718 +10% |
| 2013 | $2,488 +13.4% | $101,562 +5.2% |
| 2012 | $2,194 +2.5% | $96,525 +3% |
| 2011 | $2,140 -4.8% | $93,675 -6.1% |
| 2010 | $2,248 -21.6% | $99,743 -23.4% |
| 2009 | $2,866 -25.3% | $130,176 -26.8% |
| 2008 | $3,835 -18.2% | $177,955 -17.7% |
| 2007 | $4,688 +1420.1% | $216,274 +1443.1% |
| 2006 | $308 +13.8% | $14,016 +17.7% |
| 2005 | $271 | $11,904 |
Find assessor info on the county website
Monthly payment
Est. payment
Payment breakdown
Explore the cost of this home by adjusting the details. Changes won't be saved.Climate risks
Neighborhood: 33534
Nearby schools
GreatSchools rating
- 3/10Corr Elementary SchoolGrades: PK-5Distance: 2.2 mi
- 3/10Eisenhower Middle SchoolGrades: 6-8Distance: 2.4 mi
- 4/10East Bay High SchoolGrades: 9-12Distance: 2.4 mi
Schools provided by the listing agent
- Elementary: Gibsonton-HB
- Middle: Eisenhower-HB
- High: East Bay-HB
Source: Stellar MLS. This data may not be complete. We recommend contacting the local school district to confirm school assignments for this home.
- $308,0003 bd3 ba1.5k sqft6220 Cherry Blossom Trl, Gibsonton, FL 33534Sold

- $321,4003 bd2 ba1.8k sqft6224 Cherry Blossom Trl, Gibsonton, FL 33534Off Market
- $330,0003 bd3 ba1.9k sqft6218 Cherry Blossom Trl, Gibsonton, FL 33534Sold
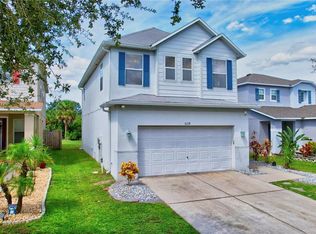
- $331,1004 bd3 ba2.7k sqft6216 Cherry Blossom Trl, Gibsonton, FL 33534Off Market
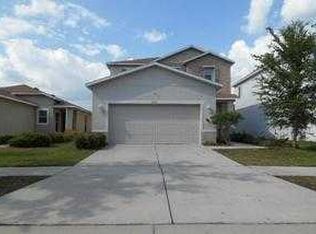
- $252,5003 bd2 ba1.8k sqft6228 Cherry Blossom Trl, Gibsonton, FL 33534Off Market
- $253,7003 bd2 ba1.2k sqft6214 Cherry Blossom Trl, Gibsonton, FL 33534Off Market
- $254,2003 bd2 ba1.2k sqft6230 Cherry Blossom Trl, Gibsonton, FL 33534Off Market
- $315,9003 bd3 ba1.6k sqft6227 Cherry Blossom Trl, Gibsonton, FL 33534Off Market
A local agent can set up tours, give advice and negotiate with sellers.
Similar homes
- $425,0004 bd3 ba3.1k sqft11531 TANGLE BRANCH LANE, GIBSONTON, FL 33534For Sale

 MLS ID #TB8516962, Michelle Fortner, FLORIDA EXECUTIVE REALTY. Stellar MLS
 - $519,9994 bd3 ba2.4k sqft12204 BLUE PACIFIC DRIVE, RIVERVIEW, FL 33579For Sale
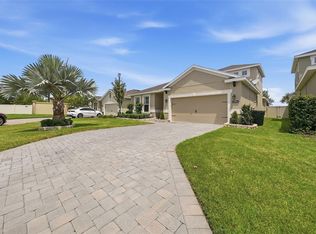 MLS ID #TB8537331, Kerin Clarkin, AGILE GROUP REALTY. Stellar MLS
 - $460,0004 bd3 ba2.8k sqft11415 BLUE CRANE STREET, RIVERVIEW, FL 33569For Sale
 MLS ID #TB8517936, Tony Baroni, KELLER WILLIAMS SUBURBAN TAMPA. Stellar MLS
 - $329,9003 bd3 ba1.4k sqft6272 BUCKET COURT, GIBSONTON, FL 33534For Sale
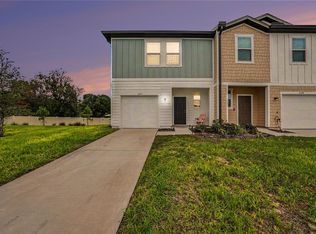 MLS ID #TB8514662, Keithroy Demming, PEOPLE'S CHOICE REALTY SVC LLC. Stellar MLS
 - $465,0004 bd2 ba2.1k sqft6318 SPRINGLINE PLACE, APOLLO BEACH, FL 33572For SaleMLS ID #TB8503487, Nicholas Costello, KEYS TO THE BAY REAL ESTATE. Stellar MLS
- $509,9005 bd3 ba3.3k sqft13134 MONACH ISLES DRIVE, RIVERVIEW, FL 33579For SaleMLS ID #TB8538353, Jordan Rye, COMPASS FLORIDA, LLC. Stellar MLS
- $422,5004 bd2 ba2.2k sqft6517 NESTALL COURT, APOLLO BEACH, FL 33572For SaleMLS ID #TB8535305, James McNally, CENTURY 21 BEGGINS ENTERPRISES. Stellar MLS
- $476,300-- bd3 ba2.4k sqft5540 Del Coronado Dr, Apollo Beach, FL 33572Off Market
- $460,0004 bd2 ba2.2k sqft6232 SEA AIR DRIVE, APOLLO BEACH, FL 33572For SaleMLS ID #TB8439211, Andre Tamburello, KELLER WILLIAMS SOUTH SHORE. Stellar MLS
- $455,0004 bd2 ba2k sqft11652 PALMETTO PINE STREET, RIVERVIEW, FL 33569For SaleMLS ID #TB8468685, Roxana Parrondo, CENTURY 21 ROSA LEON. Stellar MLS
- $449,9004 bd4 ba2.9k sqft13531 MANGO BAY DRIVE, RIVERVIEW, FL 33579For SaleMLS ID #TB8471539, John Evans, CENTURY 21 BEGGINS ENTERPRISES. Stellar MLS
- $450,0005 bd3 ba2.3k sqft10917 DUNSCORE COTTAGE WAY, WIMAUMA, FL 33598For SaleMLS ID #TB8519513, Jose Mejia, MCBRIDE KELLY & ASSOCIATES. Stellar MLS
- $447,0004 bd3 ba2.6k sqft10624 ALDO MORO DRIVE, WIMAUMA, FL 33598For SaleMLS ID #TB8530858, Dora Chacon, RE/MAX REALTY UNLIMITED. Stellar MLS
- $480,0004 bd3 ba2.8k sqft13106 FOXTAIL FERN DRIVE, RIVERVIEW, FL 33579For SaleMLS ID #A4696207, Ty Paulk, CHARLES RUTENBERG REALTY INC. Stellar MLS
- $450,0004 bd3 ba2.4k sqft13109 FRUITVILLE WAY, RIVERVIEW, FL 33579For SaleMLS ID #O6416164, Ray Wilson, A BETTER CHOICE REALTY, INC.. Stellar MLS
- $467,5004 bd3 ba2.6k sqft13530 PALMERA VISTA DRIVE, RIVERVIEW, FL 33579For SaleMLS ID #TB8485025, William Morris, YELLOWFIN REALTY. Stellar MLS
- $520,0004 bd3 ba2.3k sqft10569 TRANQUIL MEADOW LOOP, RIVERVIEW, FL 33569SoldMLS ID #A4566965, Brian Keller, TAYLOR MORRISON RLTY OF FLA. Stellar MLS
- $489,5004 bd2 ba2.1k sqft1120 LAKEMONT DRIVE, VALRICO, FL 33594For SaleMLS ID #TB8535594, Ganna Merritt, ALIGN RIGHT REALTY CARROLLWOOD. Stellar MLS
- $450,0003 bd2 ba1.9k sqft736 SANDY CREEK DRIVE, BRANDON, FL 33511For SaleMLS ID #TB8535293, Monica Gura, ORCHARD BROKERAGE, LLC. Stellar MLS
- $539,9905 bd3 ba3k sqft12234 BLUE PACIFIC DRIVE, RIVERVIEW, FL 33579For SaleMLS ID #TB8526580, Michelle Leveling, 27NORTH REALTY. Stellar MLS
