Welcome to this exceptional **5-bedroom, 3-bathroom*** home located in the highly sought-after **Lucaya Lake Club** community! Perfectly situated on an oversized homesite, this beautifully maintained residence offers the ideal combination of space, comfort, and outdoor potential. Step inside to discover a spacious, open-concept floor plan designed for both everyday living and effortless entertaining. With five generously sized bedrooms and three full bathrooms, there's plenty of room for family, guests, or a dedicated home office. The true highlight of this property is the expansive backyard. The oversized lot provides endless possibilities to create your own private oasis, with ample space to add the pool of your dreams, an outdoor kitchen, or a custom entertainment area while still leaving plenty of room to enjoy. Residents of Lucaya Lake Club enjoy resort-style amenities, including a community pool, fitness center, clubhouse, playground, and access to the scenic lake. Conveniently located near top-rated schools, shopping, dining, and major highways, this home offers the perfect blend of luxury, lifestyle, and location. Don't miss this rare opportunity to own a spacious home on one of the larger lots in Lucaya Lake Club. Schedule your private showing today and start envisioning the possibilities!
For sale
Price cut: $10K (8/5)
$539,990
12234 BLUE PACIFIC DRIVE, RIVERVIEW, FL 33579
5beds
3,092sqft
:
Get pre-qualified$3,715/mo
Single Family Residence
Built in 2019
0.3 Acres Lot
$535,700 Zestimate®
$175/sqft
$86/mo HOA
What's special
Five generously sized bedroomsExpansive backyardSpacious open-concept floor planOversized lotOversized homesite
- 31 days |
- 451 |
- 37 |
Likely to sell faster than
Zillow last checked:
Listing updated:
Listed by:
Michelle Leveling 813-454-7408,
27NORTH REALTY 813-645-4663
Source: Stellar MLS,MLS#: TB8526580 Originating MLS: Suncoast Tampa
Originating MLS: Suncoast Tampa
Facts & features
Interior
Bedrooms & bathrooms
- Bedrooms: 5
- Bathrooms: 3
- Full bathrooms: 3
Rooms
- Room types: Bonus Room, Great Room
Primary bedroom
- Features: Walk-In Closet(s)
- Level: Second
Bedroom 1
- Features: Walk-In Closet(s)
- Level: First
Bedroom 3
- Features: Built-in Closet
- Level: Second
Bedroom 4
- Features: Built-in Closet
- Level: Second
Bedroom 5
- Features: Built-in Closet
- Level: Second
Primary bathroom
- Features: Linen Closet
- Level: Second
Bathroom 1
- Features: No Closet
- Level: First
Bathroom 3
- Features: No Closet
- Level: Second
Bonus room
- Features: No Closet
- Level: Second
Dinette
- Level: First
Great room
- Level: First
Kitchen
- Level: First
Laundry
- Features: No Closet
- Level: Second
Living room
- Level: First
Heating
- Natural Gas
Cooling
- Central Air
Appliances
- Included: Dishwasher, Disposal, Dryer, Gas Water Heater, Microwave, Range, Refrigerator, Tankless Water Heater, Washer, Water Filtration System
- Laundry: Gas Dryer Hookup, Inside, Laundry Room
Features
- Ceiling Fan(s), Eating Space In Kitchen, Living Room/Dining Room Combo, Open Floorplan, PrimaryBedroom Upstairs, Solid Surface Counters, Tray Ceiling(s), Walk-In Closet(s), In-Law Floorplan
- Flooring: Carpet, Ceramic Tile, Laminate
- Doors: Sliding Doors
- Has fireplace: No
Interior area
- Total structure area: 3,747
- Total interior livable area: 3,092 sqft
Video & virtual tour
Property
Parking
- Total spaces: 2
- Parking features: Garage - Attached
- Attached garage spaces: 2
Features
- Levels: Two
- Stories: 2
- Exterior features: Irrigation System, Private Yard, Sidewalk, Sprinkler Metered
- Fencing: Vinyl
- Waterfront features: Lake
Lot
- Size: 0.3 Acres
Details
- Parcel number: U043120B20I0000000034.0
- Zoning: PD
- Special conditions: None
Construction
Type & style
- Home type: SingleFamily
- Property subtype: Single Family Residence
Materials
- Stucco
- Foundation: Slab
- Roof: Shingle
Condition
- Completed
- New construction: No
- Year built: 2019
Utilities & green energy
- Sewer: Public Sewer
- Water: None
- Utilities for property: BB/HS Internet Available, Electricity Connected, Natural Gas Connected, Public, Sewer Connected, Sprinkler Meter, Street Lights, Water Connected
Community & HOA
Community
- Features: Community Boat Ramp, Dock, Fishing, Lake, Water Access, Clubhouse, Community Mailbox, Deed Restrictions, Fitness Center, Gated Community - No Guard, Golf Carts OK, Playground, Pool, Sidewalks
- Security: Gated Community, Security System
- Pet fee: $0 monthly
- Subdivision: LUCAYA LAKE CLUB PH 3
HOA
- Has HOA: Yes
- Amenities included: Clubhouse, Fitness Center, Gated, Playground, Pool
- Services included: Common Area Taxes, Community Pool, Maintenance Grounds, Pool Maintenance
- HOA fee: $86 monthly
- HOA name: Nicole Bellamy
- HOA phone: 813-443-9599
Location
- Region: Riverview
Financial & listing details
- Price per square foot: $175/sqft
- Tax assessed value: $419,992
- Annual tax amount: $10,279
- Date on market: 7/7/2026
- Cumulative days on market: 32 days
- Listing terms: Cash,Conventional,FHA,VA Loan
- Ownership: Fee Simple
- Total actual rent: 0
- Electric utility on property: Yes
- Road surface type: Paved
Estimated market value
$535,700
$509,000 - $562,000
$3,221/mo
Price history
| Date | Event | Price |
|---|---|---|
| 8/5/2026 | Price change | $539,990-1.8%$175/sqft |
Source:  Stellar MLS #TB8526580 Report a problem Stellar MLS #TB8526580 Report a problem | ||
| 7/7/2026 | Listed for sale | $549,999-12.7%$178/sqft |
Source: Stellar MLS #TB8526580 Report a problem | ||
| 5/27/2022 | Sold | $630,000$204/sqft |
Source: Public Record Report a problem | ||
| 4/22/2022 | Pending sale | $630,000$204/sqft |
Source: Stellar MLS #T3365243 Report a problem | ||
| 4/11/2022 | Listed for sale | $630,000+68%$204/sqft |
Source: Stellar MLS #T3365243 Report a problem | ||
| 10/29/2019 | Listing removed | $374,990$121/sqft |
Source: MARGE F MALTBIE #W7813780 Report a problem | ||
| 10/3/2019 | Pending sale | $374,990$121/sqft |
Source: MARGE F MALTBIE #W7813780 Report a problem | ||
| 10/3/2019 | Listed for sale | $374,990+1.9%$121/sqft |
Source: MARGE F MALTBIE #W7813780 Report a problem | ||
| 9/7/2019 | Sold | $368,000+17.6%$119/sqft |
Source: Public Record Report a problem | ||
| 8/21/2019 | Price change | $312,990-16.5%$101/sqft |
Source: Ryan Homes Report a problem | ||
| 8/21/2019 | Pending sale | $374,990$121/sqft |
Source: Ryan Homes Report a problem | ||
| 8/21/2019 | Listed for sale | $374,990$121/sqft |
Source: Ryan Homes Report a problem | ||
| 7/13/2019 | Listing removed | $374,990$121/sqft |
Source: MARGE F MALTBIE #W7813780 Report a problem | ||
| 7/3/2019 | Price change | $374,990-0.8%$121/sqft |
Source: MARGE F MALTBIE #W7813780 Report a problem | ||
| 6/8/2019 | Listed for sale | $377,990$122/sqft |
Source: Ryan Homes Report a problem | ||
Public tax history
| Year | Property taxes | Tax assessment |
|---|---|---|
| 2025 | $10,279 +4.7% | $419,992 -0.8% |
| 2024 | $9,817 -3.3% | $423,428 -4.6% |
| 2023 | $10,152 +8.5% | $443,838 +28.6% |
| 2022 | $9,360 +12% | $345,068 +10% |
| 2021 | $8,355 -1.6% | $313,698 -0.9% |
| 2020 | $8,492 +220.3% | $316,575 +2992.8% |
| 2019 | $2,651 | $10,236 +10% |
| 2018 | $2,651 | $9,305 |
Find assessor info on the county website
Monthly payment
Est. payment
Payment breakdown
Explore the cost of this home by adjusting the details. Changes won't be saved.Climate risks
Neighborhood: Spring Lake
Nearby schools
GreatSchools rating
- 5/10Collins PreK-8 SchoolGrades: PK-8Distance: 1 mi
- 6/10Riverview High SchoolGrades: 9-12Distance: 2.1 mi
Schools provided by the listing agent
- Elementary: Collins PreK-8 School
- Middle: Collins PreK 8 School
- High: Riverview-HB
Source: Stellar MLS. This data may not be complete. We recommend contacting the local school district to confirm school assignments for this home.
- $391,6004 bd3 ba2.1k sqft12232R Blue Pacific Dr, Riverview, FL 33579Off Market

- $360,0003 bd2 ba1.8k sqft12236 Blue Pacific Dr, Riverview, FL 33579Sold
- $388,5004 bd2 ba2k sqft12230 Blue Pacific Dr, Riverview, FL 33579Off Market
- $400,7005 bd2 ba2.5k sqft12233 Blue Pacific Dr, Riverview, FL 33579Off Market
- $405,7003 bd3 ba2k sqft12242 Blue Pacific Dr, Riverview, FL 33579Off Market
- $350,400-- bd2 ba1.9k sqft12231 Blue Pacific Dr, Riverview, FL 33579Off Market
- $357,300-- bd2 ba2.3k sqft12149 Downy Birch Dr, Riverview, FL 33569Off Market
- $312,100-- bd2 ba1.5k sqft12145 Downy Birch Dr, Riverview, FL 33569Off Market
A local agent can set up tours, give advice and negotiate with sellers.
Similar homes
- $550,0005 bd3 ba3.5k sqft11438 ACACIA GROVE LANE, RIVERVIEW, FL 33579For Sale

 MLS ID #A4699637, Kurt Kraus II, LLC, PREFERRED SHORE LLC. Stellar MLS
 - $492,5005 bd4 ba2.9k sqft12326 BLUE PACIFIC DRIVE, RIVERVIEW, FL 33579For Sale
 MLS ID #TB8451168, Jennifer Velez, REDFIN CORPORATION. Stellar MLS
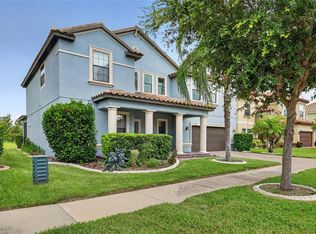
 - $549,9004 bd3 ba3.1k sqft11911 SAND MYRTLE ROAD, RIVERVIEW, FL 33579For Sale
 MLS ID #TB8516768, Trish McCullough-Johnson, COLDWELL BANKER REALTY. Stellar MLS
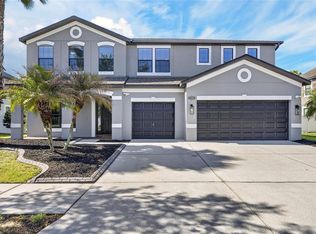
 - $600,0005 bd3 ba3.3k sqft11807 HARPSWELL DRIVE, RIVERVIEW, FL 33579For Sale
 MLS ID #TB8499760, Christopher Ryan, ELEVATED REALTY. Stellar MLS
 - $480,0004 bd3 ba2.1k sqft13311 GRAHAM YARDEN DRIVE, RIVERVIEW, FL 33579For SaleMLS ID #TB8535067, Christopher Holko, 27NORTH REALTY. Stellar MLS
- $439,9004 bd3 ba2.5k sqft11411 CHILLY WATER COURT, RIVERVIEW, FL 33569For SaleMLS ID #TB8506720, Jasmine Proano, WEICHERT, REALTORS - NEXON. Stellar MLS
- $419,9004 bd3 ba2.4k sqft12273 BLUE PACIFIC DRIVE, RIVERVIEW, FL 33579For SaleMLS ID #TB8479469, Ryan Fernandez, ELEVATED REALTY. Stellar MLS
- $614,0005 bd4 ba3.3k sqft11814 CROSS VINE DRIVE, RIVERVIEW, FL 33579For SaleMLS ID #TB8492786, Daniel Cuevas, DALTON WADE INC. Stellar MLS
- $599,9005 bd4 ba4.2k sqft12071 ORCHID ASH STREET, RIVERVIEW, FL 33579For SaleMLS ID #TB8520181, Andrea Stoll, CHARLES RUTENBERG REALTY INC. Stellar MLS
- $490,0004 bd3 ba2.5k sqft13017 SATIN LILY DRIVE, RIVERVIEW, FL 33579For SaleMLS ID #TB8505086, Matthew Mish, DALTON WADE INC. Stellar MLS
- $505,0004 bd2 ba2k sqft11652 PALMETTO PINE STREET, RIVERVIEW, FL 33569For SaleMLS ID #TB8468685, Roxana Parrondo, CENTURY 21 ROSA LEON. Stellar MLS
- $429,0004 bd3 ba2.8k sqft11716 BRIGHTON KNOLL LOOP, RIVERVIEW, FL 33579For SaleMLS ID #TB8527559, Jessica Houston, CENTURY 21 LIST WITH BEGGINS. Stellar MLS
- $450,0005 bd3 ba2.9k sqft13519 PALMERA VISTA DRIVE, RIVERVIEW, FL 33579For SaleMLS ID #TB8510164, Marvin Felix, YOUR HOME SOLD GUARANTEED REAL. Stellar MLS
- $467,5004 bd3 ba2.6k sqft13530 PALMERA VISTA DRIVE, RIVERVIEW, FL 33579For SaleMLS ID #TB8485025, William Morris, YELLOWFIN REALTY. Stellar MLS
- $543,0004 bd3 ba2.5k sqft5335 SILVER SUN DRIVE, APOLLO BEACH, FL 33572For SaleMLS ID #TB8535020, Bradley Livingston, PA, RE/MAX REALTY UNLIMITED. Stellar MLS
- $450,0004 bd3 ba2.4k sqft13109 FRUITVILLE WAY, RIVERVIEW, FL 33579For SaleMLS ID #O6416164, Ray Wilson, A BETTER CHOICE REALTY, INC.. Stellar MLS
- $525,0005 bd3 ba2.4k sqft14161 HAMMOCK CREST WAY, RIVERVIEW, FL 33569For SaleMLS ID #TB8511245, Raquel Zapata, 1 STEP AHEAD REALTY GROUP LLC. Stellar MLS
- $380,0004 bd3 ba2.3k sqft11207 VILLAGE BROOK DRIVE, RIVERVIEW, FL 33579For SaleMLS ID #TB8509309, Michelle Denham, ALIGN RIGHT REALTY CARROLLWOOD. Stellar MLS
- $419,0004 bd3 ba2.5k sqft13223 SATIN LILY DRIVE, RIVERVIEW, FL 33579For SaleMLS ID #TB8483743, Susan Cioffi, RE/MAX REALTY UNLIMITED. Stellar MLS
- $415,0003 bd2 ba1.7k sqft11906 BAHIA VALLEY DRIVE, RIVERVIEW, FL 33579For SaleMLS ID #TB8527966, Jose Rodriguez, SIGNATURE REALTY ASSOCIATES. Stellar MLS
