Welcome to your next home, perfectly nestled in the heart of Riverview! Built just Six years ago, this beautifully designed floor plan offers 3-bedrooms, 2-baths, and a 2-car garage. This home combines modern style with everyday functionality. The open-concept design seamlessly connects the living spaces. Inside, you'll find premium finishes throughout, including 18x18 tile, gray cabinetry, Granite countertops in the kitchen and baths, LED flush mount lighting, and 2 faux wood blinds. The home also includes all Solar panels, appliances including washer and dryer for added convenience. Step outside to a covered lanai with brick pavers. The fully fenced yard, complete with a 6-foot privacy fence and no rear neighbors, offers both seclusion and peace of mind: perfect for entertaining, relaxing, or enjoying the stunning sunsets. Community amenities feature a pool, dog park, and walking trails, with shopping, dining, medical facilities, and major roadways just minutes away this home will not last long. Reach out today for more information!
For sale
$415,000
11906 BAHIA VALLEY DRIVE, RIVERVIEW, FL 33579
3beds
1,752sqft
:
Get pre-qualified$2,827/mo
Single Family Residence
Built in 2020
6,600 Square Feet Lot
$407,300 Zestimate®
$237/sqft
$8/mo HOA
What's special
Fully fenced yardPremium finishes throughoutGray cabinetryOpen-concept designAll solar panelsLed flush mount lighting
- 26 days |
- 246 |
- 7 |
Zillow last checked:
Listing updated:
Listed by:
Jose Rodriguez 813-944-9514,
SIGNATURE REALTY ASSOCIATES 813-689-3115
Source: Stellar MLS,MLS#: TB8527966 Originating MLS: Suncoast Tampa
Originating MLS: Suncoast Tampa
Facts & features
Interior
Bedrooms & bathrooms
- Bedrooms: 3
- Bathrooms: 2
- Full bathrooms: 2
Primary bedroom
- Features: Walk-In Closet(s)
- Level: First
Bedroom 2
- Features: Built-in Closet
- Level: First
Bedroom 3
- Features: Built-in Closet
- Level: First
Primary bathroom
- Level: First
Bathroom 2
- Level: First
Kitchen
- Features: Built-in Closet
- Level: First
Living room
- Level: First
Heating
- Central
Cooling
- Central Air
Appliances
- Included: Convection Oven, Cooktop, Dishwasher, Disposal, Dryer, Electric Water Heater, Exhaust Fan, Microwave, Refrigerator, Washer, Water Softener
- Laundry: Electric Dryer Hookup, Laundry Room
Features
- Ceiling Fan(s), Walk-In Closet(s)
- Flooring: Carpet, Ceramic Tile
- Windows: Hurricane Shutters
- Has fireplace: No
Interior area
- Total structure area: 2,316
- Total interior livable area: 1,752 sqft
Video & virtual tour
Property
Parking
- Total spaces: 2
- Parking features: Garage - Attached
- Attached garage spaces: 2
Features
- Levels: One
- Stories: 1
Lot
- Size: 6,600 Square Feet
- Dimensions: 55 x 120
Details
- Parcel number: U153120B1I00000400003.0
- Zoning: PD
- Special conditions: None
Construction
Type & style
- Home type: SingleFamily
- Property subtype: Single Family Residence
Materials
- Block, Stucco
- Foundation: Slab
- Roof: Shingle
Condition
- New construction: No
- Year built: 2020
Utilities & green energy
- Electric: Photovoltaics Seller Owned
- Sewer: Public Sewer
- Water: None
- Utilities for property: Cable Available
Green energy
- Energy generation: Solar
Community & HOA
Community
- Pet fee: $0 monthly
- Subdivision: RESERVE AT PARADERA PH 3
HOA
- Has HOA: Yes
- HOA fee: $8 monthly
- HOA name: Rizzetta & Company
Location
- Region: Riverview
Financial & listing details
- Price per square foot: $237/sqft
- Tax assessed value: $290,748
- Annual tax amount: $4,036
- Date on market: 7/10/2026
- Cumulative days on market: 26 days
- Listing terms: Cash,Conventional,FHA,VA Loan
- Ownership: Fee Simple
- Total actual rent: 0
- Road surface type: Asphalt
Estimated market value
$407,300
$387,000 - $428,000
$2,434/mo
Price history
| Date | Event | Price |
|---|---|---|
| 7/10/2026 | Listed for sale | $415,000-1.9%$237/sqft |
Source:  Stellar MLS #TB8527966 Report a problem Stellar MLS #TB8527966 Report a problem | ||
| 2/18/2026 | Listing removed | $422,999$241/sqft |
Source: Stellar MLS #TB8441630 Report a problem | ||
| 1/31/2026 | Price change | $422,999-0.5%$241/sqft |
Source: Stellar MLS #TB8441630 Report a problem | ||
| 1/8/2026 | Price change | $424,999-0.9%$243/sqft |
Source: Stellar MLS #TB8441630 Report a problem | ||
| 10/25/2025 | Listed for sale | $429,000+64.9%$245/sqft |
Source: Stellar MLS #TB8441630 Report a problem | ||
| 10/27/2020 | Sold | $260,205$149/sqft |
Source: Public Record Report a problem | ||
Public tax history
| Year | Property taxes | Tax assessment |
|---|---|---|
| 2025 | $4,037 +7.1% | $237,897 +2.9% |
| 2024 | $3,768 +10.8% | $231,192 +3% |
| 2023 | $3,400 +13.7% | $224,458 +3% |
| 2022 | $2,989 -6.4% | $217,920 +3% |
| 2021 | $3,194 +14.7% | $211,573 +2549.3% |
| 2020 | $2,785 +0.7% | $7,986 +10% |
| 2019 | $2,765 | $7,260 +10% |
| 2018 | $2,765 | $6,600 |
Find assessor info on the county website
Monthly payment
Est. payment
Payment breakdown
Explore the cost of this home by adjusting the details. Changes won't be saved.Climate risks
Neighborhood: The Reserve at Pradera
Nearby schools
GreatSchools rating
- 5/10Summerfield Elementary SchoolGrades: PK-5Distance: 0.9 mi
- 3/10Eisenhower Middle SchoolGrades: 6-8Distance: 4.7 mi
- 3/10Jule F Sumner High SchoolGrades: 9-12Distance: 2.6 mi
Schools provided by the listing agent
- Elementary: Warren Hope Dawson Elementary
- Middle: Eisenhower-HB
- High: Sumner High School
Source: Stellar MLS. This data may not be complete. We recommend contacting the local school district to confirm school assignments for this home.
- $370,0003 bd2 ba1.7k sqft11908 Bahia Valley Dr, Riverview, FL 33579Sold

- $484,4005 bd3 ba2.7k sqft11904 Bahia Valley Dr, Riverview, FL 33579Off Market
- $420,8005 bd3 ba2.6k sqft11904 Bahia Valley Dr #402, Riverview, FL 33579Off Market

- $419,7004 bd3 ba2.8k sqft11902 Bahia Valley Dr, Riverview, FL 33579Off Market
- $542,900-- bd3 ba2.9k sqft11910 Bahia Valley Dr, Riverview, FL 33579Off Market
- $484,8004 bd3 ba2.8k sqft11910 Bahia Valley Dr #405, Riverview, FL 33579Off Market
- $433,700-- bd2 ba1.9k sqft11907 Bahia Valley Dr, Riverview, FL 33579Off Market
- $428,600-- bd3 ba2.9k sqft11905 Bahia Valley Dr, Riverview, FL 33579Off Market
A local agent can set up tours, give advice and negotiate with sellers.
Similar homes
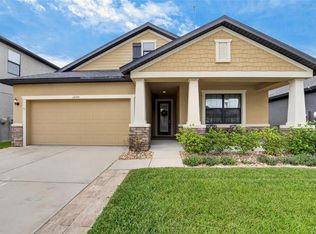
- $399,9004 bd2 ba1.9k sqft12153 CREEK PRESERVE DRIVE, RIVERVIEW, FL 33579For Sale
 MLS ID #TB8535104, Kristen Cellura, FUTURE HOME REALTY INC. Stellar MLS
 - $480,0004 bd3 ba2.1k sqft13311 GRAHAM YARDEN DRIVE, RIVERVIEW, FL 33579For Sale
 MLS ID #TB8535067, Christopher Holko, 27NORTH REALTY. Stellar MLS
 - $415,0005 bd3 ba2.5k sqft11722 WHITE WILLOW LANE, RIVERVIEW, FL 33569For Sale
 MLS ID #TB8534924, penghan Wang, PINEYWOODS REALTY LLC. Stellar MLS
 - $485,0004 bd3 ba2.5k sqft11621 TETRAFIN DRIVE, RIVERVIEW, FL 33579For Sale
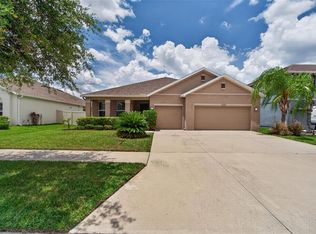 MLS ID #TB8512618, Michele Herndon, PA, KELLER WILLIAMS SOUTH TAMPA. Stellar MLS
 - $419,0004 bd3 ba2.5k sqft13223 SATIN LILY DRIVE, RIVERVIEW, FL 33579For SaleMLS ID #TB8483743, Susan Cioffi, RE/MAX REALTY UNLIMITED. Stellar MLS
- $380,0004 bd3 ba2.3k sqft11207 VILLAGE BROOK DRIVE, RIVERVIEW, FL 33579For SaleMLS ID #TB8509309, Michelle Denham, ALIGN RIGHT REALTY CARROLLWOOD. Stellar MLS
- $395,0004 bd2 ba1.8k sqft12690 TANNENCREST DRIVE, RIVERVIEW, FL 33579For SaleMLS ID #A4689173, Rachel Rademacher, HOUSE MATCH. Stellar MLS
- $419,9004 bd3 ba2.4k sqft12273 BLUE PACIFIC DRIVE, RIVERVIEW, FL 33579For SaleMLS ID #TB8479469, Ryan Fernandez, ELEVATED REALTY. Stellar MLS
- $370,0003 bd3 ba1.9k sqft11150 ABACO ISLAND AVENUE, RIVERVIEW, FL 33579For SaleMLS ID #TB8492960, Marsha Stevens, BHHS FLORIDA PROPERTIES GROUP. Stellar MLS
- $450,0004 bd3 ba2.4k sqft13109 FRUITVILLE WAY, RIVERVIEW, FL 33579For SaleMLS ID #O6416164, Ray Wilson, A BETTER CHOICE REALTY, INC.. Stellar MLS
- $338,7993 bd2 ba1.7k sqft13517 TEXAS SAGE PLACE, RIVERVIEW, FL 33579For SaleMLS ID #TB8504844, Erik Michor, RE/MAX BAYSIDE REALTY LLC. Stellar MLS
- $439,9004 bd3 ba2.5k sqft11411 CHILLY WATER COURT, RIVERVIEW, FL 33569For SaleMLS ID #TB8506720, Jasmine Proano, WEICHERT, REALTORS - NEXON. Stellar MLS
- $379,9993 bd2 ba1.6k sqft6618 SUMMER COVE DRIVE, RIVERVIEW, FL 33578For SaleMLS ID #TB8535807, Kerin Clarkin, AGILE GROUP REALTY. Stellar MLS
- $490,0004 bd3 ba2.5k sqft13017 SATIN LILY DRIVE, RIVERVIEW, FL 33579For SaleMLS ID #TB8505086, Matthew Mish, DALTON WADE INC. Stellar MLS
- $340,0004 bd3 ba1.9k sqft12788 MAPLE BONSAI DRIVE, RIVERVIEW, FL 33579For SaleMLS ID #TB8420924, Lastisha Porter, KELLER WILLIAMS SOUTH SHORE. Stellar MLS
- $350,0004 bd2 ba1.8k sqft12824 BENT TWIG DRIVE, RIVERVIEW, FL 33579For SaleMLS ID #A4686606, Jenna Genovese, KELLER WILLIAMS ON THE WATER S. Stellar MLS
- $329,0004 bd2 ba1.8k sqft13236 JETER CREEK DRIVE, RIVERVIEW, FL 33579For SaleMLS ID #TB8507679, Danielle Tringali, RE/MAX CHAMPIONS. Stellar MLS
- $300,0003 bd2 ba1.4k sqft13043 PENNYBROOK DRIVE, RIVERVIEW, FL 33579For SaleMLS ID #TB8515719, Samantha Suba, CENTURY 21 LINK REALTY, INC.. Stellar MLS
- $385,0005 bd3 ba2.2k sqft10360 BLUE PLUME COURT, RIVERVIEW, FL 33578For SaleMLS ID #TB8522566, Jennifer Velez, REDFIN CORPORATION. Stellar MLS
- $369,0004 bd2 ba1.7k sqft11669 STONE PINE STREET, RIVERVIEW, FL 33569For SaleMLS ID #TB8523513, Johanna Aristy-Santana LLC, SIGNATURE REALTY ASSOCIATES. Stellar MLS
