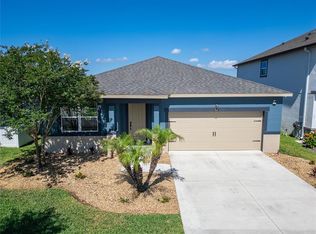
Welcome home to this beautifully maintained 4-bedroom, 2-bath residence, where thoughtful upgrades and timeless style come together to create the perfect Florida retreat. From the moment you arrive, you'll appreciate the established mature landscaping, paver accents, extended driveway, stone exterior details, elegant color palette, and inviting covered front porch with a stunning 8-foot front door featuring a decorative glass insert. Step inside to discover an open-concept floor plan enhanced by tile flooring throughout, crown molding, taller baseboards, designer lighting, and abundant natural light. The spacious living room features a ceiling fan and opens seamlessly to the dining area and gourmet kitchen, making it ideal for entertaining. Large sliding glass doors showcase beautiful views of the oversized screened paver lanai. The chef's kitchen is designed to impress with granite countertops, a large center island with seating, wood cabinetry topped with crown molding, cabinet hardware, stainless steel appliances including a built-in oven, cooktop, exhaust hood, refrigerator, designer glass pendant lighting, an eat-in breakfast area, and an abundance of storage. The luxurious primary suite is a true retreat, highlighted by a custom plank accent wall, electronic custom blinds, a spacious walk-in closet with built-in organizers, and a spa-inspired en suite bath featuring dual comfort-height vanities with granite countertops, a soaking tub, a beautifully tiled walk-in shower, and a private water closet. Three additional generously sized bedrooms offer ceiling fans and ample closet space, providing endless flexibility for guest rooms, a home office, fitness room, or hobby space. The guest bathroom includes granite countertops and a tiled tub/shower combination. Additional features include an interior laundry room with shelving, with the washer and dryer negotiable. Step outside to your oversized screened and pavered lanai, offering exceptional space for relaxing or entertaining year-round. The fully fenced 6-foot vinyl privacy fence creates the perfect setting for your own private Florida oasis. Located in a desirable gated community with no CDD fees, residents enjoy a park plus internet and cable included in the low HOA fee. Conveniently located near shopping, restaurants, medical facilities, downtown Tampa, MacDill Air Force Base, Florida's award-winning beaches, major highways, golf courses, and world-famous attractions. This exceptional home offers the perfect combination of luxury, comfort, and functionality. With four spacious bedrooms, you have the flexibility to use every room as a bedroom or easily convert one into the ideal home office or flex space. This is Florida living at its finest!
For sale
$399,900
12153 CREEK PRESERVE DRIVE, RIVERVIEW, FL 33579
4beds
1,903sqft
Single Family Residence
Built in 2017
6,250 Square Feet Lot
$-- Zestimate®
$210/sqft
$125/mo HOA
What's special
Granite countertopsAbundant natural lightCeiling fanAbundance of storageOpen-concept floor planInviting covered front porchElectronic custom blinds
- 19 days |
- 447 |
- 35 |
Likely to sell faster than
Zillow last checked:
Listing updated:
Listed by:
Kristen Cellura 813-465-1787,
FUTURE HOME REALTY INC 813-855-4982
Source: Stellar MLS,MLS#: TB8535104 Originating MLS: Suncoast Tampa
Originating MLS: Suncoast Tampa
Facts & features
Interior
Bedrooms & bathrooms
- Bedrooms: 4
- Bathrooms: 2
- Full bathrooms: 2
Rooms
- Room types: Breakfast Room Separate, Great Room, Utility Room
Primary bedroom
- Features: Ceiling Fan(s), Dual Sinks, En Suite Bathroom, Garden Bath, Granite Counters, Split Vanities, Stone Counters, Tall Countertops, Tub with Separate Shower Stall, Water Closet/Priv Toilet, Walk-In Closet(s)
- Level: First
Bedroom 2
- Features: Storage Closet
- Level: First
Bedroom 3
- Features: Storage Closet
- Level: First
Bedroom 4
- Features: Storage Closet
- Level: First
Dining room
- Level: First
Family room
- Level: First
Kitchen
- Features: Breakfast Bar, Pantry, Granite Counters, Kitchen Island, Stone Counters, Tall Countertops, Storage Closet
- Level: First
Heating
- Central, Electric, Heat Pump
Cooling
- Central Air
Appliances
- Included: Cooktop, Dishwasher, Disposal, Dryer, Electric Water Heater, Microwave, Range, Refrigerator, Washer
- Laundry: Inside, Laundry Room
Features
- Ceiling Fan(s), Eating Space In Kitchen, High Ceilings, Open Floorplan, Primary Bedroom Main Floor, Solid Wood Cabinets, Split Bedroom, Stone Counters, Thermostat, Walk-In Closet(s)
- Flooring: Carpet, Ceramic Tile
- Doors: Sliding Doors
- Windows: Window Treatments, Hurricane Shutters
- Has fireplace: No
Interior area
- Total structure area: 2,753
- Total interior livable area: 1,903 sqft
Video & virtual tour
Property
Parking
- Total spaces: 2
- Parking features: Garage - Attached
- Attached garage spaces: 2
Features
- Levels: One
- Stories: 1
- Patio & porch: Covered, Enclosed, Front Porch, Patio, Screened
- Exterior features: Irrigation System, Private Mailbox, Private Yard, Sidewalk, Sprinkler Metered
- Fencing: Fenced,Vinyl
Lot
- Size: 6,250 Square Feet
- Dimensions: 50 x 125
Details
- Parcel number: U363020A0700000000075.0
- Zoning: PD
- Special conditions: None
Construction
Type & style
- Home type: SingleFamily
- Architectural style: Contemporary
- Property subtype: Single Family Residence
Materials
- Block, Stucco
- Foundation: Block
- Roof: Shingle
Condition
- Completed
- New construction: No
- Year built: 2017
Utilities & green energy
- Sewer: Public Sewer
- Water: Public
- Utilities for property: Cable Available, Cable Connected, Electricity Available, Electricity Connected, Fire Hydrant, Public, Sewer Connected, Sprinkler Recycled, Street Lights, Underground Utilities, Water Connected
Community & HOA
Community
- Features: Deed Restrictions, Gated Community - No Guard, Playground, Sidewalks
- Security: Gated Community, Security System, Smoke Detector(s)
- Pet fee: $0 monthly
- Subdivision: BELL CREEK PRESERVE PH 1
HOA
- Has HOA: Yes
- Services included: Cable TV, Common Area Taxes, Internet, Private Road
- HOA fee: $125 monthly
- HOA name: EnproVera Property Advisors / Joanna Likar
- HOA phone: 813-906-5255
Location
- Region: Riverview
Financial & listing details
- Price per square foot: $210/sqft
- Tax assessed value: $323,898
- Annual tax amount: $893
- Date on market: 8/2/2026
- Cumulative days on market: 12 days
- Listing terms: Cash,Conventional,FHA,VA Loan
- Ownership: Fee Simple
- Total actual rent: 0
- Electric utility on property: Yes
- Road surface type: Paved
Estimated market value
Not available
Estimated sales range
Not available
Not available
Price history
| Date | Event | Price |
|---|---|---|
| 8/2/2026 | Listed for sale | $399,900+40.3%$210/sqft |
Source:  Stellar MLS #TB8535104 Report a problem Stellar MLS #TB8535104 Report a problem | ||
| 8/13/2019 | Sold | $285,000-1.4%$150/sqft |
Source: Public Record Report a problem | ||
| 7/5/2019 | Pending sale | $289,000$152/sqft |
Source: Keller Williams Realty Brandon #T3177670 Report a problem | ||
| 6/18/2019 | Price change | $289,000-1.2%$152/sqft |
Source: Keller Williams Realty Brandon #T3177670 Report a problem | ||
| 5/30/2019 | Listed for sale | $292,500+7%$154/sqft |
Source: KELLER WILLIAMS REALTY #T3177670 Report a problem | ||
| 9/12/2017 | Sold | $273,320$144/sqft |
Source: Public Record Report a problem | ||
Public tax history
| Year | Property taxes | Tax assessment |
|---|---|---|
| 2025 | $893 +3.8% | $277,131 +2.9% |
| 2024 | $861 -81.4% | $269,321 +3% |
| 2023 | $4,633 +4.4% | $261,477 +3% |
| 2022 | $4,436 +1.1% | $253,861 +3% |
| 2021 | $4,389 -14.3% | $246,467 -0.2% |
| 2020 | $5,119 +30% | $247,072 +10.1% |
| 2019 | $3,939 | $224,461 -4.4% |
| 2018 | $3,939 -19.9% | $234,838 +445.3% |
| 2017 | $4,920 +253.3% | $43,062 +26.2% |
| 2016 | $1,393 +46.9% | $34,119 +445.9% |
| 2015 | $948 | $6,250 |
Find assessor info on the county website
Monthly payment
Est. payment
Payment breakdown
Explore the cost of this home by adjusting the details. Changes won't be saved.Climate risks
Neighborhood: 33579
Nearby schools
GreatSchools rating
- 3/10Warren Hope Dawson ElementaryGrades: PK-5Distance: 1.4 mi
- 6/10Barrington Middle SchoolGrades: 6-8Distance: 1.7 mi
- 6/10Riverview High SchoolGrades: 9-12Distance: 3.5 mi
- $367,400-- bd2 ba1.8k sqft12151 Creek Preserve Dr, Riverview, FL 33579Off Market
- $542,9005 bd4 ba3.2k sqft12155 Creek Preserve Dr, Riverview, FL 33579Off Market
- $470,0004 bd3 ba2.5k sqft12149 Creek Preserve Dr, Riverview, FL 33579Sold
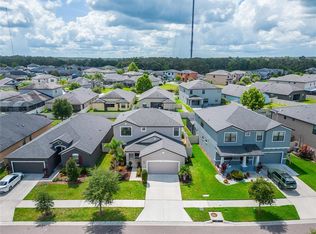
- $383,9003 bd2 ba2k sqft12157 Creek Preserve Dr, Riverview, FL 33579Off Market
- $386,6003 bd2 ba2.1k sqft12023 Creek Preserve Dr, Riverview, FL 33579Off Market
- $393,8004 bd3 ba2k sqft12025 Creek Preserve Dr, Riverview, FL 33579Off Market
- $521,5004 bd4 ba2.9k sqft12021 Creek Preserve Dr, Riverview, FL 33579Off Market
- $595,8005 bd4 ba3.3k sqft12147 Creek Preserve Dr, Riverview, FL 33579Off Market
A local agent can set up tours, give advice and negotiate with sellers.
Similar homes
- $415,0004 bd3 ba2.5k sqft13310 WILDFLOWER MEADOW DRIVE, RIVERVIEW, FL 33579For Sale
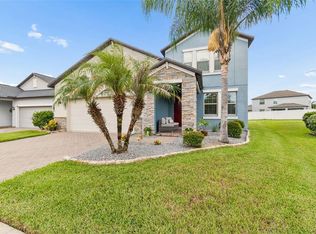
 MLS ID #TB8537780, Lora Brennan, PREMIER SOTHEBYS INTL REALTY. Stellar MLS
 - $394,9994 bd3 ba2.6k sqft13209 WILDFLOWER MEADOW DRIVE, RIVERVIEW, FL 33579For Sale
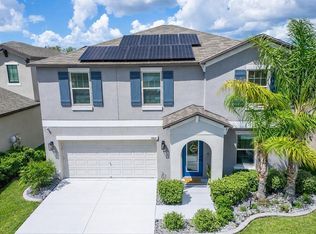 MLS ID #TB8489189, Jazmin Caballero, LPT REALTY, LLC. Stellar MLS
 - $389,0004 bd3 ba2k sqft11804 VALHALLA WOODS DRIVE, RIVERVIEW, FL 33579For Sale
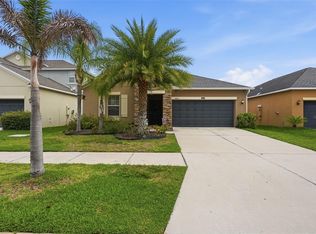 MLS ID #TB8514819, Jeffrey Borham, PA, EXP REALTY LLC. Stellar MLS
 - $338,7993 bd2 ba1.7k sqft13517 TEXAS SAGE PLACE, RIVERVIEW, FL 33579For Sale
 MLS ID #TB8541303, Erik Michor, SIGNATURE REALTY ASSOCIATES. Stellar MLS
 - $395,0004 bd2 ba2k sqft11115 SILVER DANCER DRIVE, RIVERVIEW, FL 33579For SaleMLS ID #TB8519595, Kathy Celeiro, HOMEXPRESS REALTY, INC.. Stellar MLS
- $400,0003 bd4 ba2.6k sqft12110 LEGACY BRIGHT STREET, RIVERVIEW, FL 33578For SaleMLS ID #TB8539309, Kellie Foreman, CENTURY 21 BEGGINS ENTERPRISES. Stellar MLS
- $439,0004 bd2 ba2.2k sqft11412 LAKE LUCAYA DRIVE, RIVERVIEW, FL 33579For SaleMLS ID #TB8509023, Andrea Webb, COLDWELL BANKER REALTY. Stellar MLS
- $359,9004 bd3 ba1.9k sqft13128 ROYAL PINES AVENUE, RIVERVIEW, FL 33579For SaleMLS ID #TB8507539, Ann Marie Vaughan, RE/MAX ALLIANCE GROUP. Stellar MLS
- $365,0003 bd2 ba1.6k sqft13237 WATERLEAF GARDEN CIRCLE, RIVERVIEW, FL 33579For SaleMLS ID #TB8524402, Holly Putnam, KELLER WILLIAMS SUBURBAN TAMPA. Stellar MLS
- $419,9004 bd3 ba2.4k sqft12273 BLUE PACIFIC DRIVE, RIVERVIEW, FL 33579For SaleMLS ID #TB8479469, Ryan Fernandez, ELEVATED REALTY. Stellar MLS
- $340,0004 bd3 ba1.9k sqft12788 MAPLE BONSAI DRIVE, RIVERVIEW, FL 33579For SaleMLS ID #TB8420924, Lastisha Porter, KELLER WILLIAMS SOUTH SHORE. Stellar MLS
- $350,0004 bd3 ba1.9k sqft13214 ROYAL PINES AVENUE, RIVERVIEW, FL 33579For SaleMLS ID #TB8496727, Ann Marie Vaughan, RE/MAX ALLIANCE GROUP. Stellar MLS
- $475,0004 bd3 ba2.1k sqft13311 GRAHAM YARDEN DRIVE, RIVERVIEW, FL 33579For SaleMLS ID #TB8535067, Christopher Holko, 27NORTH REALTY. Stellar MLS
- $415,0004 bd3 ba2.2k sqft11428 CARLTON FIELDS DRIVE, RIVERVIEW, FL 33579For SaleMLS ID #TB8494164, Janessa Urra, MARK SPAIN REAL ESTATE. Stellar MLS
- $440,0004 bd3 ba2.3k sqft11504 HARLAN EDDY COURT, RIVERVIEW, FL 33579For SaleMLS ID #TB8474623, Cassi Currier, REALTY ONE GROUP INNOVATION. Stellar MLS
- $415,0004 bd3 ba2.5k sqft13917 ROSEATE TERN LANE, RIVERVIEW, FL 33579For SaleMLS ID #TB8508930, Candra Granville Mack, CHARLES RUTENBERG REALTY INC. Stellar MLS
- $450,0005 bd4 ba2.8k sqft13418 LAKEVIEW OAKS LANE, RIVERVIEW, FL 33579For SaleMLS ID #TB8510241, Julia Wright, KELLER WILLIAMS TAMPA PROPERTIES. Stellar MLS
- $469,9994 bd3 ba2.5k sqft11604 SUNBURST MARBLE ROAD, RIVERVIEW, FL 33579For SaleMLS ID #TB8519065, John Musallam, DALTON WADE INC. Stellar MLS
- $490,0004 bd3 ba2.5k sqft13017 SATIN LILY DRIVE, RIVERVIEW, FL 33579For SaleMLS ID #TB8505086, Matthew Mish, DALTON WADE INC. Stellar MLS
- $455,0004 bd2 ba2k sqft11652 PALMETTO PINE STREET, RIVERVIEW, FL 33569For SaleMLS ID #TB8468685, Roxana Parrondo, CENTURY 21 ROSA LEON. Stellar MLS
