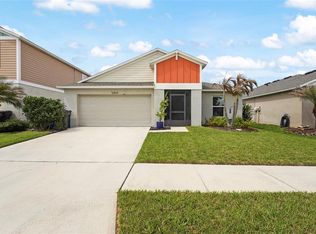
BACK ON MARKET — PRICED TO SELL! Don't miss this incredible opportunity to own one of the best-priced 4-bedroom, 3-bath homes in Triple Creek. Offering over 2,600 square feet of thoughtfully designed living space, this move-in-ready home delivers the perfect combination of space, energy efficiency, and value. Step inside to discover a bright open-concept floor plan filled with natural light, spacious living and dining areas, and a versatile layout ideal for families, guests, remote work, or multi-generational living. The large kitchen serves as the heart of the home, overlooking the main living spaces and creating the perfect setting for entertaining and everyday life. Enjoy significant monthly savings with transferable solar panels, plus the added benefit of a water softener system already in place. Located in the highly sought-after Triple Creek community, residents enjoy resort-style amenities including multiple pools, fitness centers, playgrounds, parks, and scenic walking trails. Conveniently situated near major highways, the Selmon Expressway, shopping, dining, medical facilities, and top-rated schools, this location makes commuting throughout the Tampa Bay area a breeze. If you've been waiting for the right combination of price, space, location, and monthly savings, this is it. Homes offering this much square footage, energy efficiency, and lifestyle at this price point are becoming increasingly difficult to find. Back on the market, move-in ready, and priced for immediate attention. Schedule your showing today before this opportunity is gone.
For sale
Price cut: $999 (8/13)
$399,000
13209 WILDFLOWER MEADOW DRIVE, RIVERVIEW, FL 33579
4beds
2,635sqft
Single Family Residence
Built in 2020
6,000 Square Feet Lot
$-- Zestimate®
$151/sqft
$8/mo HOA
What's special
Transferable solar panels
- 32 days |
- 419 |
- 40 |
Zillow last checked:
Listing updated:
Listed by:
Jazmin Caballero 813-203-7719,
LPT REALTY, LLC 877-366-2213
Source: Stellar MLS,MLS#: TB8489189 Originating MLS: Orlando Regional
Originating MLS: Orlando Regional
Facts & features
Interior
Bedrooms & bathrooms
- Bedrooms: 4
- Bathrooms: 3
- Full bathrooms: 2
- 1/2 bathrooms: 1
Primary bedroom
- Features: Walk-In Closet(s)
- Level: Second
Bathroom 1
- Level: Second
Bathroom 2
- Level: Second
Bathroom 3
- Level: Second
Bathroom 4
- Level: Second
Family room
- Level: First
Game room
- Level: First
Kitchen
- Level: First
Living room
- Level: First
Heating
- Central, Electric
Cooling
- Central Air
Appliances
- Included: Cooktop, Dishwasher, Disposal, Dryer, Electric Water Heater, Ice Maker, Microwave, Range, Refrigerator, Washer
- Laundry: Common Area
Features
- Ceiling Fan(s), Eating Space In Kitchen, Living Room/Dining Room Combo, Open Floorplan, PrimaryBedroom Upstairs, Solid Wood Cabinets, Vaulted Ceiling(s), Walk-In Closet(s)
- Flooring: Carpet, Porcelain Tile
- Doors: Sliding Doors
- Windows: Window Treatments
- Has fireplace: No
Interior area
- Total structure area: 3,090
- Total interior livable area: 2,635 sqft
Video & virtual tour
Property
Parking
- Total spaces: 2
- Parking features: Garage - Attached
- Attached garage spaces: 2
Features
- Levels: Two
- Stories: 2
- Exterior features: Lighting, Misting System, Private Mailbox, Private Yard
- Has view: Yes
- View description: Water, Pond
- Has water view: Yes
- Water view: Water,Pond
Lot
- Size: 6,000 Square Feet
- Dimensions: 50 x 120
- Features: Landscaped
Details
- Parcel number: U123120B6E00000000108.0
- Zoning: PD
- Special conditions: None
Construction
Type & style
- Home type: SingleFamily
- Property subtype: Single Family Residence
Materials
- Block, Stucco
- Foundation: Concrete Perimeter, Slab
- Roof: Shingle
Condition
- New construction: No
- Year built: 2020
Utilities & green energy
- Sewer: None
- Water: Public
- Utilities for property: Cable Available, Electricity Connected, Street Lights, Water Connected
Community & HOA
Community
- Pet fee: $0 monthly
- Subdivision: TRIPLE CRK PH 4 VILLAGE G2
HOA
- Has HOA: Yes
- HOA fee: $8 monthly
- HOA name: Evergreen Lifestyle Management
- Second HOA name: Evergreen Lifestyle Management
Location
- Region: Riverview
Financial & listing details
- Price per square foot: $151/sqft
- Tax assessed value: $344,534
- Annual tax amount: $9,842
- Date on market: 3/23/2026
- Cumulative days on market: 95 days
- Listing terms: Cash,Conventional,FHA,Private Financing Available,USDA Loan,VA Loan
- Ownership: Fee Simple
- Total actual rent: 0
- Electric utility on property: Yes
- Road surface type: Asphalt, Concrete
Estimated market value
Not available
Estimated sales range
Not available
Not available
Price history
| Date | Event | Price |
|---|---|---|
| 8/13/2026 | Price change | $399,000-0.2%$151/sqft |
Source:  Stellar MLS #TB8489189 Report a problem Stellar MLS #TB8489189 Report a problem | ||
| 7/16/2026 | Listed for sale | $399,999-4.8%$152/sqft |
Source: Stellar MLS #TB8489189 Report a problem | ||
| 5/24/2026 | Listing removed | $419,999$159/sqft |
Source: Stellar MLS #TB8489189 Report a problem | ||
| 4/24/2026 | Price change | $419,9990%$159/sqft |
Source: Stellar MLS #TB8489189 Report a problem | ||
| 4/16/2026 | Price change | $420,000-1.2%$159/sqft |
Source: Stellar MLS #TB8489189 Report a problem | ||
| 4/4/2026 | Price change | $425,000-6%$161/sqft |
Source: Stellar MLS #TB8489189 Report a problem | ||
| 3/23/2026 | Listed for sale | $452,000+14.4%$172/sqft |
Source: Stellar MLS #TB8489189 Report a problem | ||
| 3/22/2023 | Sold | $395,000$150/sqft |
Source: Public Record Report a problem | ||
| 1/18/2023 | Pending sale | $395,000$150/sqft |
Source: Stellar MLS #T3377162 Report a problem | ||
| 1/6/2023 | Price change | $395,000-4.8%$150/sqft |
Source: Stellar MLS #T3377162 Report a problem | ||
| 12/5/2022 | Listed for sale | $415,000$157/sqft |
Source: Stellar MLS #T3377162 Report a problem | ||
| 11/30/2022 | Pending sale | $415,000$157/sqft |
Source: Stellar MLS #T3377162 Report a problem | ||
| 11/10/2022 | Price change | $415,000-5.7%$157/sqft |
Source: Stellar MLS #T3377162 Report a problem | ||
| 9/16/2022 | Listed for sale | $439,900-8.1%$167/sqft |
Source: Stellar MLS #T3377162 Report a problem | ||
| 8/16/2022 | Listing removed | -- |
Source: Stellar MLS #T3377162 Report a problem | ||
| 7/13/2022 | Price change | $478,900-3.8%$182/sqft |
Source: Stellar MLS #T3377162 Report a problem | ||
| 6/12/2022 | Price change | $498,000+0.6%$189/sqft |
Source: Stellar MLS #T3377162 Report a problem | ||
| 6/11/2022 | Price change | $495,000-2%$188/sqft |
Source: Stellar MLS #T3377162 Report a problem | ||
| 6/3/2022 | Listed for sale | $505,000+90.4%$192/sqft |
Source: Stellar MLS #T3377162 Report a problem | ||
| 3/14/2020 | Sold | $265,200$101/sqft |
Source: Public Record Report a problem | ||
Public tax history
| Year | Property taxes | Tax assessment |
|---|---|---|
| 2025 | $9,843 +4.8% | $344,534 -2.9% |
| 2024 | $9,391 +23.7% | $354,680 +36.9% |
| 2023 | $7,591 +5.9% | $259,110 +3% |
| 2022 | $7,165 +3.3% | $251,563 +3% |
| 2021 | $6,939 +66.8% | $244,236 +388.5% |
| 2020 | $4,160 | $49,995 |
Find assessor info on the county website
Monthly payment
Est. payment
Payment breakdown
Explore the cost of this home by adjusting the details. Changes won't be saved.Climate risks
Neighborhood: Triple Creek
Nearby schools
GreatSchools rating
- 3/10Warren Hope Dawson ElementaryGrades: PK-5Distance: 0.5 mi
- 6/10Barrington Middle SchoolGrades: 6-8Distance: 3.3 mi
- 3/10Jule F Sumner High SchoolGrades: 9-12Distance: 4.4 mi
- $351,600-- bd2 ba1.9k sqft13207 Wildflower Meadow Dr, Riverview, FL 33579Off Market
- $749,9005 bd4 ba3.3k sqft13211 Wildflower Meadow Dr, Riverview, FL 33579For Sale
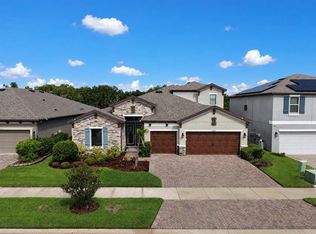
- $496,0004 bd3 ba2.8k sqft12601 Satin Lily Dr, Riverview, FL 33579Off Market
- $530,0006 bd3 ba3.1k sqft13203 Wildflower Meadow Dr, Riverview, FL 33579Sold

- $571,3003 bd3 ba2.8k sqft13213 Wildflower Meadow Dr, Riverview, FL 33579Off Market
- $364,0003 bd2 ba1.5k sqft13210 Wildflower Meadow Dr, Riverview, FL 33579Sold
- $344,900-- bd2 ba1.9k sqft13208 Wildflower Meadow Dr, Riverview, FL 33579Off Market
- $694,9005 bd4 ba3.7k sqft13219 Wildflower Meadow Dr, Riverview, FL 33579Off Market
A local agent can set up tours, give advice and negotiate with sellers.
Similar homes
- $415,0004 bd3 ba2.5k sqft13310 WILDFLOWER MEADOW DRIVE, RIVERVIEW, FL 33579For Sale
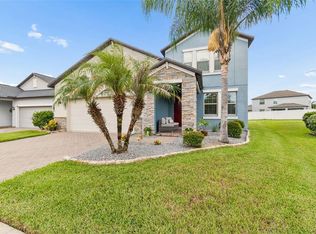
 MLS ID #TB8537780, Lora Brennan, PREMIER SOTHEBYS INTL REALTY. Stellar MLS
 - $399,9004 bd2 ba1.9k sqft12153 CREEK PRESERVE DRIVE, RIVERVIEW, FL 33579For Sale
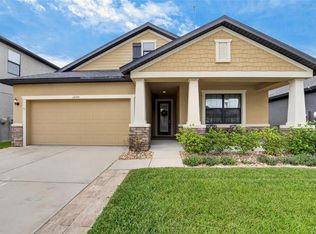 MLS ID #TB8535104, Kristen Cellura, FUTURE HOME REALTY INC. Stellar MLS
 - $389,0004 bd2 ba1.8k sqft12690 TANNENCREST DRIVE, RIVERVIEW, FL 33579For Sale
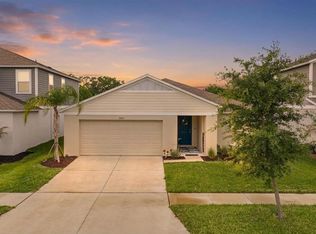 MLS ID #A4689173, Rachel Rademacher, HOUSE MATCH. Stellar MLS
 - $350,0004 bd2 ba1.8k sqft12824 BENT TWIG DRIVE, RIVERVIEW, FL 33579For Sale
 MLS ID #A4686606, Jenna Genovese, KELLER WILLIAMS ON THE WATER S. Stellar MLS
 - $490,0004 bd3 ba2.5k sqft13017 SATIN LILY DRIVE, RIVERVIEW, FL 33579For SaleMLS ID #TB8505086, Matthew Mish, DALTON WADE INC. Stellar MLS
- $450,0005 bd4 ba2.8k sqft13418 LAKEVIEW OAKS LANE, RIVERVIEW, FL 33579For SaleMLS ID #TB8510241, Julia Wright, KELLER WILLIAMS TAMPA PROPERTIES. Stellar MLS
- $435,0004 bd3 ba2.6k sqft11510 SCARLET IBIS PLACE, RIVERVIEW, FL 33569For SaleMLS ID #TB8538939, Elise Raspitzi, ELEVATED REALTY. Stellar MLS
- $475,0004 bd3 ba2.1k sqft13311 GRAHAM YARDEN DRIVE, RIVERVIEW, FL 33579For SaleMLS ID #TB8535067, Christopher Holko, 27NORTH REALTY. Stellar MLS
- $300,0003 bd2 ba1.4k sqft13043 PENNYBROOK DRIVE, RIVERVIEW, FL 33579For SaleMLS ID #TB8515719, Samantha Suba, CENTURY 21 LINK REALTY, INC.. Stellar MLS
- $450,0005 bd3 ba2.9k sqft13519 PALMERA VISTA DRIVE, RIVERVIEW, FL 33579For SaleMLS ID #TB8510164, Marvin Felix, YOUR HOME SOLD GUARANTEED REAL. Stellar MLS
- $453,0003 bd2 ba1.6k sqft12124 COLONIAL ESTATES LANE, RIVERVIEW, FL 33579For SaleMLS ID #TB8503996, Jose Rodriguez, SIGNATURE REALTY ASSOCIATES. Stellar MLS
- $338,7993 bd2 ba1.7k sqft13517 TEXAS SAGE PLACE, RIVERVIEW, FL 33579For SaleMLS ID #TB8504844, Erik Michor, RE/MAX BAYSIDE REALTY LLC. Stellar MLS
- $499,9905 bd3 ba2.9k sqft11804 BLUEGRASS FIELD COURT, RIVERVIEW, FL 33579For SaleMLS ID #TB8515568, Zach Aviles, PINEYWOODS REALTY LLC. Stellar MLS
- $549,9004 bd3 ba3.1k sqft11911 SAND MYRTLE ROAD, RIVERVIEW, FL 33579For SaleMLS ID #TB8516768, Trish McCullough-Johnson, COLDWELL BANKER REALTY. Stellar MLS
- $415,0004 bd3 ba2.5k sqft15173 RAINBOW QUARTZ STREET, WIMAUMA, FL 33598For SaleMLS ID #TB8536702, Walkis Cruz, FIRST FLA. RLTY. OF TAMPA BAY. Stellar MLS
- $369,0004 bd2 ba1.7k sqft11669 STONE PINE STREET, RIVERVIEW, FL 33569For SaleMLS ID #TB8523513, Johanna Aristy-Santana LLC, SIGNATURE REALTY ASSOCIATES. Stellar MLS
- $350,0004 bd3 ba2.3k sqft10229 NEWMINSTER LOOP, RUSKIN, FL 33573For SaleMLS ID #TB8537632, Lindsey Acker, FOUNDATION REALTY GROUP. Stellar MLS
- $499,9005 bd4 ba3.9k sqft11002 LITTLE BLUE HERON DRIVE, RIVERVIEW, FL 33579For SaleMLS ID #TB8534500, Kiddy Morales, REALNET FLORIDA REAL ESTATE. Stellar MLS
- $539,9905 bd3 ba3k sqft12234 BLUE PACIFIC DRIVE, RIVERVIEW, FL 33579For SaleMLS ID #TB8526580, Michelle Leveling, 27NORTH REALTY. Stellar MLS
- $367,0004 bd3 ba2.5k sqft8435 HUNTERS FORK LOOP, RUSKIN, FL 33573For SaleMLS ID #TB8535129, Danny Ocasio, WEICHERT, REALTORS - NEXON. Stellar MLS
