Introducing a charming 3-bedroom home nestled in the highly desirable area of Triple Creek in Riverview, Florida. This meticulously maintained residence offers the perfect blend of comfort and style. As you step inside, you'll be greeted by an inviting living space adorned with natural light and tasteful finishes. The open-concept design seamlessly connects the living room to the modern kitchen, creating a welcoming atmosphere for entertaining guests or enjoying family time. The kitchen boasts sleek appliances, ample counter space, and a convenient kitchen island, making it a culinary enthusiast's dream. The master bedroom is a serene retreat, featuring generous space and an en-suite bathroom for added privacy. Two additional bedrooms provide flexibility for a home office or guest rooms, accommodating various lifestyle needs. The well-appointed bathrooms showcase contemporary fixtures and a soothing color palette. Step outside to discover the private backyard oasis, perfect for weekend barbecues or quiet evenings under the stars. The Triple Creek neighborhood offers an array of amenities, including parks, walking trails, and community events, fostering a sense of community and belonging. With its proximity to Riverview's vibrant dining, shopping, and entertainment options, this home provides the ideal balance of tranquility and convenience. Don't miss the opportunity to make this Triple Creek gem your new home. Schedule a viewing today and experience the allure of Riverview living at its finest! SELLER IS OFFERING A $5,000.00 SELLER CREDIT THAT CAN BE USED TOWARDS CLOSING COSTS OR RATE BUY DOWN. SCHEDULE YOUR SHOWING TODAY!
Sold for $364,000
$364,000
13210 WILDFLOWER MEADOW DRIVE, RIVERVIEW, FL 33579
3beds
1,555sqft
Single Family Residence
Built in 2020
6,000 Square Feet Lot
$332,000 Zestimate®
$234/sqft
$2,514 Estimated rent
Home value
$332,000
$315,000 - $349,000
$2,514/mo
Zestimate® history
Owner options
List your home for rent
$2,514/mo
Rent Zestimate®
Find your next renter with Zillow Rental Manager. Plus, with online applications, you can quickly screen prospective tenants – for free.
$2,514/mo
Rent Zestimate®
Refinance and save
$2,529/mo
Est. payment
Refinancing to a lower rate could help reduce your monthly payments and save thousands over the life of the loan.
$2,529/mo
Est. payment
Explore your selling options
Work with a Zillow partner agent
Leverage their expertise and Zillow's premium Showcase listings to get your home seen by more buyers.
Get startedList with your own agent
Get your home in front of millions of buyers by listing it on Zillow.
Learn how to do itSell it yourself
Take full control of how buyers see your home on Zillow by listing For Sale by Owner (FSBO).
List your homeWhat's special
Zillow last checked:
Listing updated:
Listed by:
Zack Zonker 239-888-6604,
DALTON WADE INC 888-668-8283
Bought with:
Natalia Tarazona Rodriguez, 3505795
LPT REALTY, LLC
Source: Stellar MLS,MLS#: U8227154 Originating MLS: Pinellas Suncoast
Originating MLS: Pinellas Suncoast
Facts & features
Interior
Bedrooms & bathrooms
- Bedrooms: 3
- Bathrooms: 2
- Full bathrooms: 2
Rooms
- Room types: Great Room, Utility Room
Primary bedroom
- Features: Walk-In Closet(s)
- Level: First
- Dimensions: 13x15
Bedroom 2
- Features: Built-in Closet
- Level: First
- Dimensions: 11x10
Bedroom 3
- Features: Built-in Closet
- Level: First
- Dimensions: 11x10
Dinette
- Level: First
- Dimensions: 13x12
Great room
- Level: First
- Dimensions: 13x15
Kitchen
- Level: First
- Dimensions: 13x9
Heating
- Central
Cooling
- Central Air
Appliances
- Included: Dishwasher, Disposal, Microwave, Range, Refrigerator, Water Softener
- Laundry: Inside, Laundry Room
Features
- Eating Space In Kitchen, Living Room/Dining Room Combo, Open Floorplan, Thermostat, Walk-In Closet(s)
- Flooring: Carpet, Ceramic Tile
- Windows: Blinds, Window Treatments
- Has fireplace: No
Interior area
- Total structure area: 1,955
- Total interior livable area: 1,555 sqft
Property
Parking
- Total spaces: 2
- Parking features: Garage - Attached
- Attached garage spaces: 2
- Details: Garage Dimensions: 19X20
Features
- Levels: One
- Stories: 1
- Patio & porch: Patio
- Exterior features: Sidewalk
Lot
- Size: 6,000 Square Feet
- Features: In County
- Residential vegetation: Trees/Landscaped
Details
- Parcel number: U123120B6E00000000073.0
- Zoning: PD
- Special conditions: None
Construction
Type & style
- Home type: SingleFamily
- Architectural style: Contemporary
- Property subtype: Single Family Residence
Materials
- Block, Stucco
- Foundation: Slab
- Roof: Shingle
Condition
- New construction: No
- Year built: 2020
Details
- Builder model: DOVER
- Builder name: LENNAR
Utilities & green energy
- Sewer: Public Sewer
- Water: Public
- Utilities for property: BB/HS Internet Available, Cable Connected, Public
Community & HOA
Community
- Pet fee: $0 monthly
- Subdivision: TRIPLE CREEK
HOA
- Has HOA: Yes
- HOA fee: $6 monthly
- HOA name: RealManage
Location
- Region: Riverview
Financial & listing details
- Price per square foot: $234/sqft
- Tax assessed value: $272,079
- Annual tax amount: $7,602
- Date on market: 1/16/2024
- Cumulative days on market: 124 days
- Listing terms: Cash,Conventional,FHA,VA Loan
- Ownership: Fee Simple
- Total actual rent: 0
- Road surface type: Paved
Price history
| Date | Event | Price |
|---|---|---|
| 6/21/2024 | Sold | $364,000$234/sqft |
Source:  Stellar MLS #U8227154 Report a problem Stellar MLS #U8227154 Report a problem | ||
| 5/20/2024 | Pending sale | $364,000$234/sqft |
Source: Stellar MLS #U8227154 Report a problem | ||
| 1/26/2024 | Price change | $364,000-1.4%$234/sqft |
Source: Stellar MLS #U8227154 Report a problem | ||
| 1/16/2024 | Listed for sale | $369,000$237/sqft |
Source: Stellar MLS #U8227154 Report a problem | ||
Public tax history
| Year | Property taxes | Tax assessment |
|---|---|---|
| 2025 | $9,283 +17.8% | $272,079 -2.7% |
| 2024 | $7,880 +3.7% | $279,489 +7.6% |
| 2023 | $7,602 +3.1% | $259,731 +20.9% |
| 2022 | $7,374 +8.3% | $214,792 +10% |
| 2021 | $6,811 +62% | $195,265 +276.9% |
| 2020 | $4,204 | $51,810 |
Find assessor info on the county website
Neighborhood: Triple Creek
Nearby homes
- $350,200-- bd2 ba1.9k sqft13212 Wildflower Meadow Dr, Riverview, FL 33579Off Market
- $344,900-- bd2 ba1.9k sqft13208 Wildflower Meadow Dr, Riverview, FL 33579Off Market
- $338,7004 bd2 ba1.8k sqft13214 Wildflower Meadow Dr, Riverview, FL 33579Off Market
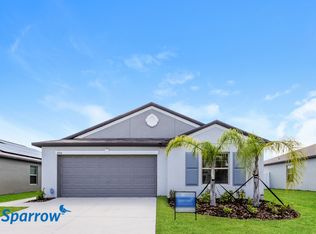
- $444,1004 bd3 ba2.6k sqft13206 Wildflower Meadow Dr, Riverview, FL 33579Off Market
- $293,0003 bd2 ba1.5k sqft13262 Jeter Creek Dr, Riverview, FL 33579Sold
- $418,300-- bd2 ba1.9k sqft13264 Jeter Creek Dr, Riverview, FL 33579Off Market
- $417,0004 bd3 ba2.6k sqft13260 Jeter Creek Dr, Riverview, FL 33579Sold
- $361,900-- bd2 ba1.5k sqft13218 Wildflower Meadow Dr, Riverview, FL 33579Off Market
Nearby schools
GreatSchools rating
- 3/10Warren Hope Dawson ElementaryGrades: PK-5Distance: 0.6 mi
- 6/10Barrington Middle SchoolGrades: 6-8Distance: 3.3 mi
- 3/10Jule F Sumner High SchoolGrades: 9-12Distance: 4.4 mi
Schools provided by the listing agent
- Elementary: Warren Hope Dawson Elementary
- Middle: Barrington Middle
- High: East Bay-HB
Source: Stellar MLS. This data may not be complete. We recommend contacting the local school district to confirm school assignments for this home.
Get a cash offer in 3 minutes
Find out how much your home could sell for in as little as 3 minutes with a no-obligation cash offer.
Estimated market value
$332,000
Get a cash offer in 3 minutes
Find out how much your home could sell for in as little as 3 minutes with a no-obligation cash offer.
Estimated market value
$332,000
- Florida
- Hillsborough County
- Riverview
- 33579
- Triple Creek
- 13210 WILDFLOWER MEADOW DRIVE
Nearby cities
Nearby neighborhoods
Nearby zip codes
Other Riverview Topics
