Skip main navigation
Off market
Street View
  • $447,500

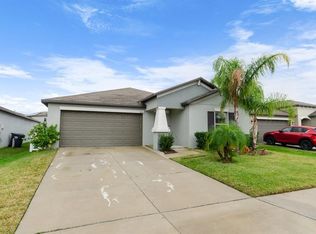
    13206 Wildflower Meadow Dr, Riverview, FL 33579

    4beds
    2,635sqft
    Single Family Residence
    Built in 2020
    9,395 Square Feet Lot
    $447,500 Zestimate®
    $170/sqft
    $3,092 Estimated rent

    Home value

    $447,500

    $425,000 - $470,000

    $3,092/mo

    Zestimate® history
    Loading
    Loading...

    Owner options

    List your home for rent

    $3,092/mo

    Rent Zestimate®

    Find your next renter with Zillow Rental Manager. Plus, with online applications, you can quickly screen prospective tenants – for free.

    Learn more

    $3,092/mo

    Rent Zestimate®

    Refinance and save

    $3,119/mo

    Est. payment

    Refinancing to a lower rate could help reduce your monthly payments and save thousands over the life of the loan.

    See today's rates

    $3,119/mo

    Est. payment

    Explore your selling options

    Work with a Zillow partner agent

    Leverage their expertise and Zillow's premium Showcase listings to get your home seen by more buyers.

    Get started

    List with your own agent

    Get your home in front of millions of buyers by listing it on Zillow.

    Learn how to do it

    Sell it yourself

    Take full control of how buyers see your home on Zillow by listing For Sale by Owner (FSBO).

    List your home

    What's special

    This BEAUTIFULLY UPDATED LENNAR Providence floor plan is a two-story single-family home with plenty of room for hosting friends and family. The first floor is an open floor plan with a kitchen and center island overlooking the dining room and family room. An added flex room provides extra space for an office or library. The second floor includes four bedrooms, including a large master suite with a roomy walk-in closet and a his and her vanity. Enjoy a loft perfect for family game nights or relaxing with your favorite novels. The upstairs laundry room is centrally located between all bedrooms, making it possible to do multiple loads of laundry with ease. The kitchen features 36" Staggered Andover Nutmeg raised square panel cabinetry, UPGRADED appliances along with NEWLY INSTALLED countertops AND 18x18 Baja Tecate ceramic tile completes the look. Your entire family will love staying fit and active with Triple Creek's many amenities. Enjoy a relaxing swim in the pool, chill out under a cabana, work out at the fitness center, play at the playground and burn some energy at the sport court. Come take a look at this gorgeous home with tons of owner-added upgrades. This one won't last long.

    This property is not currently displayed as for sale or rent on Zillow. This may be different from what's on other websites or public sources.

    Originating MLS: Pinellas Suncoast

    Facts & features

    Interior

    Bedrooms & bathrooms
    • Bedrooms: 4
    • Bathrooms: 3
    • Full bathrooms: 2
    • 1/2 bathrooms: 1
    Heating
    • Other
    Cooling
    • Central
    Features
    • Ceiling Fans(s), High Ceiling(s), Open Floorplan, Walk-In Closet(s), Crown Molding, Solid Surface Counters, Window Treatments, Cathedral Ceiling(s)
    • Flooring: Tile, Other, Carpet, Concrete, Hardwood
    • Windows: Low Emissivity Windows, Blinds
    Interior area
    • Total interior livable area: 2,635 sqft

    Property

    Parking
    • Total spaces: 2
    Features
    • Levels: Two
    • Exterior features: Stucco
    • Fencing: Vinyl
    Lot
    • Size: 9,395 Square Feet
    • Dimensions: 59.16x158.78
    Details
    • Parcel number: 203112B6E000000000710U
    • Zoning: PD

    Construction

    Type & style
    • Home type: SingleFamily
    • Architectural style: Contemporary
    • Property subtype: Single Family Residence
    Materials
    • masonry
    • Roof: Composition
    Condition
    • Year built: 2020

    Utilities & green energy

    • Sewer: Public Sewer
    • Water: Public
    • Utilities for property: Cable Available, Public, Electricity Available, Water Available, Sprinkler Meter

    Community & HOA

    Community
    • Subdivision: TRIPLE CRK PH 4 VLG G2
    HOA
    • Has HOA: Yes
    • Amenities included: Playground, Clubhouse, Fitness Center, Pool, Tennis Court(s), Basketball Court
    • HOA fee: $5 monthly
    Location
    • Region: Riverview

    Financial & listing details

    • Price per square foot: $170/sqft
    • Tax assessed value: $388,195
    • Annual tax amount: $4,317
    • Listing terms: Cash, Conventional, VA Loan
    • Ownership: Fee Simple

    Price history

    DateEventPrice
    4/22/2021Sold$385,000$146/sqft
    Source: Public Record Report a problem
    3/17/2021Pending sale$385,000$146/sqft
    Source: Stellar MLS #U8116253 Report a problem
    3/12/2021Listed for sale$385,000+48.1%$146/sqft
    Source: Stellar MLS #U8116253 Report a problem
    3/20/2020Sold$260,000$99/sqft
    Source: Public Record Report a problem

    Public tax history

    YearProperty taxesTax assessment
    2025$4,317 +8.6%$369,246 +2.9%
    2024$3,974 -56.5%$358,840 +3%
    2023$9,144 +5.3%$348,388 +3%
    2022$8,683 +20.2%$338,241 +30%
    2021$7,225 +56.9%$260,217 +249.8%
    2020$4,606 $74,396
    Find assessor info on the county website

    Neighborhood: Triple Creek

    Nearby schools

    GreatSchools rating
    Schools provided by the listing agent
    • Elementary: Warren Hope Dawson Elementary
    • Middle: Barrington Middle
    • High: East Bay-HB

    Source: The MLS. This data may not be complete. We recommend contacting the local school district to confirm school assignments for this home.

    Get a cash offer in 3 minutes
    Find out how much your home could sell for in as little as 3 minutes with a no-obligation cash offer.
    Estimated market value
    $447,500
    Get a cash offer in 3 minutes
    Find out how much your home could sell for in as little as 3 minutes with a no-obligation cash offer.
    Estimated market value
    $447,500