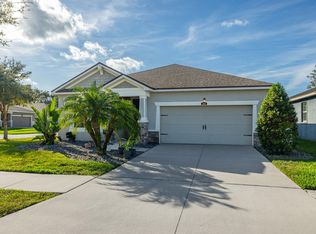
Welcome to this beautifully maintained home in the highly desirable Triple Creek community! Featuring an open-concept layout filled with natural light, this home offers comfortable living and effortless entertaining. The spacious kitchen flows seamlessly into the living and dining areas, while the private primary suite provides the perfect retreat. Step outside to a large, fully fenced backyard with endless possibilities and a peaceful peek at the water—ideal for relaxing, entertaining, or creating your own outdoor oasis. Enjoy resort-style amenities including multiple pools, a clubhouse, fitness center, parks, playgrounds, walking trails, and sports courts. Conveniently located near shopping, dining, top-rated schools, major highways, Tampa, MacDill AFB, and Florida's beautiful Gulf Coast beaches. Move-in ready and available for a quick closing. Don't miss your opportunity to own a home in one of Riverview's most sought-after communities!
For sale
Price cut: $201 (7/23)
$338,799
13517 TEXAS SAGE PLACE, RIVERVIEW, FL 33579
3beds
1,752sqft
:
Get pre-qualified$2,309/mo
Single Family Residence
Built in 2018
6,000 Square Feet Lot
$338,100 Zestimate®
$193/sqft
$8/mo HOA
What's special
Large fully fenced backyard
- 77 days |
- 187 |
- 17 |
Zillow last checked:
Listing updated:
Listed by:
Erik Michor 813-495-5372,
RE/MAX BAYSIDE REALTY LLC 813-938-1781
Source: Stellar MLS,MLS#: TB8504844 Originating MLS: Suncoast Tampa
Originating MLS: Suncoast Tampa
Facts & features
Interior
Bedrooms & bathrooms
- Bedrooms: 3
- Bathrooms: 2
- Full bathrooms: 2
Rooms
- Room types: Bonus Room, Utility Room
Primary bedroom
- Features: Walk-In Closet(s)
- Level: First
- Area: 204 Square Feet
- Dimensions: 17x12
Bedroom 2
- Features: Built-in Closet
- Level: First
- Area: 130 Square Feet
- Dimensions: 10x13
Bedroom 3
- Features: Built-in Closet
- Level: First
- Area: 110 Square Feet
- Dimensions: 11x10
Balcony porch lanai
- Level: First
- Area: 144 Square Feet
- Dimensions: 12x12
Bonus room
- Features: No Closet
- Level: First
- Area: 121 Square Feet
- Dimensions: 11x11
Great room
- Level: First
- Area: 210 Square Feet
- Dimensions: 15x14
Kitchen
- Features: Walk-In Closet(s)
- Level: First
- Area: 150 Square Feet
- Dimensions: 15x10
Heating
- Central, Electric, Zoned
Cooling
- Central Air, Zoned
Appliances
- Included: Dishwasher, Disposal, Microwave, Range, Refrigerator
- Laundry: Electric Dryer Hookup, Inside, Laundry Room
Features
- Ceiling Fan(s), Eating Space In Kitchen, Kitchen/Family Room Combo, Open Floorplan, Primary Bedroom Main Floor, Split Bedroom, Thermostat, Walk-In Closet(s)
- Flooring: Ceramic Tile, Laminate
- Doors: Sliding Doors
- Windows: Window Treatments, Hurricane Shutters
- Has fireplace: No
Interior area
- Total structure area: 2,412
- Total interior livable area: 1,752 sqft
Property
Parking
- Total spaces: 2
- Parking features: Curb Parking, Driveway
- Attached garage spaces: 2
- Has uncovered spaces: Yes
Features
- Levels: One
- Stories: 1
- Patio & porch: Covered, Rear Porch
- Exterior features: Irrigation System, Sidewalk
- Fencing: Vinyl
- Has view: Yes
- View description: Water, Pond
- Has water view: Yes
- Water view: Water,Pond
Lot
- Size: 6,000 Square Feet
- Dimensions: 50 x 120
- Features: Landscaped, Level
Details
- Parcel number: U123120B1C00000000180.0
- Zoning: PD
- Special conditions: None
Construction
Type & style
- Home type: SingleFamily
- Architectural style: Florida
- Property subtype: Single Family Residence
Materials
- Block, Stucco
- Foundation: Slab
- Roof: Shingle
Condition
- New construction: No
- Year built: 2018
Details
- Builder model: Amelia Prairie
- Builder name: Mattamy Homes
Utilities & green energy
- Sewer: Public Sewer
- Water: Public
- Utilities for property: BB/HS Internet Available, Cable Connected, Electricity Connected, Fire Hydrant
Community & HOA
Community
- Features: Clubhouse, Community Mailbox, Deed Restrictions, Dog Park, Fitness Center, Golf Carts OK, Park, Playground, Pool, Sidewalks, Tennis Court(s)
- Security: Fire Alarm, Smoke Detector(s)
- Pet fee: $0 monthly
- Subdivision: TRIPLE CREEK PH 2 VILLAGE E
HOA
- Has HOA: Yes
- Amenities included: Clubhouse, Fitness Center, Park, Playground, Pool, Recreation Facilities, Tennis Court(s), Trail(s)
- Services included: Common Area Taxes, Community Pool, Maintenance Grounds, Manager, Pool Maintenance, Recreational Facilities
- HOA fee: $8 monthly
- HOA name: AISHA SMITH
- HOA phone: 941-231-0050
Location
- Region: Riverview
Financial & listing details
- Price per square foot: $193/sqft
- Tax assessed value: $302,682
- Annual tax amount: $4,291
- Date on market: 5/12/2026
- Cumulative days on market: 24 days
- Listing terms: Cash,Conventional,FHA,VA Loan
- Ownership: Fee Simple
- Total actual rent: 0
- Electric utility on property: Yes
- Road surface type: Paved, Asphalt
Estimated market value
$338,100
$321,000 - $355,000
$2,701/mo
Price history
| Date | Event | Price |
|---|---|---|
| 7/23/2026 | Price change | $338,799-0.1%$193/sqft |
Source:  Stellar MLS #TB8504844 Report a problem Stellar MLS #TB8504844 Report a problem | ||
| 7/15/2026 | Price change | $339,000-1.7%$193/sqft |
Source: Stellar MLS #TB8504844 Report a problem | ||
| 7/8/2026 | Price change | $345,000-1.4%$197/sqft |
Source: Stellar MLS #TB8504844 Report a problem | ||
| 5/16/2026 | Pending sale | $350,000$200/sqft |
Source: Stellar MLS #TB8504844 Report a problem | ||
| 5/12/2026 | Listed for sale | $350,000+54.4%$200/sqft |
Source: Stellar MLS #TB8504844 Report a problem | ||
| 1/2/2019 | Sold | $226,731$129/sqft |
Source: Public Record Report a problem | ||
Public tax history
| Year | Property taxes | Tax assessment |
|---|---|---|
| 2025 | $4,291 -37% | $218,708 +2.9% |
| 2024 | $6,814 +2.5% | $212,544 +3% |
| 2023 | $6,648 +6.5% | $206,353 +3% |
| 2022 | $6,243 +3.7% | $200,343 +3% |
| 2021 | $6,023 +3.6% | $194,508 +1.4% |
| 2020 | $5,814 +6.4% | $191,822 -2.2% |
| 2019 | $5,465 | $196,195 +462.6% |
| 2018 | $5,465 | $34,875 |
Find assessor info on the county website
Monthly payment
Est. payment
Payment breakdown
Explore the cost of this home by adjusting the details. Changes won't be saved.Climate risks
Neighborhood: Triple Creek
Nearby schools
GreatSchools rating
- 3/10Warren Hope Dawson ElementaryGrades: PK-5Distance: 0.9 mi
- 6/10Barrington Middle SchoolGrades: 6-8Distance: 3.9 mi
- 3/10Jule F Sumner High SchoolGrades: 9-12Distance: 4 mi
Schools provided by the listing agent
- Elementary: Warren Hope Dawson Elementary
- Middle: Barrington Middle
- High: Sumner High School
Source: Stellar MLS. This data may not be complete. We recommend contacting the local school district to confirm school assignments for this home.
- $486,600-- bd2 ba2.9k sqft13515 Texas Sage Pl, Riverview, FL 33579Off Market
- $380,7003 bd2 ba2.6k sqft13519 Texas Sage Pl, Riverview, FL 33579Off Market
- $366,500-- bd2 ba2k sqft12962 Satin Lily Dr, Riverview, FL 33579Off Market
- $334,2003 bd2 ba1.6k sqft12960 Satin Lily Dr, Riverview, FL 33579Off Market
- $438,0003 bd2 ba2k sqft13509 Texas Sage Pl, Riverview, FL 33579Sold
- $365,800-- bd2 ba2k sqft13518 Texas Sage Pl, Riverview, FL 33579Off Market
- $376,300-- bd2 ba2k sqft13520 Texas Sage Pl, Riverview, FL 33579Off Market
- $348,900-- bd2 ba1.7k sqft12958 Satin Lily Dr, Riverview, FL 33579Off Market
A local agent can set up tours, give advice and negotiate with sellers.
Similar homes
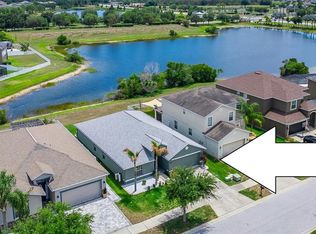
- $359,9004 bd3 ba1.9k sqft13128 ROYAL PINES AVENUE, RIVERVIEW, FL 33579For Sale
 MLS ID #TB8507539, Ann Marie Vaughan, RE/MAX ALLIANCE GROUP. Stellar MLS
 - $350,0004 bd3 ba1.9k sqft13214 ROYAL PINES AVENUE, RIVERVIEW, FL 33579For Sale
 MLS ID #TB8496727, Ann Marie Vaughan, RE/MAX ALLIANCE GROUP. Stellar MLS
 - $365,0003 bd2 ba1.6k sqft13237 WATERLEAF GARDEN CIRCLE, RIVERVIEW, FL 33579For Sale
 MLS ID #TB8524402, Holly Putnam, KELLER WILLIAMS SUBURBAN TAMPA. Stellar MLS
 - $359,9004 bd2 ba1.8k sqft12824 BENT TWIG DRIVE, RIVERVIEW, FL 33579For Sale
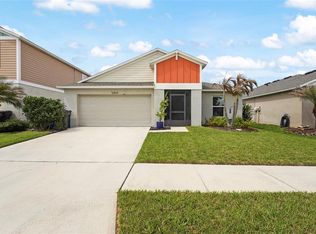 MLS ID #A4686606, Jenna Genovese, KELLER WILLIAMS ON THE WATER S. Stellar MLS
 - $385,0004 bd3 ba2.4k sqft13108 SHUMARD WAY, RIVERVIEW, FL 33579For SaleMLS ID #TB8502397, Elise Raspitzi, ALIGN RIGHT REALTY RIVERVIEW. Stellar MLS
- $339,0004 bd2 ba1.8k sqft13187 PALMERSTON ROAD, RIVERVIEW, FL 33579For SaleMLS ID #TB8511310, Danielle Tringali, RE/MAX CHAMPIONS. Stellar MLS
- $410,0004 bd3 ba2.3k sqft12413 TRIPLE CREEK BOULEVARD, RIVERVIEW, FL 33579For SaleMLS ID #TB8513314, Shawna Schoenbeck PLLC, DREAM REALTY GROUP. Stellar MLS
- $415,0003 bd2 ba1.7k sqft11906 BAHIA VALLEY DRIVE, RIVERVIEW, FL 33579For SaleMLS ID #TB8527966, Jose Rodriguez, SIGNATURE REALTY ASSOCIATES. Stellar MLS
- $395,0004 bd2 ba2k sqft11908 GREENCHOP PLACE, RIVERVIEW, FL 33579For SaleMLS ID #TB8481041, Elizabeth Acevedo, HOMEXPRESS REALTY, INC.. Stellar MLS
- $490,0004 bd3 ba2.5k sqft13017 SATIN LILY DRIVE, RIVERVIEW, FL 33579For SaleMLS ID #TB8505086, Matthew Mish, DALTON WADE INC. Stellar MLS
- $395,0004 bd2 ba1.8k sqft12690 TANNENCREST DRIVE, RIVERVIEW, FL 33579For SaleMLS ID #A4689173, Rachel Rademacher, HOUSE MATCH. Stellar MLS
- $380,0004 bd3 ba2.3k sqft11207 VILLAGE BROOK DRIVE, RIVERVIEW, FL 33579For SaleMLS ID #TB8509309, Michelle Denham, ALIGN RIGHT REALTY CARROLLWOOD. Stellar MLS
- $399,9003 bd2 ba1.7k sqft11203 LONGBROOKE DRIVE, RIVERVIEW, FL 33579For SaleMLS ID #TB8514351, Frank Panico, KELLER WILLIAMS SOUTH SHORE. Stellar MLS
- $329,9004 bd3 ba2k sqft12111 FAWN BRINDLE STREET, RIVERVIEW, FL 33578For SaleMLS ID #TB8528739, Jacqueline Pacheco, CHARLES RUTENBERG REALTY INC. Stellar MLS
- $339,9003 bd2 ba1.9k sqft12220 LEGACY BRIGHT STREET, RIVERVIEW, FL 33578For SaleMLS ID #TB8502649, Mike Youngblood, TMWRK BROKERAGE LLC. Stellar MLS
- $337,0002 bd2 ba1.5k sqft6352 MOORING LINE CIRCLE, APOLLO BEACH, FL 33572For SaleMLS ID #TB8532883, Michael Williams, BHHS FLORIDA PROPERTIES GROUP. Stellar MLS
- $324,9003 bd2 ba1.4k sqft12720 HAMPTON HILL DRIVE, RIVERVIEW, FL 33578For SaleMLS ID #TB8475527, Victoria Escobar, KELLER WILLIAMS SUBURBAN TAMPA. Stellar MLS
- $359,0003 bd2 ba1.3k sqft10611 LAKESIDE VISTA DRIVE, RIVERVIEW, FL 33569For SaleMLS ID #TB8517314, Mia Panlilio, FADAL & CO. Stellar MLS
- $375,0004 bd2 ba1.7k sqft11669 STONE PINE STREET, RIVERVIEW, FL 33569For SaleMLS ID #TB8523513, Johanna Aristy-Santana LLC, SIGNATURE REALTY ASSOCIATES. Stellar MLS
- $440,0004 bd2 ba2.2k sqft11412 LAKE LUCAYA DRIVE, RIVERVIEW, FL 33579For SaleMLS ID #TB8509023, Andrea Webb, COLDWELL BANKER REALTY. Stellar MLS
