Welcome home to this stunning Homes by WestBay two-story property in the desirable Triple Creek community of Riverview, FL. Built in 2019 and freshly updated with a newly painted interior and pressure-washed exterior, this 4-bedroom, 3-bath home with 2,377 sqft of living space is truly move-in ready. Step inside from the charming covered porch and through the glass-accented front door to discover a bright, open-concept layout filled with natural light, perfect for entertaining or spending time with family. The spacious kitchen, living, and dining areas flow seamlessly together, creating the heart of the home. The kitchen is a chef’s delight, featuring 42" upper cabinets with crown molding, quartz countertops, stainless steel appliances (refrigerator and dishwasher new in 2023), tile backsplash, and a reverse osmosis system (2025). Beautiful wood-look tile flooring and recessed & pendant lighting add modern style and warmth throughout the main living space. Just off the living room, sliding glass doors lead to a screened lanai and extended paver patio, perfect for outdoor dining and relaxation in your fenced backyard. Downstairs, you’ll also find a versatile bedroom with elegant double glass doors, ideal for a home office, guest room, or den plus a full bath with quartz countertops and a tiled tub/shower combo. Upstairs, a spacious loft offers a flexible bonus area for a playroom, media space, or home gym. The laundry room is conveniently located upstairs with the primary suite and two additional bedrooms. The primary suite is a private retreat with an ensuite bathroom featuring dual sinks, quartz countertops, a walk-in shower with glass enclosure, a private water closet, and a large walk-in closet. The secondary bedrooms share a bright, well-appointed bath with quartz countertops and tiled tub/shower combo. Additional highlights include: rear-facing 2-car garage and driveway for added curb appeal and privacy, whole-home water softener (2025), added attic decking for additional storage, recently installed gutters (2026), and ample parking for guests both in front and back. Living in Triple Creek means access to resort-style amenities including multiple clubhouses, pools, fitness centers, basketball and tennis courts, as well as dog parks, playgrounds, and scenic walking trails. Come see for yourself why so many love calling Triple Creek home. Schedule your showing today and fall in love with this exceptional Riverview property!
For sale
$410,000
12413 TRIPLE CREEK BOULEVARD, RIVERVIEW, FL 33579
4beds
2,377sqft
:
Get pre-qualified$2,794/mo
Single Family Residence
Built in 2019
4,600 Square Feet Lot
$-- Zestimate®
$172/sqft
$8/mo HOA
What's special
Newly painted interiorQuartz countertopsRecently installed guttersFenced backyardReverse osmosis systemCharming covered porchPressure-washed exterior
- 49 days |
- 262 |
- 22 |
Zillow last checked:
Listing updated:
Listed by:
Shawna Schoenbeck PLLC 813-995-7877,
DREAM REALTY GROUP 863-450-7973
Source: Stellar MLS,MLS#: TB8513314 Originating MLS: Lakeland
Originating MLS: Lakeland
Facts & features
Interior
Bedrooms & bathrooms
- Bedrooms: 4
- Bathrooms: 3
- Full bathrooms: 3
Rooms
- Room types: Attic, Loft
Primary bedroom
- Description: Room1
- Features: En Suite Bathroom, Walk-In Closet(s)
- Level: Second
Other
- Features: Storage Closet
- Level: First
Bedroom 1
- Features: Storage Closet
- Level: Second
Bedroom 2
- Features: Storage Closet
- Level: Second
Kitchen
- Description: Room2
- Features: Kitchen Island, Pantry
- Level: First
Laundry
- Level: Second
Living room
- Description: Room3
- Level: First
Loft
- Level: Second
Heating
- Central
Cooling
- Central Air
Appliances
- Included: Dishwasher, Disposal, Electric Water Heater, Kitchen Reverse Osmosis System, Microwave, Range, Refrigerator, Water Softener
- Laundry: Electric Dryer Hookup, Inside, Laundry Room, Upper Level, Washer Hookup
Features
- Ceiling Fan(s), Kitchen/Family Room Combo, Living Room/Dining Room Combo, Open Floorplan, PrimaryBedroom Upstairs, Thermostat, Walk-In Closet(s)
- Flooring: Carpet, Ceramic Tile
- Doors: Sliding Doors
- Windows: Blinds, Window Treatments
- Has fireplace: No
Interior area
- Total structure area: 3,048
- Total interior livable area: 2,377 sqft
Video & virtual tour
Property
Parking
- Total spaces: 2
- Parking features: Driveway, Garage Door Opener, Garage Faces Rear, Guest, On Street
- Attached garage spaces: 2
- Has uncovered spaces: Yes
Features
- Levels: Two
- Stories: 2
- Patio & porch: Covered, Front Porch, Rear Porch, Screened
- Exterior features: Irrigation System, Rain Gutters, Sidewalk
- Fencing: Vinyl
Lot
- Size: 4,600 Square Feet
- Dimensions: 40 x 115
- Features: Landscaped, Sidewalk, Unincorporated
Details
- Parcel number: U113120B1E00000000007.0
- Zoning: PD
- Special conditions: None
Construction
Type & style
- Home type: SingleFamily
- Property subtype: Single Family Residence
Materials
- Block, Stucco, Wood Frame
- Foundation: Slab
- Roof: Shingle
Condition
- Completed
- New construction: No
- Year built: 2019
Details
- Builder model: Sunflower
Utilities & green energy
- Sewer: Public Sewer
- Water: Public
- Utilities for property: BB/HS Internet Available, Electricity Connected, Phone Available, Public, Sewer Connected, Street Lights, Water Connected
Community & HOA
Community
- Features: Clubhouse, Community Mailbox, Deed Restrictions, Dog Park, Fitness Center, Park, Playground, Pool, Sidewalks, Tennis Court(s)
- Security: Closed Circuit Camera(s), Security System, Smoke Detector(s)
- Pet fee: $0 monthly
- Subdivision: TRIPLE CREEK PHASE 3 VILLAGE L
HOA
- Has HOA: Yes
- Amenities included: Basketball Court, Clubhouse, Fitness Center, Park, Playground, Pool, Recreation Facilities, Tennis Court(s), Trail(s)
- Services included: Common Area Taxes, Community Pool, Reserve Fund, Insurance, Maintenance Grounds, Manager, Pool Maintenance, Recreational Facilities
- HOA fee: $8 monthly
- HOA name: Real Manage (Association Management Company)
- HOA phone: 813-671-5900
Location
- Region: Riverview
Financial & listing details
- Price per square foot: $172/sqft
- Tax assessed value: $326,905
- Annual tax amount: $9,496
- Date on market: 6/10/2026
- Cumulative days on market: 23 days
- Listing terms: Cash,Conventional,FHA,VA Loan
- Ownership: Fee Simple
- Total actual rent: 0
- Electric utility on property: Yes
- Road surface type: Paved
Estimated market value
Not available
Estimated sales range
Not available
Not available
Price history
| Date | Event | Price |
|---|---|---|
| 6/10/2026 | Listed for sale | $410,000-2.4%$172/sqft |
Source:  Stellar MLS #TB8513314 Report a problem Stellar MLS #TB8513314 Report a problem | ||
| 4/9/2026 | Listing removed | $420,000$177/sqft |
Source: Stellar MLS #TB8444807 Report a problem | ||
| 11/13/2025 | Listed for sale | $420,000-11.6%$177/sqft |
Source: Stellar MLS #TB8444807 Report a problem | ||
| 10/25/2022 | Sold | $475,000$200/sqft |
Source: Public Record Report a problem | ||
| 9/19/2022 | Pending sale | $475,000$200/sqft |
Source: Stellar MLS #U8170713 Report a problem | ||
| 9/1/2022 | Price change | $475,000-4%$200/sqft |
Source: Stellar MLS #U8170713 Report a problem | ||
| 8/11/2022 | Price change | $495,000-1%$208/sqft |
Source: Stellar MLS #U8170713 Report a problem | ||
| 7/29/2022 | Price change | $499,999-3.7%$210/sqft |
Source: Stellar MLS #U8170713 Report a problem | ||
| 7/22/2022 | Listed for sale | $519,000+88.7%$218/sqft |
Source: Stellar MLS #U8170713 Report a problem | ||
| 7/19/2019 | Sold | $275,000$116/sqft |
Source: Stellar MLS #T3151425 Report a problem | ||
Public tax history
| Year | Property taxes | Tax assessment |
|---|---|---|
| 2025 | $9,495 +6.3% | $326,905 -0.8% |
| 2024 | $8,932 +3.4% | $329,687 +2.7% |
| 2023 | $8,642 +148.7% | $321,002 +28.8% |
| 2022 | $3,474 -49.4% | $249,144 +3% |
| 2021 | $6,871 +3.2% | $241,887 +1.3% |
| 2020 | $6,660 +102.2% | $238,756 +402.2% |
| 2019 | $3,294 | $47,541 +933.5% |
| 2018 | $3,294 | $4,600 |
Find assessor info on the county website
Monthly payment
Est. payment
Payment breakdown
Explore the cost of this home by adjusting the details. Changes won't be saved.Climate risks
Neighborhood: Triple Creek
Nearby schools
GreatSchools rating
- 3/10Warren Hope Dawson ElementaryGrades: PK-5Distance: 0.5 mi
- 6/10Barrington Middle SchoolGrades: 6-8Distance: 3.6 mi
- 3/10Jule F Sumner High SchoolGrades: 9-12Distance: 3.8 mi
- $405,0005 bd3 ba2.8k sqft12411 Triple Creek Blvd, Riverview, FL 33579Sold

- $282,1164,791 Square Feet12415 Triple Creek Blvd, Riverview, FL 33579Off Market
- $410,1005 bd3 ba2.7k sqft12417 Triple Creek Blvd, Riverview, FL 33579Off Market
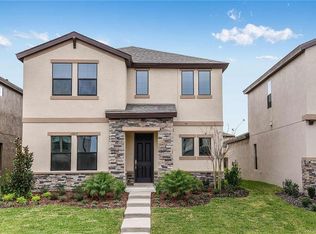
- $411,600-- bd3 ba2.8k sqft12409 Triple Creek Blvd, Riverview, FL 33579Off Market
- $410,5005 bd3 ba2.7k sqft12419 Triple Creek Blvd, Riverview, FL 33579Off Market
- $375,900-- bd3 ba2.3k sqft12407 Triple Creek Blvd, Riverview, FL 33579Off Market
- $360,0003 bd2 ba1.7k sqft12417 Bay Estuary Bnd, Riverview, FL 33579Sold
- $391,7004 bd3 ba2.2k sqft12415 Bay Estuary Bnd, Riverview, FL 33579Off Market
A local agent can set up tours, give advice and negotiate with sellers.
Similar homes
- $385,0004 bd3 ba2.4k sqft13108 SHUMARD WAY, RIVERVIEW, FL 33579For Sale

 MLS ID #TB8502397, Elise Raspitzi, ELEVATED REALTY. Stellar MLS
 - $395,0004 bd2 ba2k sqft11908 GREENCHOP PLACE, RIVERVIEW, FL 33579For Sale
 MLS ID #TB8481041, Elizabeth Acevedo, HOMEXPRESS REALTY, INC.. Stellar MLS
 - $455,0005 bd4 ba2.8k sqft13418 LAKEVIEW OAKS LANE, RIVERVIEW, FL 33579For Sale
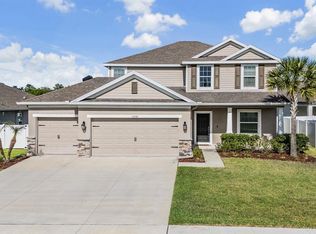 MLS ID #TB8510241, Julia Wright, KELLER WILLIAMS TAMPA PROPERTIES. Stellar MLS
 - $485,0004 bd3 ba2.3k sqft12109 NIGHT JASMINE COVE, RIVERVIEW, FL 33579For Sale
 MLS ID #TB8519659, Debra Valdes, COASTAL PROPERTIES GROUP INTER. Stellar MLS
 - $480,0004 bd3 ba2.8k sqft13106 FOXTAIL FERN DRIVE, RIVERVIEW, FL 33579For SaleMLS ID #A4696207, Ty Paulk, CHARLES RUTENBERG REALTY INC. Stellar MLS
- $359,9004 bd3 ba1.9k sqft13128 ROYAL PINES AVENUE, RIVERVIEW, FL 33579For SaleMLS ID #TB8507539, Ann Marie Vaughan, RE/MAX ALLIANCE GROUP. Stellar MLS
- $419,9004 bd3 ba2.4k sqft12273 BLUE PACIFIC DRIVE, RIVERVIEW, FL 33579For SaleMLS ID #TB8479469, Ryan Fernandez, ELEVATED REALTY. Stellar MLS
- $350,0004 bd3 ba1.9k sqft13214 ROYAL PINES AVENUE, RIVERVIEW, FL 33579For SaleMLS ID #TB8496727, Ann Marie Vaughan, RE/MAX ALLIANCE GROUP. Stellar MLS
- $490,0004 bd3 ba2.5k sqft13017 SATIN LILY DRIVE, RIVERVIEW, FL 33579For SaleMLS ID #TB8505086, Matthew Mish, DALTON WADE INC. Stellar MLS
- $440,0004 bd2 ba2.2k sqft11412 LAKE LUCAYA DRIVE, RIVERVIEW, FL 33579For SaleMLS ID #TB8509023, Andrea Webb, COLDWELL BANKER REALTY. Stellar MLS
- $360,0003 bd2 ba1.9k sqft13170 GREEN VIOLET DRIVE, RIVERVIEW, FL 33579For SaleMLS ID #TB8498727, Margarete Welter, TAMPA BAY KEY REALTY. Stellar MLS
- $338,7993 bd2 ba1.7k sqft13517 TEXAS SAGE PLACE, RIVERVIEW, FL 33579For SaleMLS ID #TB8504844, Erik Michor, RE/MAX BAYSIDE REALTY LLC. Stellar MLS
- $399,9003 bd2 ba1.7k sqft11203 LONGBROOKE DRIVE, RIVERVIEW, FL 33579For SaleMLS ID #TB8514351, Frank Panico, KELLER WILLIAMS SOUTH SHORE. Stellar MLS
- $469,9005 bd3 ba3.3k sqft12410 LATCHFORD STREAM PLACE, RIVERVIEW, FL 33579For SaleMLS ID #TB8526839, Susan Najar, CHARLES RUTENBERG REALTY INC. Stellar MLS
- $467,5004 bd3 ba2.6k sqft13530 PALMERA VISTA DRIVE, RIVERVIEW, FL 33579For SaleMLS ID #TB8485025, William Morris, YELLOWFIN REALTY. Stellar MLS
- $364,9004 bd2 ba1.9k sqft12873 TRIPOLI AVENUE, RIVERVIEW, FL 33579For SaleMLS ID #TB8494930, Elise Raspitzi, ELEVATED REALTY. Stellar MLS
- $519,9005 bd3 ba3.3k sqft13134 MONACH ISLES DRIVE, RIVERVIEW, FL 33579For SaleMLS ID #TB8470156, Matthew Rego, SIGNATURE REALTY ASSOCIATES. Stellar MLS
- $325,0003 bd2 ba1.4k sqft13011 PENNYBROOK DRIVE, RIVERVIEW, FL 33579For SaleMLS ID #TB8521600, Edward Grimes, COESO REALTY. Stellar MLS
- $430,0003 bd3 ba2.1k sqft7304 MILESTONE DRIVE, APOLLO BEACH, FL 33572For SaleMLS ID #O6428345, Karen Albright, OPENDOOR BROKERAGE LLC. Stellar MLS
- $369,9003 bd2 ba2k sqft11214 SAILBROOKE DRIVE, RIVERVIEW, FL 33579For SaleMLS ID #TB8504936, Amir Parajuli, LPT REALTY, LLC.. Stellar MLS
