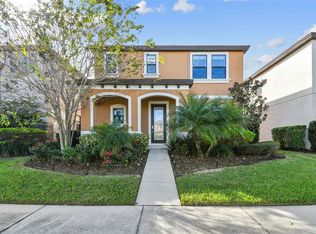
Don't miss the incredible opportunity to make this charming, 2019-built home yours! Nestled in the friendly Triple Creek community with 5 bed, 3 bath, and a spacious loft. It's the perfect space for creating memories with family and friends. The open-concept offers a warm, welcoming flow between the living, dining, and kitchen areas, ideal for your gatherings. The heart of the home, the gourmet kitchen, features stunning quartz countertops, a large center island, and a walk-in pantry. Retreat to your private master suite with a luxurious bath, double quartz sinks, and an oversized shower. You’ll enjoy resort-style amenities like pools, a fitness center, sports courts, playgrounds, and a dog park. Come see for yourself and make it your sweet home today!. Sellers are offering concessions!!!
Sold for $405,000
$405,000
12411 TRIPLE CREEK BOULEVARD, RIVERVIEW, FL 33579
5beds
2,859sqft
Single Family Residence
Built in 2019
4,600 Square Feet Lot
$394,600 Zestimate®
$142/sqft
$3,478 Estimated rent
Home value
$394,600
Estimated sales range
Not available
$3,478/mo
Zestimate® history
Owner options
List your home for rent
$3,478/mo
Rent Zestimate®
Find your next renter with Zillow Rental Manager. Plus, with online applications, you can quickly screen prospective tenants – for free.
$3,478/mo
Rent Zestimate®
Refinance and save
$2,805/mo
Est. payment
Refinancing to a lower rate could help reduce your monthly payments and save thousands over the life of the loan.
$2,805/mo
Est. payment
Explore your selling options
Work with a Zillow partner agent
Leverage their expertise and Zillow's premium Showcase listings to get your home seen by more buyers.
Get startedList with your own agent
Get your home in front of millions of buyers by listing it on Zillow.
Learn how to do itSell it yourself
Take full control of how buyers see your home on Zillow by listing For Sale by Owner (FSBO).
List your homeWhat's special
Large center islandSpacious loftDouble quartz sinksStunning quartz countertopsLuxurious bathPrivate master suiteWarm welcoming flow
Zillow last checked:
Listing updated:
Listed by:
Aida Falla 813-703-5662,
CENTURY 21 ROSA LEON 813-957-3775
Bought with:
Jeff Curd, 3537032
VREELAND REAL ESTATE LLC
Source: Stellar MLS,MLS#: T3522896 Originating MLS: Pinellas Suncoast
Originating MLS: Pinellas Suncoast
Facts & features
Interior
Bedrooms & bathrooms
- Bedrooms: 5
- Bathrooms: 3
- Full bathrooms: 3
Primary bedroom
- Features: Ceiling Fan(s), Dual Sinks, En Suite Bathroom, Other, Shower No Tub, Stone Counters, Walk-In Closet(s)
- Level: Second
- Area: 252 Square Feet
- Dimensions: 14x18
Bedroom 2
- Features: Ceiling Fan(s), Built-in Closet
- Level: Second
- Area: 110 Square Feet
- Dimensions: 10x11
Bedroom 3
- Features: Ceiling Fan(s), Built-in Closet
- Level: Second
- Area: 132 Square Feet
- Dimensions: 11x12
Bedroom 4
- Features: Ceiling Fan(s), Built-in Closet
- Level: Second
- Area: 144 Square Feet
- Dimensions: 12x12
Bedroom 5
- Features: Ceiling Fan(s), Built-in Closet
- Level: First
- Area: 130 Square Feet
- Dimensions: 10x13
Bathroom 2
- Features: Other, Tub With Shower
- Level: First
- Area: 25 Square Feet
- Dimensions: 5x5
Bathroom 3
- Features: Other, Tub With Shower
- Level: Second
- Area: 25 Square Feet
- Dimensions: 5x5
Kitchen
- Features: Other, Pantry
- Level: First
- Area: 110 Square Feet
- Dimensions: 10x11
Living room
- Features: Ceiling Fan(s)
- Level: First
- Area: 252 Square Feet
- Dimensions: 14x18
Loft
- Features: Ceiling Fan(s)
- Level: Second
- Area: 240 Square Feet
- Dimensions: 15x16
Heating
- Central
Cooling
- Central Air
Appliances
- Included: Dishwasher, Disposal, Dryer, Electric Water Heater, Microwave, Range, Range Hood, Refrigerator, Washer, Water Softener
- Laundry: Upper Level
Features
- Ceiling Fan(s), Eating Space In Kitchen, High Ceilings, Open Floorplan, PrimaryBedroom Upstairs
- Flooring: Carpet, Tile, Vinyl
- Doors: Sliding Doors
- Windows: Hurricane Shutters
- Has fireplace: No
Interior area
- Total structure area: 4,600
- Total interior livable area: 2,859 sqft
Property
Parking
- Total spaces: 2
- Parking features: Garage - Attached
- Attached garage spaces: 2
Features
- Levels: Two
- Stories: 2
- Exterior features: Irrigation System
Lot
- Size: 4,600 Square Feet
- Dimensions: 40 x 115
Details
- Parcel number: U113120B1E00000000006.0
- Zoning: PD
- Special conditions: None
Construction
Type & style
- Home type: SingleFamily
- Property subtype: Single Family Residence
Materials
- Brick, Stucco, Wood Frame
- Foundation: Slab
- Roof: Shingle
Condition
- New construction: No
- Year built: 2019
Details
- Builder model: Water Lily
Utilities & green energy
- Sewer: Public Sewer
- Water: Public
- Utilities for property: Public
Community & HOA
Community
- Features: Clubhouse, Deed Restrictions, Fitness Center, Park, Playground, Pool, Tennis Court(s)
- Pet fee: $0 monthly
- Subdivision: TRIPLE CREEK PH 3 VILLG L
HOA
- Has HOA: Yes
- Amenities included: Fitness Center, Playground, Pool, Recreation Facilities, Tennis Court(s)
- Services included: Pool Maintenance, Recreational Facilities
- HOA fee: $8 monthly
- HOA name: www.ciranet.com
Location
- Region: Riverview
Financial & listing details
- Price per square foot: $142/sqft
- Tax assessed value: $354,070
- Annual tax amount: $3,794
- Date on market: 5/1/2024
- Cumulative days on market: 378 days
- Listing terms: Cash,Conventional,FHA,VA Loan
- Ownership: Fee Simple
- Total actual rent: 0
- Road surface type: Asphalt
Price history
| Date | Event | Price |
|---|---|---|
| 5/30/2025 | Sold | $405,000-8%$142/sqft |
Source:  Stellar MLS #T3522896 Report a problem Stellar MLS #T3522896 Report a problem | ||
| 5/16/2025 | Pending sale | $440,000$154/sqft |
Source: Stellar MLS #T3522896 Report a problem | ||
| 4/28/2025 | Price change | $440,000-4.3%$154/sqft |
Source: Stellar MLS #T3522896 Report a problem | ||
| 3/13/2025 | Price change | $460,000-1.1%$161/sqft |
Source: Stellar MLS #T3522896 Report a problem | ||
| 2/5/2025 | Price change | $465,000-2.1%$163/sqft |
Source: Stellar MLS #T3522896 Report a problem | ||
| 1/14/2025 | Price change | $475,000-1%$166/sqft |
Source: Stellar MLS #T3522896 Report a problem | ||
| 1/7/2025 | Price change | $480,000-2.4%$168/sqft |
Source: Stellar MLS #T3522896 Report a problem | ||
| 12/5/2024 | Price change | $492,000-0.6%$172/sqft |
Source: Stellar MLS #T3522896 Report a problem | ||
| 8/20/2024 | Price change | $495,000-0.2%$173/sqft |
Source: Stellar MLS #T3522896 Report a problem | ||
| 8/9/2024 | Price change | $496,000-2.7%$173/sqft |
Source: Stellar MLS #T3522896 Report a problem | ||
| 5/1/2024 | Listed for sale | $510,000+64.5%$178/sqft |
Source: Stellar MLS #T3522896 Report a problem | ||
| 3/1/2019 | Sold | $310,000$108/sqft |
Source: Public Record Report a problem | ||
Public tax history
| Year | Property taxes | Tax assessment |
|---|---|---|
| 2025 | $4,291 +8.7% | $354,070 +25.5% |
| 2024 | $3,948 +4.1% | $282,048 +3% |
| 2023 | $3,794 +9.2% | $273,833 +3% |
| 2022 | $3,474 -50.9% | $265,857 +3% |
| 2021 | $7,072 +3.2% | $258,114 +1.4% |
| 2020 | $6,855 +105% | $254,550 +435.4% |
| 2019 | $3,343 | $47,541 +933.5% |
| 2018 | $3,343 | $4,600 |
Find assessor info on the county website
Neighborhood: Triple Creek
Nearby homes
- $410,0004 bd3 ba2.3k sqft12413 Triple Creek Blvd, Riverview, FL 33579For Sale
- $410,100-- bd3 ba2.8k sqft12409 Triple Creek Blvd, Riverview, FL 33579Off Market
- $375,900-- bd3 ba2.3k sqft12407 Triple Creek Blvd, Riverview, FL 33579Off Market
- $282,1164,791 Square Feet12415 Triple Creek Blvd, Riverview, FL 33579Off Market
- $408,900-- bd3 ba2.3k sqft12405 Triple Creek Blvd, Riverview, FL 33579Off Market
- $412,2005 bd3 ba2.7k sqft12417 Triple Creek Blvd, Riverview, FL 33579Off Market
- $392,3004 bd3 ba2.2k sqft12415 Bay Estuary Bnd, Riverview, FL 33579Off Market
- $446,4005 bd3 ba2.8k sqft12413 Bay Estuary Bnd, Riverview, FL 33579Off Market
Nearby schools
GreatSchools rating
- 3/10Warren Hope Dawson ElementaryGrades: PK-5Distance: 0.5 mi
- 6/10Barrington Middle SchoolGrades: 6-8Distance: 3.6 mi
- 3/10Jule F Sumner High SchoolGrades: 9-12Distance: 3.8 mi
Schools provided by the listing agent
- Elementary: Warren Hope Dawson Elementary
- Middle: Barrington Middle
Source: Stellar MLS. This data may not be complete. We recommend contacting the local school district to confirm school assignments for this home.
Get a cash offer in 3 minutes
Find out how much your home could sell for in as little as 3 minutes with a no-obligation cash offer.
Estimated market value
$394,600
Get a cash offer in 3 minutes
Find out how much your home could sell for in as little as 3 minutes with a no-obligation cash offer.
Estimated market value
$394,600
- Florida
- Hillsborough County
- Riverview
- 33579
- Triple Creek
- 12411 TRIPLE CREEK BOULEVARD
Nearby cities
Nearby neighborhoods
Nearby zip codes
Other Riverview Topics
