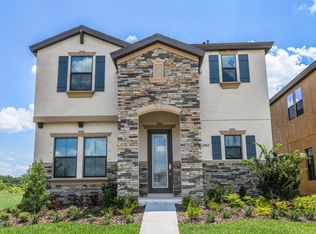
The Waterlily floor plan is the very essence of bright, airy open-concept living. Experience this from the foyer, through to the café, kitchen with center island and walk-in pantry to the grand room with double aspect windows. A short hallway gives access to the den/optional bedroom, a bath and the 2-car rear access garage. Further, sliding glass doors provide access to the covered lanai. The upstairs owner's retreat is accompanied by a thoughtfully-designed bath, complete with dual vanities and an oversized walk-in shower. The upstairs includes four bedrooms, bath, bonus room and conveniently located laundry. Taxes appear to be high because the CDD and non Valoran taxes are included. You will notice that the HOA fees is minimal.
This property is off market, which means it's not currently listed for sale or rent on Zillow. This may be different from what's available on other websites or public sources.