PRICED TO SELL!!! MOTIVATED SELLERS WILL CONTRIBUTE TOWARDS BUYERS CLOSING COSTS/BUY DOWN POINTS!! This Sunflower model by Westbay homes was perfectly designed to enjoy its open floorplan and abundant natural lighting... From your first step inside the front door, you will be impressed with Westbay's attention to detail and beautiful design features.. The chef's kitchen includes a large center island with stunning stone counters, 42" upper cabinets, stainless steel appliances, glass tile backsplash, and a walk-in pantry. Your gorgeous kitchen shares the same massive space with your oversized dining area and family room. The downstairs bedroom/guest suite is tucked away just beyond the kitchen and offers a perfect space and full hall bath for visiting family and friends. Upstairs you'll find your oversized loft that's a perfect place for relaxation, a play space, or office... Retire every evening to your spacious primary suite with sitting area and ensuite bathroom with dual sinks and large walk in closet. Your two additional upstairs bedrooms are large in size with ample closet space! Your convenient upstairs laundry room has plenty of room for your washer/dryer and storage galore! Outside, enjoy your morning coffee or evening night cap on your screened in lanai. Last, but certainly not least, is the attached, rear entry two-car garage. Your driveway is so long you'll have plenty of room for multiple vehicles... Hosting a party or family gathering? There are multiple extra parking spots just north of your home so your quests will NEVER have issues finding a place to park!! The community itself is highly desired for its amazing amenities. Featuring a pool, clubhouse, tennis and basketball courts, a dog park, fitness center, and sits on a 1,200 Acre Preserve with of hiking trails, over 18 miles Of mountain bike trails! This community has anything you could ever want!
Sold for $405,000
$405,000
12419 BAY ESTUARY BEND, RIVERVIEW, FL 33579
4beds
2,378sqft
Single Family Residence
Built in 2019
4,800 Square Feet Lot
$388,600 Zestimate®
$170/sqft
$2,932 Estimated rent
Home value
$388,600
$369,000 - $408,000
$2,932/mo
Zestimate® history
Owner options
List your home for rent
$2,932/mo
Rent Zestimate®
Find your next renter with Zillow Rental Manager. Plus, with online applications, you can quickly screen prospective tenants – for free.
$2,932/mo
Rent Zestimate®
Refinance and save
$2,855/mo
Est. payment
Refinancing to a lower rate could help reduce your monthly payments and save thousands over the life of the loan.
$2,855/mo
Est. payment
Explore your selling options
Work with a Zillow partner agent
Leverage their expertise and Zillow's premium Showcase listings to get your home seen by more buyers.
Get startedList with your own agent
Get your home in front of millions of buyers by listing it on Zillow.
Learn how to do itSell it yourself
Take full control of how buyers see your home on Zillow by listing For Sale by Owner (FSBO).
List your homeWhat's special
Zillow last checked:
Listing updated:
Listed by:
Sara Neeley Buford 602-684-9992,
KELLER WILLIAMS SUBURBAN TAMPA 813-684-9500
Bought with:
Michelle Wheeler, 3441244
STOFEL & ASSOCIATES REALTY
Source: Stellar MLS,MLS#: T3520530 Originating MLS: Tampa
Originating MLS: Tampa
Facts & features
Interior
Bedrooms & bathrooms
- Bedrooms: 4
- Bathrooms: 3
- Full bathrooms: 3
Primary bedroom
- Features: Ceiling Fan(s), Dual Sinks, En Suite Bathroom, Water Closet/Priv Toilet, Walk-In Closet(s)
- Level: Second
- Dimensions: 16x12.85
Bedroom 2
- Features: Built-in Closet
- Level: Second
- Dimensions: 15.5x12
Bedroom 3
- Features: Built-in Closet
- Level: Second
- Dimensions: 9.5x11
Bedroom 4
- Features: Built-in Closet
- Level: First
- Dimensions: 11x11
Primary bathroom
- Features: Dual Sinks, En Suite Bathroom, Exhaust Fan, Granite Counters, Shower No Tub, Water Closet/Priv Toilet
- Level: Second
- Dimensions: 9.75x8.5
Bathroom 2
- Features: Exhaust Fan, Granite Counters, Tub With Shower
- Level: Second
- Dimensions: 12.5x5.25
Bathroom 3
- Features: Exhaust Fan, Granite Counters, Tub With Shower
- Level: First
Dining room
- Level: First
- Dimensions: 18x13
Great room
- Level: First
- Dimensions: 17x12
Kitchen
- Features: Breakfast Bar, Pantry, Granite Counters, Kitchen Island, Stone Counters
- Level: First
- Dimensions: 15.5x14.5
Loft
- Level: Second
- Dimensions: 16.5x14.5
Heating
- Central
Cooling
- Central Air
Appliances
- Included: Dishwasher, Disposal, Microwave, Range, Refrigerator
- Laundry: Laundry Room, Upper Level
Features
- Ceiling Fan(s), Eating Space In Kitchen, High Ceilings, Kitchen/Family Room Combo, Open Floorplan, PrimaryBedroom Upstairs, Split Bedroom, Stone Counters, Walk-In Closet(s)
- Flooring: Carpet, Ceramic Tile
- Windows: Blinds
- Has fireplace: No
Interior area
- Total structure area: 3,006
- Total interior livable area: 2,378 sqft
Property
Parking
- Total spaces: 2
- Parking features: Garage - Attached
- Attached garage spaces: 2
Features
- Levels: Two
- Stories: 2
- Exterior features: Sidewalk
Lot
- Size: 4,800 Square Feet
- Dimensions: 40 x 120
Details
- Parcel number: U113120B1E00000000029.0
- Zoning: PD
- Special conditions: None
Construction
Type & style
- Home type: SingleFamily
- Property subtype: Single Family Residence
Materials
- Stucco
- Foundation: Slab
- Roof: Shingle
Condition
- New construction: No
- Year built: 2019
Utilities & green energy
- Sewer: Public Sewer
- Water: Public
- Utilities for property: Electricity Connected
Community & HOA
Community
- Pet fee: $0 monthly
- Subdivision: TRIPLE CREEK PH 3 VILLG L
HOA
- Has HOA: Yes
- HOA fee: $6 monthly
- HOA name: EVERGREEN LIFESTYLES MANAGEMENT
- HOA phone: 877-221-6919
Location
- Region: Riverview
Financial & listing details
- Price per square foot: $170/sqft
- Tax assessed value: $340,934
- Annual tax amount: $9,586
- Date on market: 4/24/2024
- Cumulative days on market: 486 days
- Listing terms: Cash,Conventional,FHA,VA Loan
- Ownership: Fee Simple
- Total actual rent: 0
- Electric utility on property: Yes
- Road surface type: Paved
Price history
| Date | Event | Price |
|---|---|---|
| 7/19/2024 | Sold | $405,000+1.3%$170/sqft |
Source:  Stellar MLS #T3520530 Report a problem Stellar MLS #T3520530 Report a problem | ||
| 5/20/2024 | Pending sale | $399,899$168/sqft |
Source: Stellar MLS #T3520530 Report a problem | ||
| 5/15/2024 | Price change | $399,8990%$168/sqft |
Source: Stellar MLS #T3520530 Report a problem | ||
| 4/25/2024 | Price change | $399,999-4.7%$168/sqft |
Source: Stellar MLS #T3520530 Report a problem | ||
| 4/24/2024 | Listed for sale | $419,900-3.5%$177/sqft |
Source: Stellar MLS #T3520530 Report a problem | ||
| 4/10/2024 | Listing removed | -- |
Source: Stellar MLS #T3429533 Report a problem | ||
| 3/11/2024 | Price change | $434,999-3.3%$183/sqft |
Source: Stellar MLS #T3429533 Report a problem | ||
| 9/24/2023 | Listed for sale | $449,900-5.3%$189/sqft |
Source: Stellar MLS #T3429533 Report a problem | ||
| 7/17/2023 | Listing removed | -- |
Source: Stellar MLS #T3429533 Report a problem | ||
| 7/11/2023 | Price change | $474,999+5.6%$200/sqft |
Source: Stellar MLS #T3429533 Report a problem | ||
| 7/2/2023 | Price change | $449,999-5.3%$189/sqft |
Source: Stellar MLS #T3429533 Report a problem | ||
| 2/20/2023 | Listed for sale | $474,9990%$200/sqft |
Source: Stellar MLS #T3429533 Report a problem | ||
| 2/17/2023 | Listing removed | -- |
Source: Stellar MLS #T3390098 Report a problem | ||
| 1/11/2023 | Listed for sale | $475,000-5%$200/sqft |
Source: Stellar MLS #T3390098 Report a problem | ||
| 10/8/2022 | Listing removed | -- |
Source: Stellar MLS #T3390098 Report a problem | ||
| 8/2/2022 | Price change | $500,000-3.8%$210/sqft |
Source: Stellar MLS #T3390098 Report a problem | ||
| 7/22/2022 | Listed for sale | $519,900+55.7%$219/sqft |
Source: Stellar MLS #T3390098 Report a problem | ||
| 5/7/2021 | Sold | $334,000-1.8%$140/sqft |
Source: Public Record Report a problem | ||
| 3/9/2021 | Pending sale | $340,000$143/sqft |
Source: Stellar MLS #T3293867 Report a problem | ||
| 3/5/2021 | Listed for sale | $340,000+26.7%$143/sqft |
Source: Stellar MLS #T3293867 Report a problem | ||
| 6/17/2019 | Sold | $268,285$113/sqft |
Source: Stellar MLS #T3146122 Report a problem | ||
Public tax history
| Year | Property taxes | Tax assessment |
|---|---|---|
| 2025 | $7,914 -20.1% | $245,266 -28.6% |
| 2024 | $9,907 +3.3% | $343,702 +3.2% |
| 2023 | $9,587 +7.7% | $333,099 +7.4% |
| 2022 | $8,905 +26.5% | $310,215 +23.5% |
| 2021 | $7,039 +3.1% | $251,254 +1.3% |
| 2020 | $6,830 +104.2% | $248,134 +400.2% |
| 2019 | $3,344 | $49,608 +933.5% |
| 2018 | $3,344 | $4,800 |
Find assessor info on the county website
Neighborhood: Triple Creek
Nearby homes
- $360,0003 bd2 ba1.7k sqft12417 Bay Estuary Bnd, Riverview, FL 33579Sold

- $391,7004 bd3 ba2.2k sqft12415 Bay Estuary Bnd, Riverview, FL 33579Off Market
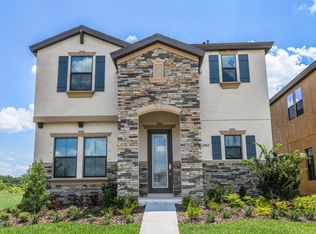
- $446,4005 bd3 ba2.8k sqft12413 Bay Estuary Bnd, Riverview, FL 33579Off Market
- $365,0003 bd2 ba1.7k sqft12427 Bay Estuary Bnd, Riverview, FL 33579Sold

- $282,1164,791 Square Feet12415 Triple Creek Blvd, Riverview, FL 33579Off Market
- $413,5005 bd3 ba2.7k sqft12417 Triple Creek Blvd, Riverview, FL 33579Off Market
- $410,0004 bd3 ba2.3k sqft12413 Triple Creek Blvd, Riverview, FL 33579For Sale
- $299,9003 bd2 ba1.4k sqft12429 Bay Estuary Bnd, Riverview, FL 33579Off Market
Nearby schools
GreatSchools rating
- 3/10Warren Hope Dawson ElementaryGrades: PK-5Distance: 0.6 mi
- 6/10Barrington Middle SchoolGrades: 6-8Distance: 3.6 mi
- 3/10Jule F Sumner High SchoolGrades: 9-12Distance: 3.8 mi
Schools provided by the listing agent
- Elementary: Warren Hope Dawson Elementary
- Middle: Barrington Middle
Source: Stellar MLS. This data may not be complete. We recommend contacting the local school district to confirm school assignments for this home.
Get a cash offer in 3 minutes
Find out how much your home could sell for in as little as 3 minutes with a no-obligation cash offer.
Estimated market value
$388,600
Get a cash offer in 3 minutes
Find out how much your home could sell for in as little as 3 minutes with a no-obligation cash offer.
Estimated market value
$388,600
- Florida
- Hillsborough County
- Riverview
- 33579
- Triple Creek
- 12419 BAY ESTUARY BEND
Nearby cities
Nearby neighborhoods
Nearby zip codes
Other Riverview Topics
