This meticulously maintained 2018 Orchid model by West Bay is the perfect 3 bedroom, 2 bathroom home with a calming water view from the primary suite and a perfectly sized fenced in yard for little ones or fur babies... As you first enter the house, you walk into the open floorplan where the living, dining, and kitchen areas all flow into one open area. The spacious primary suite with en-suite bathroom and huge walk in closet brilliantly sits at the front of the home with water views to start and end every one of your days with... The chef's kitchen includes a large center island with stunning stone counters, 42" upper cabinets, stainless steel appliances, glass tile backsplash, and a walk-in pantry. Last, but certainly not least, is the attached, rear entry two-car garage. The community itself is highly desired for its amazing amenities. Featuring a pool, clubhouse, tennis and basketball courts, a dog park, fitness center, and sits on a 1,200 Acre Preserve with of hiking trails, over 18 miles Of mountain bike trails! This community has anything you could ever want!
Sold for $360,000
$360,000
12417 BAY ESTUARY BEND, RIVERVIEW, FL 33579
3beds
1,772sqft
Single Family Residence
Built in 2019
4,800 Square Feet Lot
$344,600 Zestimate®
$203/sqft
$2,621 Estimated rent
Home value
$344,600
$327,000 - $362,000
$2,621/mo
Zestimate® history
Owner options
List your home for rent
$2,621/mo
Rent Zestimate®
Find your next renter with Zillow Rental Manager. Plus, with online applications, you can quickly screen prospective tenants – for free.
$2,621/mo
Rent Zestimate®
Refinance and save
$2,494/mo
Est. payment
Refinancing to a lower rate could help reduce your monthly payments and save thousands over the life of the loan.
$2,494/mo
Est. payment
Explore your selling options
Work with a Zillow partner agent
Leverage their expertise and Zillow's premium Showcase listings to get your home seen by more buyers.
Get startedList with your own agent
Get your home in front of millions of buyers by listing it on Zillow.
Learn how to do itSell it yourself
Take full control of how buyers see your home on Zillow by listing For Sale by Owner (FSBO).
List your homeWhat's special
Large center islandBasketball courtsWater viewsFitness centerSpacious primary suiteDog parkPrimary suite
Zillow last checked:
Listing updated:
Listed by:
Sara Neeley Buford 602-684-9992,
KELLER WILLIAMS SUBURBAN TAMPA 813-684-9500
Bought with:
Ann Marie Vaughan, 3021676
RE/MAX ALLIANCE GROUP
Source: Stellar MLS,MLS#: T3493881 Originating MLS: Tampa
Originating MLS: Tampa
Facts & features
Interior
Bedrooms & bathrooms
- Bedrooms: 3
- Bathrooms: 2
- Full bathrooms: 2
Primary bedroom
- Features: Walk-In Closet(s)
- Level: First
- Dimensions: 15x13
Bedroom 2
- Features: Built-in Closet
- Level: First
- Dimensions: 11x11
Bedroom 3
- Features: Built-in Closet
- Level: First
- Dimensions: 11x11
Dining room
- Level: First
- Dimensions: 15x10
Great room
- Level: First
- Dimensions: 15x17
Kitchen
- Level: First
- Dimensions: 11x10
Heating
- Central
Cooling
- Central Air
Appliances
- Included: Dishwasher, Disposal, Microwave, Range, Refrigerator
- Laundry: Laundry Room
Features
- Ceiling Fan(s), High Ceilings, Kitchen/Family Room Combo, Open Floorplan, Primary Bedroom Main Floor, Stone Counters, Walk-In Closet(s)
- Flooring: Carpet, Ceramic Tile
- Has fireplace: No
Interior area
- Total structure area: 2,420
- Total interior livable area: 1,772 sqft
Property
Parking
- Total spaces: 2
- Parking features: Garage - Attached
- Attached garage spaces: 2
- Details: Garage Dimensions: 19X20
Features
- Levels: One
- Stories: 1
- Patio & porch: Screened
- Exterior features: Dog Run, Irrigation System, Sidewalk
- Fencing: Vinyl
- Has view: Yes
- View description: Water, Lake
- Has water view: Yes
- Water view: Water,Lake
Lot
- Size: 4,800 Square Feet
- Dimensions: 40 x 120
Details
- Parcel number: U113120B1E00000000030.0
- Zoning: PD
- Special conditions: None
Construction
Type & style
- Home type: SingleFamily
- Property subtype: Single Family Residence
Materials
- Stucco
- Foundation: Slab
- Roof: Shingle
Condition
- New construction: No
- Year built: 2019
Details
- Builder model: ORCHID
- Builder name: WEST BAY
Utilities & green energy
- Sewer: Public Sewer
- Water: Public
- Utilities for property: Electricity Connected
Community & HOA
Community
- Features: Clubhouse, Dog Park, Fitness Center, Park, Playground, Pool, Sidewalks
- Pet fee: $0 monthly
- Subdivision: TRIPLE CREEK PH 3 VILLG L
HOA
- Has HOA: Yes
- Services included: Community Pool, Pool Maintenance
- HOA fee: $6 monthly
- HOA name: EVERGREEN LIFESTYLES MGMT
- HOA phone: 877-221-6919
Location
- Region: Riverview
Financial & listing details
- Price per square foot: $203/sqft
- Tax assessed value: $298,183
- Annual tax amount: $7,103
- Date on market: 1/11/2024
- Cumulative days on market: 33 days
- Listing terms: Cash,Conventional,FHA,VA Loan
- Ownership: Fee Simple
- Total actual rent: 0
- Electric utility on property: Yes
- Road surface type: Paved
Price history
| Date | Event | Price |
|---|---|---|
| 4/10/2024 | Sold | $360,000-2.7%$203/sqft |
Source:  Stellar MLS #T3493881 Report a problem Stellar MLS #T3493881 Report a problem | ||
| 2/13/2024 | Pending sale | $369,900$209/sqft |
Source: Stellar MLS #T3493881 Report a problem | ||
| 1/11/2024 | Listed for sale | $369,900+45.1%$209/sqft |
Source: Stellar MLS #T3493881 Report a problem | ||
| 7/30/2020 | Sold | $255,000+2%$144/sqft |
Source: Public Record Report a problem | ||
| 6/24/2020 | Pending sale | $250,000$141/sqft |
Source: KELLER WILLIAMS TAMPA PROP. #T3237219 Report a problem | ||
| 6/18/2020 | Price change | $250,000-2%$141/sqft |
Source: KELLER WILLIAMS TAMPA PROP. #T3237219 Report a problem | ||
| 5/6/2020 | Price change | $255,000-3.8%$144/sqft |
Source: KELLER WILLIAMS TAMPA PROP. #T3237219 Report a problem | ||
| 4/14/2020 | Listed for sale | $265,000+6.5%$150/sqft |
Source: KELLER WILLIAMS TAMPA PROP. #T3237219 Report a problem | ||
| 5/15/2019 | Sold | $248,750$140/sqft |
Source: Stellar MLS #T3143383 Report a problem | ||
Public tax history
| Year | Property taxes | Tax assessment |
|---|---|---|
| 2025 | $8,971 +21.7% | $298,183 -0.8% |
| 2024 | $7,369 +3.7% | $300,475 +29.2% |
| 2023 | $7,103 +6.2% | $232,542 +3% |
| 2022 | $6,688 +3.5% | $225,769 +3% |
| 2021 | $6,465 -7.8% | $219,193 +1.2% |
| 2020 | $7,013 +108.1% | $216,593 +336.6% |
| 2019 | $3,370 | $49,608 +933.5% |
| 2018 | $3,370 | $4,800 |
Find assessor info on the county website
Neighborhood: Triple Creek
Nearby homes
- $391,7004 bd3 ba2.2k sqft12415 Bay Estuary Bnd, Riverview, FL 33579Off Market
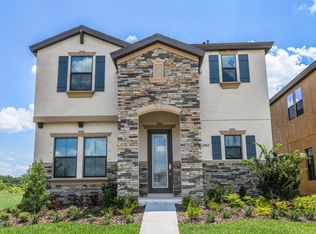
- $405,0004 bd3 ba2.3k sqft12419 Bay Estuary Bnd, Riverview, FL 33579Sold

- $446,4005 bd3 ba2.8k sqft12413 Bay Estuary Bnd, Riverview, FL 33579Off Market
- $340,600-- bd2 ba1.7k sqft12409 Bay Estuary Bnd, Riverview, FL 33579Off Market
- $365,0003 bd2 ba1.7k sqft12427 Bay Estuary Bnd, Riverview, FL 33579Sold
- $410,0004 bd3 ba2.3k sqft12413 Triple Creek Blvd, Riverview, FL 33579For Sale
- $282,1164,791 Square Feet12415 Triple Creek Blvd, Riverview, FL 33579Off Market
- $405,0005 bd3 ba2.8k sqft12411 Triple Creek Blvd, Riverview, FL 33579Sold
Nearby schools
GreatSchools rating
- 3/10Warren Hope Dawson ElementaryGrades: PK-5Distance: 0.6 mi
- 6/10Barrington Middle SchoolGrades: 6-8Distance: 3.6 mi
- 3/10Jule F Sumner High SchoolGrades: 9-12Distance: 3.8 mi
Schools provided by the listing agent
- Elementary: Warren Hope Dawson Elementary
- Middle: Barrington Middle
- High: Sumner High School
Source: Stellar MLS. This data may not be complete. We recommend contacting the local school district to confirm school assignments for this home.
Get a cash offer in 3 minutes
Find out how much your home could sell for in as little as 3 minutes with a no-obligation cash offer.
Estimated market value
$344,600
Get a cash offer in 3 minutes
Find out how much your home could sell for in as little as 3 minutes with a no-obligation cash offer.
Estimated market value
$344,600
- Florida
- Hillsborough County
- Riverview
- 33579
- Triple Creek
- 12417 BAY ESTUARY BEND
Nearby cities
Nearby neighborhoods
Nearby zip codes
Other Riverview Topics
