Virtually Staged. Set on a premium 0.33-acre cul-de-sac lot with no front neighbors and a fully fenced backyard with vinyl privacy fencing, this beautifully updated 5-bedroom, 3-bath home offers more than 3,300 square feet of versatile living space with new quartz countertops, fresh interior and exterior paint, updated lighting, new flooring throughout the main living areas, and new carpeting in the bedrooms. The open-concept floor plan seamlessly connects the kitchen, dining area, and family room, creating an inviting space for everyday living and entertaining. The updated kitchen features new quartz countertops, abundant cabinetry, generous counter space, stainless steel appliances, and beautiful lighting. Designed with flexibility in mind, the home includes five spacious bedrooms, three full bathrooms, an upstairs loft, and a large bonus room that can easily adapt as a media room, home office, fitness room, playroom, or additional living space. The spacious owner’s suite offers a private retreat with an en-suite bath featuring new quartz countertops. Step outside to the expansive, fully fenced backyard, where the oversized homesite provides plenty of room to add a pool, create an outdoor kitchen, start a garden, or simply enjoy the extra space for entertaining, relaxing, or play. With its spacious layout, extensive updates, and oversized, fully fenced yard, this move-in-ready home offers a rare combination of comfort, functionality, and room to grow. New roof to be added prior to closing.
Sold for $469,900
Zillow last checked:
Listing updated:
Bought with:
Diann Callahan, 578103
NORTHSIDE REALTY INC REALTORS
Source: Stellar MLS,MLS#: TB8526839 Originating MLS: Suncoast Tampa
Price history
| Date | Event | Price |
|---|---|---|
| 10/15/2026 | Sold | $469,900$142/sqft |
Source:  Stellar MLS #TB8526839 Report a problem | ||
| 7/24/2026 | Listed for sale | $469,900+65.5%$142/sqft |
Source: Stellar MLS #TB8526839 Report a problem | ||
| 3/28/2025 | Sold | $284,000-9.9%$86/sqft |
Source: Public Record Report a problem | ||
| 2/28/2021 | Listing removed | -- |
Source: Owner Report a problem | ||
| 4/6/2020 | Listing removed | $2,265$1/sqft |
Source: Owner Report a problem | ||
| 3/9/2020 | Price change | $2,265-5.4%$1/sqft |
Source: Owner Report a problem | ||
| 2/24/2020 | Listed for rent | $2,395+9.1%$1/sqft |
Source: Owner Report a problem | ||
| 12/11/2018 | Listing removed | $2,195$1/sqft |
Source: Keller Williams Realty Brandon #T3123375 Report a problem | ||
| 10/17/2018 | Price change | $2,195-4.4%$1/sqft |
Source: Keller Williams Realty Brandon #T3123375 Report a problem | ||
| 9/30/2018 | Listed for rent | $2,295+9.3%$1/sqft |
Source: KELLER WILLIAMS REALTY #T3123375 Report a problem | ||
| 9/26/2018 | Listing removed | $315,365$95/sqft |
Source: Keller Williams Realty Brandon #T3104689 Report a problem | ||
| 8/16/2018 | Pending sale | $315,365$95/sqft |
Source: Keller Williams Realty Brandon #T3104689 Report a problem | ||
| 8/8/2018 | Price change | $315,365-1.4%$95/sqft |
Source: Keller Williams Realty Brandon #T3104689 Report a problem | ||
| 7/20/2018 | Price change | $319,684-2%$97/sqft |
Source: Keller Williams Realty Brandon #T3104689 Report a problem | ||
| 7/11/2018 | Price change | $326,058-0.6%$99/sqft |
Source: Keller Williams Realty Brandon #T3104689 Report a problem | ||
| 6/20/2018 | Price change | $328,100-2.5%$99/sqft |
Source: Keller Williams Realty Brandon #T3104689 Report a problem | ||
| 6/13/2018 | Price change | $336,490-2%$102/sqft |
Source: Keller Williams Realty Brandon #T3104689 Report a problem | ||
| 6/6/2018 | Price change | $343,490-1%$104/sqft |
Source: Keller Williams Realty Brandon #T3104689 Report a problem | ||
| 5/24/2018 | Price change | $346,990-0.9%$105/sqft |
Source: Keller Williams Realty Brandon #T3104689 Report a problem | ||
| 5/3/2018 | Listed for sale | $349,990+23.2%$106/sqft |
Source: KELLER WILLIAMS REALTY #T3104689 Report a problem | ||
| 10/14/2015 | Sold | $284,000-0.3%$86/sqft |
Source: Public Record Report a problem | ||
| 8/27/2015 | Listing removed | $2,100$1/sqft |
Source: RE/MAX Bayside #T2772335 Report a problem | ||
| 8/22/2015 | Listed for rent | $2,100$1/sqft |
Source: RE/MAX Bayside #T2772335 Report a problem | ||
| 6/15/2015 | Price change | $284,900-1.4%$86/sqft |
Source: RE/MAX Bayside #T2748061 Report a problem | ||
| 5/8/2015 | Price change | $289,000-1%$87/sqft |
Source: RE/MAX Bayside #T2748061 Report a problem | ||
| 3/26/2015 | Listed for sale | $292,000+15.4%$88/sqft |
Source: RE/MAX Bayside #T2748061 Report a problem | ||
| 6/13/2012 | Sold | $253,000$76/sqft |
Source: Public Record Report a problem | ||
Nearby homes
- $472,4006 bd4 ba3.3k sqft12408 Latchford Stream Pl, Riverview, FL 33579Off Market
- $410,0004 bd3 ba2.6k sqft12406 Latchford Stream Pl, Riverview, FL 33579Sold
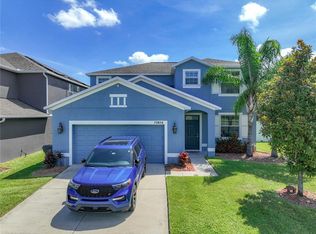
- $464,1005 bd3 ba3.5k sqft12404 Latchford Stream Pl, Riverview, FL 33579Off Market

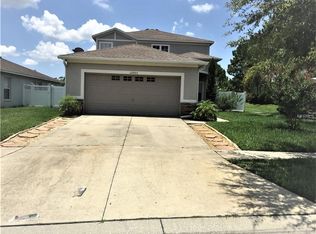
- $322,2003 bd2 ba2k sqft12503 Evington Point Dr, Riverview, FL 33579Off Market
Get a cash offer in 3 minutes
Find out how much your home could sell for in as little as 3 minutes with a no-obligation cash offer.
Estimated market value
