Skip main navigation
Sold for $410,000
  • $410,000

    12406 Latchford Stream Pl, Riverview, FL 33579

    4beds
    2,626sqft
    Single Family Residence
    Built in 2013
    7,079 Square Feet Lot
    $412,200 Zestimate®
    $156/sqft
    $2,807 Estimated rent

    Home value

    $412,200

    $392,000 - $433,000

    $2,807/mo

    Zestimate® history
    Loading
    Loading...

    Owner options

    List your home for rent

    $2,807/mo

    Rent Zestimate®

    Find your next renter with Zillow Rental Manager. Plus, with online applications, you can quickly screen prospective tenants – for free.

    Learn more

    $2,807/mo

    Rent Zestimate®

    Refinance and save

    $3,047/mo

    Est. payment

    Refinancing to a lower rate could help reduce your monthly payments and save thousands over the life of the loan.

    See today's rates

    $3,047/mo

    Est. payment

    Explore your selling options

    Work with a Zillow partner agent

    Leverage their expertise and Zillow's premium Showcase listings to get your home seen by more buyers.

    Get started

    List with your own agent

    Get your home in front of millions of buyers by listing it on Zillow.

    Learn how to do it

    Sell it yourself

    Take full control of how buyers see your home on Zillow by listing For Sale by Owner (FSBO).

    List your home

    What's special

    Large islandWell maintained homeTennis courtsBasketball courtsGorgeous panther traceVolleyball courtCovered playground
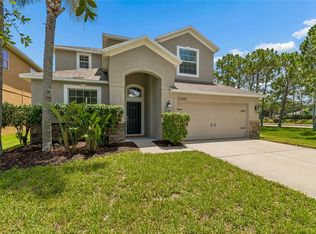
    Sharing the cul-de-sac with three other homes and a large pond, this home provides quiet living with a great view. This well maintained home has all the amenities you're looking for. Enter the spacious foyer and immediately feel relaxed viewing the open floor plan and beautiful tile flooring. Natural light illuminates the formal dining room just steps from the gorgeous kitchen with granite countertops, large island with seating for 3 and pendant lights, stainless appliances & pantry. The open layout makes the livability of this wonderful home great for entertaining or daily life with no wasted space. The living room has a handsome, wooden, feature wall as a backdrop for the big screen or tasteful artwork. One bedroom and generous sized full bath located on first level. Upstairs the loft measures 17x15! Spacious master suite with walk-in closet, dual sinks and granite vanity, a large glass shower and separate tub for soaking. 2 more bedrooms with walk-in closets and a full bath upstairs. Light fixtures throughout are beautiful & stylish! Sliders to the patio with large screened lanai for outdoor living is wired for TV and sound for the big game! Gated neighborhood for limited entry. The gorgeous Panther Trace community boasts access to resort style amenities including a clubhouse, a water park-like swimming pool with marked lap area, covered playground, tennis courts, basketball courts, volleyball court, batting cages, trails, bicycle lane, sports field for soccer, football, fitness groups, etc., and regularly scheduled community events! Great Schools within the community. With the addition of the new middle school, grades K-8 will be served. Exterior of the house was just painted, the interior was painted 2022, dishwasher, refrigerator and downstairs AC system were all replaced in 2022. This one is a must see!

    Zillow last checked:

    Listing updated:

    Listing Provided by:

    Larry Rarer 813-716-6066,

    SIGNATURE REALTY ASSOCIATES 813-689-3115

    Bought with:

    Yasmin Nicholson, 3521506

    DALTON WADE INC

    Source: Stellar MLS,MLS#: T3465664MLS LogoOriginating MLS: Tampa

    Facts & features

    Interior

    Bedrooms & bathrooms
    • Bedrooms: 4
    • Bathrooms: 3
    • Full bathrooms: 3
    Primary bedroom
    • Features: Walk-In Closet(s)
    • Level: Second
    • Dimensions: 15x14
    Bedroom 2
    • Features: Built-in Closet
    • Level: Second
    • Dimensions: 10x11
    Bedroom 3
    • Features: Built-in Closet
    • Level: Second
    • Dimensions: 12x9
    Bedroom 4
    • Features: Built-in Closet
    • Level: First
    • Dimensions: 11x11
    Dining room
    • Level: First
    • Dimensions: 13x10
    Foyer
    • Level: First
    • Dimensions: 15x5
    Kitchen
    • Level: First
    • Dimensions: 22x11
    Living room
    • Level: First
    • Dimensions: 19x14
    Loft
    • Level: Second
    • Dimensions: 17x15
    Utility room
    • Level: First
    • Dimensions: 6x5
    Heating
    • Central, Electric
    Cooling
    • Central Air
    Appliances
    • Included: Dishwasher, Electric Water Heater, Microwave, Refrigerator
    Features
    • Ceiling Fan(s), High Ceilings, Living Room/Dining Room Combo, PrimaryBedroom Upstairs, Stone Counters, Thermostat, Walk-In Closet(s)
    • Flooring: Carpet, Ceramic Tile, Hardwood
    • Doors: Sliding Doors
    • Has fireplace: No
    Interior area
    • Total structure area: 3,367
    • Total interior livable area: 2,626 sqft

    Property

    Parking
    • Total spaces: 2
    • Parking features: Garage - Attached
    • Attached garage spaces: 2
    Features
    • Levels: Two
    • Stories: 2
    • Exterior features: Irrigation System
    Lot
    • Size: 7,079 sqft
    Details
    • Parcel number: U0431209QO00000000024.0
    • Zoning: PD
    • Special conditions: None

    Construction

    Type & style
    • Home type: SingleFamily
    • Property subtype: Single Family Residence
    Materials
    • Block, Stucco
    • Foundation: Slab
    • Roof: Shingle
    Condition
    • New construction: No
    • Year built: 2013

    Utilities & green energy

    • Sewer: Public Sewer
    • Water: Public
    • Utilities for property: BB/HS Internet Available, Electricity Connected, Sewer Connected, Water Connected

    Community & neighborhood

    Community
    • Community features: Deed Restrictions, Gated Community - No Guard, Playground, Pool
    Location
    • Region: Riverview
    • Subdivision: WORTHINGTON

    HOA & financial

    HOA
    • Has HOA: Yes
    • HOA fee: $205 monthly
    • Amenities included: Gated, Playground, Tennis Court(s)
    • Association name: Mcneil Management - Jeana Wynja
    • Association phone: 813-571-7100
    Other fees
    • Pet fee: $0 monthly
    Other financial information
    • Total actual rent: 0

    Other

    Other facts
    • Listing terms: Cash,Conventional,FHA,VA Loan
    • Ownership: Fee Simple
    • Road surface type: Paved

    Price history

    DateEventPrice
    4/30/2024Sold$410,000-2.4%$156/sqft
    Source: Stellar MLS #T3465664 Report a problem
    3/31/2024Pending sale$420,000$160/sqft
    Source: Stellar MLS #T3465664 Report a problem
    2/11/2024Price change$420,000-3.4%$160/sqft
    Source: Stellar MLS #T3465664 Report a problem
    9/18/2023Price change$434,990-3.3%$166/sqft
    Source: Stellar MLS #T3465664 Report a problem
    8/12/2023Listed for sale$450,000+79.5%$171/sqft
    Source: Stellar MLS #T3465664 Report a problem
    8/6/2015Sold$250,700-4.2%$95/sqft
    Source: Public Record Report a problem
    6/4/2015Pending sale$261,797$100/sqft
    Source: KELLER WILLIAMS REALTY #T2747999 Report a problem
    5/9/2015Price change$261,797-0.8%$100/sqft
    Source: Keller Williams - Brandon #T2747999 Report a problem
    4/16/2015Price change$263,799-2.3%$100/sqft
    Source: Keller Williams - Brandon #T2747999 Report a problem
    3/28/2015Listed for sale$270,000+15.4%$103/sqft
    Source: Keller Williams Realty of Brandon #T2747999 Report a problem
    4/10/2013Sold$233,990$89/sqft
    Source: Public Record Report a problem

    Public tax history

    YearProperty taxesTax assessment
    2025$8,744 +63.5%$355,465 0%
    2024$5,348 +3.9%$355,500 +61%
    2023$5,148 +4.4%$220,859 +3%
    2022$4,931 +0.9%$214,426 +3%
    2021$4,888 +1.9%$208,181 +1.4%
    2020$4,797 +2.1%$205,307 +2.3%
    2019$4,699 $200,691 +1.9%
    2018$4,699 +1.2%$196,949 +0.4%
    2017$4,643 +0.1%$196,158 -2.1%
    2016$4,637 -2.7%$200,389 +7.2%
    2015$4,764 -14.5%$187,008 -4%
    2014$5,572 $194,731 +7.6%
    2013$5,572 +207.5%$180,988 +813.8%
    2012$1,812 +601%$19,806 +395.1%
    2011$259 +0.2%$4,000
    2010$258 -0.2%$4,000
    2009$258 $4,000

    Find assessor info on the county website

    Neighborhood: Panther Trace

    Nearby schools

    GreatSchools rating
    Schools provided by the listing agent
    • Elementary: Collins-HB
    • Middle: Barrington Middle
    • High: Riverview-HB

    Source: Stellar MLS. This data may not be complete. We recommend contacting the local school district to confirm school assignments for this home.

    Get a cash offer in 3 minutes
    Find out how much your home could sell for in as little as 3 minutes with a no-obligation cash offer.
    Estimated market value
    $412,200
    Get a cash offer in 3 minutes
    Find out how much your home could sell for in as little as 3 minutes with a no-obligation cash offer.
    Estimated market value
    $412,200