Welcome home to this beautifully designed, exceptionally spacious 5-bedroom home built by Homes by WestBay, located in the highly desirable resort-style community of Triple Creek! From the moment you step inside, you’ll appreciate the light, bright, and open floor plan designed for both everyday living and effortless entertaining. The heart of the home is the impressive kitchen, featuring quartz countertops, beautiful gray wood cabinetry, stainless steel appliances, a stylish backsplash, pendant lighting, and an oversized island with plenty of room for everyone to gather. Ceramic tile flows throughout the main living areas of the first floor, creating a clean and cohesive look. The expansive kitchen, dining, and living spaces flow seamlessly together, ensuring no one is left out of the conversation. Take the gathering outside to the spacious backyard, where there is plenty of room to grill, entertain, play cornhole, toss a football, or simply relax and enjoy the Florida lifestyle. At the end of the day, retreat to the massive primary suite, offering the space and privacy you've been looking for. The spa-inspired primary bathroom features dual vanities, a walk-in shower, private water closet, and convenient direct access to the laundry room. The garage is also equipped with an EV charger, adding another level of everyday convenience. Living in Triple Creek means enjoying a true resort-style lifestyle without leaving your neighborhood. Residents have access to two clubhouses, two resort-style swimming pools, two fitness centers, a splash pad, tennis and basketball courts, sports fields, playgrounds, dog parks, and miles of scenic walking, biking, and nature trails. Despite its peaceful, private atmosphere, Triple Creek keeps you close to the shopping, dining, entertainment, and everyday conveniences of Riverview. With convenient access to I-75, the Selmon Expressway, and I-4, commuting throughout the Tampa Bay area is a breeze, with easy access to Downtown Tampa, MacDill AFB, USF, the University of Tampa, Raymond James Stadium, Amalie Arena, Busch Gardens, and beyond.
For sale
$509,900
13134 MONACH ISLES DRIVE, RIVERVIEW, FL 33579
5beds
3,396sqft
Single Family Residence
Built in 2019
4,950 Square Feet Lot
$504,400 Zestimate®
$150/sqft
$6/mo HOA
What's special
- 25 days
- 404
- 21
Zillow last checked:
Listing updated:
Listed by:
Jordan Rye 813-520-1211,
COMPASS FLORIDA, LLC 305-851-2820
Source: Stellar MLS,MLS#: TB8538353 Originating MLS: Suncoast Tampa
Originating MLS: Suncoast Tampa
Facts & features
Interior
Bedrooms & bathrooms
- Bedrooms: 5
- Bathrooms: 3
- Full bathrooms: 3
Primary bedroom
- Features: Walk-In Closet(s)
- Level: Second
Kitchen
- Level: First
Living room
- Level: First
Heating
- Central, Electric
Cooling
- Central Air
Appliances
- Included: Convection Oven, Cooktop, Dishwasher, Disposal, Dryer, Electric Water Heater, Microwave, Range, Refrigerator, Washer
- Laundry: Laundry Room
Features
- Ceiling Fan(s), Eating Space In Kitchen, High Ceilings, Living Room/Dining Room Combo, PrimaryBedroom Upstairs, Walk-In Closet(s)
- Flooring: Carpet, Ceramic Tile
- Has fireplace: No
Interior area
- Total structure area: 4,355
- Total interior livable area: 3,396 sqft
Video & virtual tour
Property
Parking
- Total spaces: 3
- Parking features: Garage - Attached
- Attached garage spaces: 3
Features
- Levels: Two
- Stories: 2
- Exterior features: Awning(s), Lighting, Private Mailbox, Sidewalk
- Has view: Yes
- View description: Trees/Woods, Water
- Water view: Water
Lot
- Size: 4,950 Square Feet
- Dimensions: 45 x 110
Details
- Parcel number: U113120B1D00000000031.0
- Zoning: PD
- Special conditions: None
Construction
Type & style
- Home type: SingleFamily
- Property subtype: Single Family Residence
Materials
- Block, Stucco
- Foundation: Slab
- Roof: Shingle
Condition
- Completed
- New construction: No
- Year built: 2019
Utilities & green energy
- Sewer: Public Sewer
- Water: Public
- Utilities for property: BB/HS Internet Available, Cable Connected, Electricity Connected, Public, Sewer Connected, Water Connected
Community & HOA
Community
- Features: Clubhouse, Dog Park, Fitness Center, Playground, Pool
- Pet fee: $0 monthly
- Subdivision: TRIPLE CREEK PH 3 VILLAGE K
HOA
- Has HOA: Yes
- HOA fee: $6 monthly
- HOA name: Triple Creek HOA - Matt Bliese
- HOA phone: 866-473-2573
Location
- Region: Riverview
Financial & listing details
- Price per square foot: $150/sqft
- Tax assessed value: $417,978
- Annual tax amount: $11,470
- Date on market: 8/12/2026
- Cumulative days on market: 273 days
- Listing terms: Cash,Conventional,FHA,VA Loan
- Ownership: Fee Simple
- Total actual rent: 0
- Electric utility on property: Yes
- Road surface type: Asphalt
Estimated market value
$504,400
$479,000 - $530,000
$3,925/mo
Price history
| Date | Event | Price |
|---|---|---|
| 8/12/2026 | Listed for sale | $509,900-1.9%$150/sqft |
Source:  Stellar MLS #TB8538353 Report a problem Stellar MLS #TB8538353 Report a problem | ||
| 7/30/2026 | Listing removed | $519,900$153/sqft |
Source: Stellar MLS #TB8470156 Report a problem | ||
| 6/30/2026 | Price change | $519,900-1.7%$153/sqft |
Source: Stellar MLS #TB8470156 Report a problem | ||
| 6/11/2026 | Price change | $529,000-1.9%$156/sqft |
Source: Stellar MLS #TB8470156 Report a problem | ||
| 3/29/2026 | Price change | $539,000-2%$159/sqft |
Source: Stellar MLS #TB8470156 Report a problem | ||
| 1/30/2026 | Listed for sale | $549,900-3.4%$162/sqft |
Source: Stellar MLS #TB8470156 Report a problem | ||
| 1/15/2026 | Listing removed | $569,000$168/sqft |
Source: Stellar MLS #TB8446328 Report a problem | ||
| 12/7/2025 | Price change | $569,000-5%$168/sqft |
Source: Stellar MLS #TB8446328 Report a problem | ||
| 11/17/2025 | Price change | $599,000-4.2%$176/sqft |
Source: Stellar MLS #TB8446328 Report a problem | ||
| 11/9/2025 | Listed for sale | $625,000+12.8%$184/sqft |
Source: Stellar MLS #TB8446328 Report a problem | ||
| 8/10/2023 | Sold | $554,000-0.9%$163/sqft |
Source: Public Record Report a problem | ||
| 7/3/2023 | Pending sale | $559,000$165/sqft |
Source: Stellar MLS #U8200844 Report a problem | ||
| 6/9/2023 | Listed for sale | $559,000$165/sqft |
Source: Stellar MLS #U8200844 Report a problem | ||
| 5/24/2023 | Pending sale | $559,000$165/sqft |
Source: Stellar MLS #U8200844 Report a problem | ||
| 5/17/2023 | Price change | $559,000-6.7%$165/sqft |
Source: Stellar MLS #U8200844 Report a problem | ||
| 11/8/2022 | Price change | $3,600-4%$1/sqft |
Source: Zillow Rental Network_1 #T3393469 Report a problem | ||
| 10/4/2022 | Price change | $3,750-8.5%$1/sqft |
Source: Zillow Rental Network_1 #T3393469 Report a problem | ||
| 9/27/2022 | Listed for rent | $4,100+13.9%$1/sqft |
Source: Zillow Rental Network_1 #T3393469 Report a problem | ||
| 8/25/2022 | Listing removed | -- |
Source: Zillow Rental Network_1 Report a problem | ||
| 8/13/2022 | Listed for rent | $3,600$1/sqft |
Source:  RE/MAX International #T3393469 Report a problem RE/MAX International #T3393469 Report a problem | ||
| 8/13/2022 | Price change | $599,000-4.9%$176/sqft |
Source: Stellar MLS #T3374919 Report a problem | ||
| 7/18/2022 | Price change | $630,000-3.8%$186/sqft |
Source: Stellar MLS #T3374919 Report a problem | ||
| 6/14/2022 | Price change | $654,990-5.1%$193/sqft |
Source: Stellar MLS #T3374919 Report a problem | ||
| 6/1/2022 | Listed for sale | $690,000+81.6%$203/sqft |
Source: Stellar MLS #T3374919 Report a problem | ||
| 1/8/2021 | Listing removed | -- |
Source:  Homes By WestBay Report a problem Homes By WestBay Report a problem | ||
| 12/23/2019 | Sold | $379,990$112/sqft |
Source: Stellar MLS #T3196160 Report a problem | ||
Public tax history
| Year | Property taxes | Tax assessment |
|---|---|---|
| 2025 | $11,470 +5.8% | $417,978 -0.9% |
| 2024 | $10,837 +21.4% | $421,580 +31.9% |
| 2023 | $8,930 +5.3% | $319,583 +3% |
| 2022 | $8,480 +2.8% | $310,275 +3% |
| 2021 | $8,246 -0.3% | $301,238 +1.4% |
| 2020 | $8,268 +184.1% | $297,079 +870.4% |
| 2019 | $2,910 | $30,613 +3% |
| 2018 | $2,910 | $29,722 |
Find assessor info on the county website
Monthly payment
Est. payment
Payment breakdown
Explore the cost of this home by adjusting the details. Changes won't be saved.Climate risks
Neighborhood: Triple Creek

Similar homes
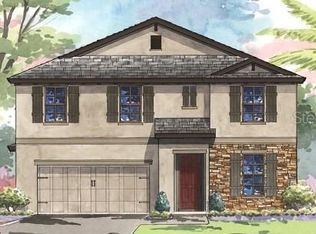
- $539,0005 bd3 ba3.1k sqft11923 CINNAMON FERN DRIVE, RIVERVIEW, FL 33579For Sale

 MLS ID #W7888461, Joseph DiPaula, RE/MAX CHAMPIONS. Stellar MLS
 - $470,0004 bd3 ba2.8k sqft13106 FOXTAIL FERN DRIVE, RIVERVIEW, FL 33579For Sale
 MLS ID #A4696207, Ty Paulk, CHARLES RUTENBERG REALTY INC. Stellar MLS
 - $450,0005 bd4 ba2.8k sqft13418 LAKEVIEW OAKS LANE, RIVERVIEW, FL 33579For Sale
 MLS ID #TB8510241, Julia Wright, KELLER WILLIAMS TAMPA PROPERTIES. Stellar MLS
 - $490,0004 bd3 ba2.5k sqft13017 SATIN LILY DRIVE, RIVERVIEW, FL 33579For Sale
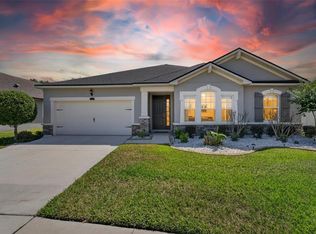 MLS ID #TB8505086, Matthew Mish, DALTON WADE INC. Stellar MLS
 - $499,9005 bd4 ba3.9k sqft11002 LITTLE BLUE HERON DRIVE, RIVERVIEW, FL 33579For SaleMLS ID #TB8534500, Kiddy Morales, REALNET FLORIDA REAL ESTATE. Stellar MLS
- $415,0004 bd3 ba2.5k sqft13310 WILDFLOWER MEADOW DRIVE, RIVERVIEW, FL 33579For SaleMLS ID #TB8537780, Lora Brennan, PREMIER SOTHEBYS INTL REALTY. Stellar MLS
- $549,9004 bd3 ba3.1k sqft11911 SAND MYRTLE ROAD, RIVERVIEW, FL 33579For SaleMLS ID #TB8516768, Trish McCullough-Johnson, COLDWELL BANKER REALTY. Stellar MLS
- $492,5005 bd4 ba2.9k sqft12326 BLUE PACIFIC DRIVE, RIVERVIEW, FL 33579For SaleMLS ID #TB8451168, Jennifer Velez, REDFIN CORPORATION. Stellar MLS
- $475,0004 bd3 ba2.1k sqft13311 GRAHAM YARDEN DRIVE, RIVERVIEW, FL 33579For SaleMLS ID #TB8535067, Christopher Holko, 27NORTH REALTY. Stellar MLS
- $439,9954 bd2 ba2k sqft11431 BRIGHTON KNOLL LOOP, RIVERVIEW, FL 33579For SaleMLS ID #TB8543158, Jason Papi, LLC, KELLER WILLIAMS TAMPA CENTRAL. Stellar MLS
- $394,9994 bd3 ba2.6k sqft13209 WILDFLOWER MEADOW DRIVE, RIVERVIEW, FL 33579For SaleMLS ID #TB8489189, Jazmin Caballero, LPT REALTY, LLC. Stellar MLS
- $515,0005 bd3 ba3.3k sqft11464 CHILLY WATER COURT, RIVERVIEW, FL 33569For SaleMLS ID #TB8526720, Mckenzie Currie, COMPASS FLORIDA LLC. Stellar MLS
- $599,9995 bd4 ba3.3k sqft11814 CROSS VINE DRIVE, RIVERVIEW, FL 33579For SaleMLS ID #TB8492786, Daniel Cuevas, DALTON WADE INC. Stellar MLS
- $375,0004 bd3 ba2k sqft11706 SUNBURST MARBLE ROAD, RIVERVIEW, FL 33579For SaleMLS ID #TB8540516, Christopher Johnson, KELLER WILLIAMS REALTY AT THE LAKES. Stellar MLS
- $589,0004 bd4 ba3.3k sqft13055 WILLOW GROVE DRIVE, RIVERVIEW, FL 33579For SaleMLS ID #TB8495329, Rose Alexander, KELLER WILLIAMS SOUTH SHORE. Stellar MLS
- $599,9005 bd4 ba4.2k sqft12071 ORCHID ASH STREET, RIVERVIEW, FL 33579For SaleMLS ID #TB8520181, Andrea Stoll, CHARLES RUTENBERG REALTY INC. Stellar MLS
- $375,0004 bd3 ba2.6k sqft13380 GREAT PLAINS DRIVE, RIVERVIEW, FL 33579For SaleMLS ID #TB8516804, Kelly Heldreth, KELLER WILLIAMS SUBURBAN TAMPA. Stellar MLS
- $395,0004 bd2 ba2k sqft11908 GREENCHOP PLACE, RIVERVIEW, FL 33579For SaleMLS ID #TB8481041, Elizabeth Acevedo, HOMEXPRESS REALTY, INC.. Stellar MLS
- $350,0004 bd2 ba1.8k sqft12824 BENT TWIG DRIVE, RIVERVIEW, FL 33579For SaleMLS ID #A4686606, Jenna Genovese, KELLER WILLIAMS ON THE WATER S. Stellar MLS
- $419,9004 bd3 ba2.4k sqft12273 BLUE PACIFIC DRIVE, RIVERVIEW, FL 33579For SaleMLS ID #TB8479469, Ryan Fernandez, ELEVATED REALTY. Stellar MLS
