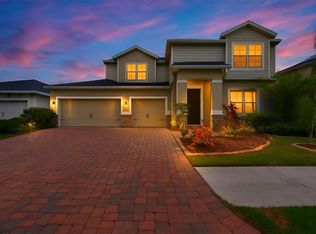
Beautiful 4-bedroom, 3.5-bath home in Riverview’s Cedarbrook community offering a spacious layout, flexible living areas, and stylish finishes throughout. Designed with versatility in mind, this property features a dedicated home office, a generous loft, and a first-floor in-law suite, providing a layout that adapts easily to a variety of living needs. The open-concept floor plan is bright and welcoming, filled with natural light and an easy flow for everyday living and entertaining. The kitchen serves as a standout feature with granite countertops, 42-inch cabinets with crown molding, stainless steel appliances, and soaring 9'4" ceilings that add to the home’s open feel. Storage is abundant, with every bedroom offering its own walk-in closet for added functionality and organization. Built with solid concrete block construction on both the first and second stories, the home offers durability along with energy efficiency. Smart home features provide added convenience with control of lights, locks, and security at your fingertips. Pet owners will love the nearly next-door dog park—so close it feels like your own private play space for your furry friend. And when it's time to relax or have fun, Cedarbrook delivers with resort-style amenities including a sparkling pool, a welcoming clubhouse, pickleball courts, a playground, and scenic walking trails. Even a private childcare facility within the community to make life a little more convenient. The location is just as ideal—Riverview offers easy access to I-75 and US-301, making your commute to MacDill AFB, Tampa, St. Pete, or Bradenton a breeze. Plus, you’re close to schools, restaurants, shopping, parks, and only a short drive to the beautiful Gulf beaches. This isn’t just a house—it’s a place to call home. Schedule your private tour today!
For sale
Price cut: $20K (7/2)
$589,000
13055 WILLOW GROVE DRIVE, RIVERVIEW, FL 33579
4beds
3,316sqft
:
Get pre-qualified$4,013/mo
Single Family Residence
Built in 2023
8,314 Square Feet Lot
$-- Zestimate®
$178/sqft
$11/mo HOA
What's special
First-floor in-law suiteGenerous loftStylish finishes throughoutDedicated home officeWelcoming clubhouseOpen-concept floor planBright and welcoming
- 107 days |
- 118 |
- 2 |
Zillow last checked:
Listing updated:
Listed by:
Rose Alexander 813-331-5598,
KELLER WILLIAMS SOUTH SHORE 813-641-8300,
Christie Frankenstein 813-704-8748,
KELLER WILLIAMS SOUTH SHORE
Source: Stellar MLS,MLS#: TB8495329 Originating MLS: Suncoast Tampa
Originating MLS: Suncoast Tampa
Facts & features
Interior
Bedrooms & bathrooms
- Bedrooms: 4
- Bathrooms: 4
- Full bathrooms: 3
- 1/2 bathrooms: 1
Primary bedroom
- Features: Walk-In Closet(s)
- Level: Second
- Area: 204 Square Feet
- Dimensions: 12x17
Bedroom 1
- Features: Walk-In Closet(s)
- Level: First
- Area: 182 Square Feet
- Dimensions: 14x13
Bedroom 2
- Features: Walk-In Closet(s)
- Level: Second
- Area: 120 Square Feet
- Dimensions: 12x10
Bedroom 3
- Features: Walk-In Closet(s)
- Level: Second
- Area: 135 Square Feet
- Dimensions: 9x15
Dining room
- Level: First
- Area: 117 Square Feet
- Dimensions: 13x9
Kitchen
- Level: First
- Area: 234 Square Feet
- Dimensions: 13x18
Living room
- Level: First
- Area: 432 Square Feet
- Dimensions: 18x24
Loft
- Level: Second
- Area: 468 Square Feet
- Dimensions: 26x18
Office
- Level: First
- Area: 132 Square Feet
- Dimensions: 12x11
Heating
- Central, Electric
Cooling
- Central Air
Appliances
- Included: Dishwasher, Disposal, Microwave, Range, Refrigerator
- Laundry: Laundry Room
Features
- Ceiling Fan(s), Eating Space In Kitchen, High Ceilings, Kitchen/Family Room Combo, Open Floorplan, PrimaryBedroom Upstairs, Solid Wood Cabinets, Stone Counters
- Flooring: Carpet, Ceramic Tile
- Has fireplace: No
Interior area
- Total structure area: 4,266
- Total interior livable area: 3,316 sqft
Video & virtual tour
Property
Parking
- Total spaces: 3
- Parking features: Garage - Attached
- Attached garage spaces: 3
Features
- Levels: Two
- Stories: 2
- Exterior features: Irrigation System, Sidewalk
Lot
- Size: 8,314 Square Feet
Details
- Parcel number: U023120C5J00000000104.0
- Zoning: PD
- Special conditions: None
Construction
Type & style
- Home type: SingleFamily
- Property subtype: Single Family Residence
Materials
- Stucco
- Foundation: Slab
- Roof: Shingle
Condition
- New construction: No
- Year built: 2023
Utilities & green energy
- Sewer: Public Sewer
- Water: Public
- Utilities for property: Cable Connected, Electricity Connected, Public, Sewer Connected, Street Lights, Water Connected
Community & HOA
Community
- Features: Clubhouse, Park, Playground, Pool, Sidewalks, Tennis Court(s)
- Pet fee: $0 monthly
- Subdivision: CEDARBROOK
HOA
- Has HOA: Yes
- HOA fee: $11 monthly
- HOA name: Cedarbrook/ Inframark
- HOA phone: 813-991-1116
Location
- Region: Riverview
Financial & listing details
- Price per square foot: $178/sqft
- Tax assessed value: $468,171
- Annual tax amount: $12,165
- Date on market: 4/17/2026
- Cumulative days on market: 108 days
- Listing terms: Cash,Conventional,FHA,Lease Purchase,Special Funding,VA Loan
- Ownership: Fee Simple
- Total actual rent: 0
- Electric utility on property: Yes
- Road surface type: Asphalt, Paved
Estimated market value
Not available
Estimated sales range
Not available
Not available
Price history
| Date | Event | Price |
|---|---|---|
| 7/2/2026 | Price change | $589,000-3.3%$178/sqft |
Source:  Stellar MLS #TB8495329 Report a problem Stellar MLS #TB8495329 Report a problem | ||
| 6/1/2026 | Price change | $609,000-1.6%$184/sqft |
Source: Stellar MLS #TB8495329 Report a problem | ||
| 5/15/2026 | Listed for rent | $4,200$1/sqft |
Source: Stellar MLS #TB8509070 Report a problem | ||
| 4/17/2026 | Listed for sale | $619,000-0.9%$187/sqft |
Source: Stellar MLS #TB8495329 Report a problem | ||
| 12/2/2025 | Listing removed | $4,200$1/sqft |
Source: Stellar MLS #TB8384009 Report a problem | ||
| 12/1/2025 | Listing removed | $624,900$188/sqft |
Source: Stellar MLS #TB8382247 Report a problem | ||
| 7/8/2025 | Price change | $624,900-0.8%$188/sqft |
Source: Stellar MLS #TB8382247 Report a problem | ||
| 5/14/2025 | Listed for rent | $4,200$1/sqft |
Source: Stellar MLS #TB8384009 Report a problem | ||
| 5/9/2025 | Listed for sale | $629,900-2.3%$190/sqft |
Source: Stellar MLS #TB8382247 Report a problem | ||
| 3/8/2025 | Listing removed | $645,000$195/sqft |
Source: Stellar MLS #TB8306498 Report a problem | ||
| 1/16/2025 | Price change | $645,000-0.8%$195/sqft |
Source: Stellar MLS #TB8306498 Report a problem | ||
| 9/30/2024 | Listed for sale | $650,000+16.1%$196/sqft |
Source: Stellar MLS #TB8306498 Report a problem | ||
| 7/31/2023 | Sold | $559,990$169/sqft |
Source: Public Record Report a problem | ||
| 6/4/2023 | Pending sale | $559,990$169/sqft |
Source: Stellar MLS #T3429595 Report a problem | ||
| 5/31/2023 | Price change | $559,990-1.4%$169/sqft |
Source: Stellar MLS #T3429595 Report a problem | ||
| 5/27/2023 | Price change | $567,990-2.1%$171/sqft |
Source: Stellar MLS #T3429595 Report a problem | ||
| 3/29/2023 | Price change | $579,990+3.9%$175/sqft |
Source: Stellar MLS #T3429595 Report a problem | ||
| 3/22/2023 | Price change | $557,990-1.8%$168/sqft |
Source: Stellar MLS #T3429595 Report a problem | ||
| 2/27/2023 | Price change | $567,990+0.2%$171/sqft |
Source: Stellar MLS #T3429595 Report a problem | ||
| 2/22/2023 | Price change | $566,990+0.4%$171/sqft |
Source: Stellar MLS #T3429595 Report a problem | ||
| 2/19/2023 | Listed for sale | $564,990$170/sqft |
Source: Stellar MLS #T3429595 Report a problem | ||
Public tax history
| Year | Property taxes | Tax assessment |
|---|---|---|
| 2025 | $12,165 -3.3% | $468,171 -3.8% |
| 2024 | $12,579 +89.7% | $486,502 +337% |
| 2023 | $6,630 +67.7% | $111,319 +166.7% |
| 2022 | $3,954 +39.3% | $41,744 +402.1% |
| 2021 | $2,838 | $8,314 |
Find assessor info on the county website
Monthly payment
Est. payment
Payment breakdown
Explore the cost of this home by adjusting the details. Changes won't be saved.Climate risks
Neighborhood: 33579
Nearby schools
GreatSchools rating
- 5/10Summerfield Elementary SchoolGrades: PK-5Distance: 1.5 mi
- 6/10Barrington Middle SchoolGrades: 6-8Distance: 2.3 mi
- 6/10Riverview High SchoolGrades: 9-12Distance: 3.4 mi
Schools provided by the listing agent
- Elementary: Summerfield Crossing Elementary
- Middle: Barrington Middle
- High: Riverview-HB
Source: Stellar MLS. This data may not be complete. We recommend contacting the local school district to confirm school assignments for this home.
- $515,700-- bd2 ba2.2k sqft13059 Willow Grove Dr, Riverview, FL 33579Off Market
- $459,800-- bd2 ba2.8k sqft12507 Shining Willow St, Riverview, FL 33579Off Market
- $824,9005 bd5 ba4.4k sqft13060 Willow Grove Dr, Riverview, FL 33579For Sale

- $522,700-- bd3 ba2.7k sqft13043 Willow Grove Dr, Riverview, FL 33579Off Market
- $388,300-- bd2 ba2k sqft12515 Shining Willow St, Riverview, FL 33579Off Market
- $595,7005 bd5 ba3.4k sqft13061 Willow Grove Dr, Riverview, FL 33579Sold
- $580,700-- bd3 ba3.6k sqft13062 Willow Grove Dr, Riverview, FL 33579Off Market
- $641,8205 bd5 ba4.2k sqft13065 Willow Grove Dr, Riverview, FL 33579Sold
A local agent can set up tours, give advice and negotiate with sellers.
Similar homes
- $535,0005 bd4 ba3.6k sqft13362 SAGE HOLLOW AVENUE, RIVERVIEW, FL 33579For Sale

 MLS ID #TB8473942, Richard Stone, PREMIER REALTY OF TAMPA. Stellar MLS
 - $550,0004 bd4 ba3.4k sqft11628 LAKE LUCAYA DRIVE, RIVERVIEW, FL 33579For Sale
 MLS ID #TB8526302, Chris Thompson, KELLER WILLIAMS SUBURBAN TAMPA. Stellar MLS
 - $550,0005 bd3 ba3.5k sqft11438 ACACIA GROVE LANE, RIVERVIEW, FL 33579For Sale
 MLS ID #A4699637, Kurt Kraus II, LLC, PREFERRED SHORE LLC. Stellar MLS
 - $499,9005 bd4 ba3.9k sqft11002 LITTLE BLUE HERON DRIVE, RIVERVIEW, FL 33579For Sale
 MLS ID #TB8534500, Kiddy Morales, REALNET FLORIDA REAL ESTATE. Stellar MLS
 - $480,0004 bd3 ba2.8k sqft13106 FOXTAIL FERN DRIVE, RIVERVIEW, FL 33579For SaleMLS ID #A4696207, Ty Paulk, CHARLES RUTENBERG REALTY INC. Stellar MLS
- $615,0004 bd3 ba2.3k sqft11105 WEMBLEY LANDING DRIVE, LITHIA, FL 33547For SaleMLS ID #TB8534288, Monica Guillen, WESTON GROUP. Stellar MLS
- $499,9905 bd3 ba2.9k sqft11804 BLUEGRASS FIELD COURT, RIVERVIEW, FL 33579For SaleMLS ID #TB8515568, Zach Aviles, PINEYWOODS REALTY LLC. Stellar MLS
- $375,0004 bd3 ba2.6k sqft13380 GREAT PLAINS DRIVE, RIVERVIEW, FL 33579For SaleMLS ID #TB8516804, Scott Kirtland, KELLER WILLIAMS SUBURBAN TAMPA. Stellar MLS
- $455,0005 bd4 ba2.8k sqft13418 LAKEVIEW OAKS LANE, RIVERVIEW, FL 33579For SaleMLS ID #TB8510241, Julia Wright, KELLER WILLIAMS TAMPA PROPERTIES. Stellar MLS
- $492,5005 bd4 ba2.9k sqft12326 BLUE PACIFIC DRIVE, RIVERVIEW, FL 33579For SaleMLS ID #TB8451168, Jennifer Velez, REDFIN CORPORATION. Stellar MLS
- $399,9994 bd3 ba2.6k sqft13209 WILDFLOWER MEADOW DRIVE, RIVERVIEW, FL 33579For SaleMLS ID #TB8489189, Jazmin Caballero, LPT REALTY, LLC. Stellar MLS
- $467,5004 bd3 ba2.6k sqft13530 PALMERA VISTA DRIVE, RIVERVIEW, FL 33579For SaleMLS ID #TB8485025, William Morris, YELLOWFIN REALTY. Stellar MLS
- $589,0004 bd3 ba3.2k sqft14825 PADDOCK POND AVENUE, LITHIA, FL 33547For SaleMLS ID #O6417104, Thomas Nickley, Jr, KELLER WILLIAMS REALTY AT THE PARKS. Stellar MLS
- $431,0003 bd3 ba2.6k sqft12349 BLUE PACIFIC DRIVE, RIVERVIEW, FL 33579For SaleMLS ID #TB8503019, Asjia Smith, EMERALD REALTY LLC. Stellar MLS
- $419,9004 bd3 ba2.4k sqft12273 BLUE PACIFIC DRIVE, RIVERVIEW, FL 33579For SaleMLS ID #TB8479469, Ryan Fernandez, ELEVATED REALTY. Stellar MLS
- $450,0005 bd3 ba2.9k sqft13519 PALMERA VISTA DRIVE, RIVERVIEW, FL 33579For SaleMLS ID #TB8510164, Marvin Felix, YOUR HOME SOLD GUARANTEED REAL. Stellar MLS
- $515,0005 bd3 ba3.3k sqft11464 CHILLY WATER COURT, RIVERVIEW, FL 33569For SaleMLS ID #TB8526720, Mckenzie Currie, COMPASS FLORIDA LLC. Stellar MLS
- $564,9004 bd4 ba2.7k sqft16220 BAYBERRY VIEW DRIVE, LITHIA, FL 33547For SaleMLS ID #TB8532833, Denny Sierra, LPT REALTY, LLC. Stellar MLS
- $479,0004 bd3 ba2.6k sqft6207 MAGNOLIA PARK BLVD, RIVERVIEW, FL 33578For SaleMLS ID #TB8515217, Kelly Janssen, CENTURY 21 LINK REALTY, INC.. Stellar MLS
- $459,9004 bd3 ba3.5k sqft10319 BOYETTE CREEK BOULEVARD, RIVERVIEW, FL 33569For SaleMLS ID #TB8531902, Joe Alvarez, TRUENORTH REALTY OF FLORIDA LLC. Stellar MLS
