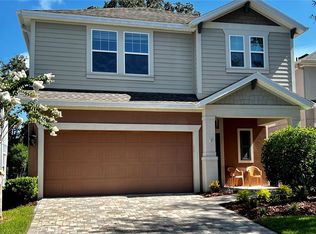
Welcome to this beautifully maintained home nestled in a desirable gate community with top-rated schools! This spacious residence with 4 bathrooms, 3.5 bathrooms a dedicated home office and a thoughtfully designed open-concept floor plan that perfectly blends confort, functionality, and style. The heart of this home is the expansive gourmet kitchen, featuring elegant granite countertops, 42"-inch cabinets, a large pantry, abundant store, and seamless flow into the dining and living areas- ideal for entertaining family and friends. The first floor primary suite provides a private retreat with a spacious walk-in closets and a luxurious en-suite bathroom complete with granite countertops, a relaxing soaking tub, and a separate walk-in shower. Need a space to work or study from home? The private Office offers the perfect setting for remote work, study, or even a flex room to fit your lifestyle. Step Outside to the oversized screened lanai, where you'll find a beautifully paved patio, an ideal space for entertaining, weekend BBQs, relaxing in the Jacuzzi, or simply enjoying Florida's beautiful year round weather. Additional include generously size secondary bedrooms, abundant natural light, and cozy atmosphere, making it the perfect place to call home. FishHawk Ranch community residents enjoy resort-style living with top A+ schools, multiple community pools, fitness centers, parks, playgrounds, and miles of scenic walking and biking trails. The community also have a vibrant town center, regular community events and major highways, making it one of the most coveted neighborhood in the area. Roof was Recently replaced 2026. Don't miss the opportunity to own this exceptional Florida Home. Schedule your private showing today!
For sale
$564,900
16220 BAYBERRY VIEW DRIVE, LITHIA, FL 33547
4beds
2,782sqft
Single Family Residence
Built in 2014
5,720 Square Feet Lot
$551,900 Zestimate®
$203/sqft
$141/mo HOA
What's special
Large pantryPrivate officeDedicated home officeAbundant natural lightElegant granite countertopsExpansive gourmet kitchenOversized screened lanai
- 42 days
- 303
- 23
Zillow last checked:
Listing updated:
Listed by:
Denny Sierra 813-340-0372,
LPT REALTY, LLC 877-366-2213
Source: Stellar MLS,MLS#: TB8532833 Originating MLS: Orlando Regional
Originating MLS: Orlando Regional
Facts & features
Interior
Bedrooms & bathrooms
- Bedrooms: 4
- Bathrooms: 4
- Full bathrooms: 3
- 1/2 bathrooms: 1
Rooms
- Room types: Bonus Room, Den/Library/Office
Primary bedroom
- Features: Walk-In Closet(s)
- Level: First
- Area: 195 Square Feet
- Dimensions: 15x13
Bedroom 2
- Features: Walk-In Closet(s)
- Level: Second
- Area: 144 Square Feet
- Dimensions: 12x12
Bedroom 3
- Features: Built-in Closet
- Level: Second
- Area: 132 Square Feet
- Dimensions: 11x12
Bedroom 4
- Features: Built-in Closet
- Level: First
- Area: 121 Square Feet
- Dimensions: 11x11
Bonus room
- Features: No Closet
- Level: Second
- Area: 156 Square Feet
- Dimensions: 12x13
Dining room
- Level: First
- Area: 143 Square Feet
- Dimensions: 13x11
Family room
- Level: First
- Area: 345 Square Feet
- Dimensions: 23x15
Kitchen
- Level: First
- Area: 143 Square Feet
- Dimensions: 13x11
Laundry
- Level: First
- Area: 90 Square Feet
- Dimensions: 9x10
Office
- Level: First
- Area: 90 Square Feet
- Dimensions: 9x10
Heating
- Central, Natural Gas
Cooling
- Central Air
Appliances
- Included: Dishwasher, Dryer, Microwave, Range, Refrigerator, Washer
- Laundry: Laundry Room
Features
- Ceiling Fan(s), Open Floorplan, Primary Bedroom Main Floor, Thermostat, Walk-In Closet(s)
- Flooring: Ceramic Tile
- Doors: Sliding Doors
- Has fireplace: No
Interior area
- Total structure area: 3,653
- Total interior livable area: 2,782 sqft
Video & virtual tour
Property
Parking
- Total spaces: 2
- Parking features: Garage - Attached
- Attached garage spaces: 2
- Details: Garage Dimensions: 18x23
Features
- Levels: Two
- Stories: 2
- Patio & porch: Covered, Front Porch, Screened
- Exterior features: Irrigation System
- Has spa: Yes
- Spa features: Above Ground
- Fencing: Fenced
Lot
- Size: 5,720 Square Feet
Details
- Parcel number: U2130219RD00011100013.0
- Zoning: PD
- Special conditions: None
Construction
Type & style
- Home type: SingleFamily
- Architectural style: Traditional
- Property subtype: Single Family Residence
Materials
- Block, Stucco
- Foundation: Slab
- Roof: Shingle
Condition
- Completed
- New construction: No
- Year built: 2014
Utilities & green energy
- Sewer: Public Sewer
- Water: Public
- Utilities for property: BB/HS Internet Available, Cable Available, Electricity Connected, Fiber Optics, Sprinkler Recycled, Street Lights, Water Connected
Green energy
- Water conservation: Irrigation-Reclaimed Water
Community & HOA
Community
- Features: Clubhouse, Deed Restrictions, Dog Park, Fitness Center, Gated Community - No Guard, Irrigation-Reclaimed Water, Park, Playground, Pool, Tennis Court(s)
- Security: Gated Community
- Pet fee: $0 monthly
- Subdivision: FISHHAWK RANCH TR 8 PT
HOA
- Has HOA: Yes
- Services included: Community Pool, Maintenance Structure
- HOA fee: $141 monthly
- HOA name: Rizzetta & Company
- HOA phone: 813-533-2950
- Second HOA name: Rizzetta & Company
Location
- Region: Lithia
Financial & listing details
- Price per square foot: $203/sqft
- Tax assessed value: $443,952
- Annual tax amount: $7,592
- Date on market: 7/26/2026
- Cumulative days on market: 43 days
- Listing terms: Cash,Conventional,FHA,VA Loan
- Ownership: Fee Simple
- Total actual rent: 0
- Electric utility on property: Yes
- Road surface type: Asphalt
Estimated market value
$551,900
$524,000 - $579,000
$3,521/mo
Price history
| Date | Event | Price |
|---|---|---|
| 7/26/2026 | Listed for sale | $564,900+88.9%$203/sqft |
Source:  Stellar MLS #TB8532833 Report a problem Stellar MLS #TB8532833 Report a problem | ||
| 5/6/2014 | Sold | $299,000+28.4%$107/sqft |
Source: Public Record Report a problem | ||
| 3/8/2013 | Sold | $232,848$84/sqft |
Source: Public Record Report a problem | ||
Public tax history
| Year | Property taxes | Tax assessment |
|---|---|---|
| 2025 | $7,592 +9.3% | $321,406 +2.9% |
| 2024 | $6,948 +2.7% | $312,348 +3% |
| 2023 | $6,764 +3.3% | $303,250 +3% |
| 2022 | $6,551 +4% | $294,417 +3% |
| 2021 | $6,299 +1.6% | $285,842 +1.4% |
| 2020 | $6,199 +2% | $281,895 +2.3% |
| 2019 | $6,075 | $275,557 -1.3% |
| 2018 | $6,075 -1.7% | $279,071 +2.1% |
| 2017 | $6,178 +1% | $273,331 +5.3% |
| 2016 | $6,118 +3.1% | $259,693 -2.4% |
| 2015 | $5,934 +110.1% | $266,172 +3.6% |
| 2014 | $2,824 | $256,805 +516.7% |
| 2013 | $2,824 | $41,642 |
Find assessor info on the county website
Monthly payment
Est. payment
Payment breakdown
Explore the cost of this home by adjusting the details. Changes won't be saved.Climate risks
Neighborhood: 33547
Nearby schools
Schools provided by the listing agent
- Elementary: Bevis-HB
- Middle: Randall-HB
- High: Newsome-HB
Source: Stellar MLS. This data may not be complete. We recommend contacting the local school district to confirm school assignments for this home.


Similar homes
- $625,0004 bd2 ba2.4k sqft15601 STARLING WATER DRIVE, LITHIA, FL 33547For Sale

 MLS ID #TB8526119, Christopher Bilar, FLORIDA EXECUTIVE REALTY. Stellar MLS
 - $539,9004 bd3 ba2.7k sqft12519 RIVER BIRCH DRIVE, RIVERVIEW, FL 33569For Sale
 MLS ID #TB8526893, Ann Marie Vaughan, RE/MAX ALLIANCE GROUP. Stellar MLS
 - $540,0005 bd4 ba3.2k sqft11232 CREEK HAVEN DRIVE, RIVERVIEW, FL 33569For Sale
 MLS ID #TB8532408, Gloria Steele, KELLER WILLIAMS TAMPA PROPERTIES. Stellar MLS
 - $565,0003 bd3 ba2.5k sqft6144 CLIFF HOUSE LANE, RIVERVIEW, FL 33578For Sale
 MLS ID #TB8526788, Wendy Johnson, RE/MAX CHAMPIONS. Stellar MLS
 - $549,9004 bd3 ba3.1k sqft11911 SAND MYRTLE ROAD, RIVERVIEW, FL 33579For SaleMLS ID #TB8516768, Trish McCullough-Johnson, COLDWELL BANKER REALTY. Stellar MLS
- $539,0005 bd3 ba3.1k sqft11923 CINNAMON FERN DRIVE, RIVERVIEW, FL 33579For SaleMLS ID #W7888461, Joseph DiPaula, RE/MAX CHAMPIONS. Stellar MLS
- $515,0004 bd3 ba2.5k sqft12407 GILMERTON MIST LANE, RIVERVIEW, FL 33579For SaleMLS ID #TB8529659, Robert Downey II, AGILE GROUP REALTY. Stellar MLS
- $620,0004 bd3 ba2.6k sqft2005 WEXFORD GREEN DRIVE, VALRICO, FL 33594For SaleMLS ID #TB8519641, Lori West, RE/MAX MARKETING SPECIALISTS. Stellar MLS
- $435,0002 bd3 ba2k sqft6036 PLOVER MEADOW STREET, LITHIA, FL 33547For SaleMLS ID #TB8461514, Christy Clement, SMITH & ASSOCIATES REAL ESTATE. Stellar MLS
- $813,9005 bd4 ba3.6k sqft12444 HORSESHOE BEND DRIVE, LITHIA, FL 33547For SaleMLS ID #TB8493182, Cheryl White, KELLER WILLIAMS SOUTH SHORE. Stellar MLS
- $650,0004 bd3 ba2.7k sqft3825 MISTY LANDING DRIVE, VALRICO, FL 33594For SaleMLS ID #TB8529061, Katrina Madewell, REAL BROKER, LLC. Stellar MLS
- $574,9005 bd4 ba3.1k sqft1605 ANASTACIA LANE, SUN CITY CENTER, FL 33573For SaleMLS ID #TB8537936, David Lovitch, KELLER WILLIAMS SOUTH SHORE. Stellar MLS
- $500,0005 bd3 ba2.7k sqft1438 EMERALD HILL WAY, VALRICO, FL 33594For SaleMLS ID #TB8542145, Ann Marie Vaughan, RE/MAX ALLIANCE GROUP. Stellar MLS
- $529,0004 bd2 ba3.2k sqft1713 VIA PALERMO STREET, PLANT CITY, FL 33566For SaleMLS ID #TB8506670, Malissa Crawford, COMPASS FLORIDA LLC. Stellar MLS
- $599,9995 bd4 ba3.3k sqft11814 CROSS VINE DRIVE, RIVERVIEW, FL 33579For SaleMLS ID #TB8492786, Daniel Cuevas, DALTON WADE INC. Stellar MLS
- $425,0004 bd3 ba2.9k sqft11132 RUNNING PINE DRIVE, RIVERVIEW, FL 33569For SaleMLS ID #TB8544322, Ronald Roncancio, 54 REALTY LLC. Stellar MLS
- $719,0004 bd3 ba3.3k sqft2823 COLEWOOD LANE, DOVER, FL 33527For SaleMLS ID #TB8531530, Kelly Coleman, INSTA REAL ESTATE SOLUTIONS. Stellar MLS
- $524,9905 bd3 ba3.1k sqft13231 GRAHAM YARDEN DRIVE, RIVERVIEW, FL 33579For SaleMLS ID #TB8527537, Rebecca Hakola, VREELAND REAL ESTATE LLC. Stellar MLS
- $595,0005 bd4 ba3.4k sqft9085 SPRUCE CREEK CIRCLE, RIVERVIEW, FL 33578For SaleMLS ID #TB8533070, David Broecker, LLC, PINPOINT REALTY GROUP LLC. Stellar MLS
- $515,0005 bd3 ba3.3k sqft11464 CHILLY WATER COURT, RIVERVIEW, FL 33569For SaleMLS ID #TB8526720, Mckenzie Currie, COMPASS FLORIDA LLC. Stellar MLS
