Centex Homes-built, 2,408 SF A/C, 3,232 Total SF, 4 Bedroom, 2 Bath, 3 Car Garage. Pebble Tec Saltwater Pool & Spa. Equipped with a $70,900 Franklin whole-home battery backup solar system (15 kWh, expandable) installed 2023, providing seamless power during outages and solar integration for energy savings. App-controlled monitoring, 15-year warranty(from purchase), capable of running the whole home during power outages for days. Gemstone lights installed on the front of the house are custom-programmable for year-round lighting, holidays, sports teams, and more both the solar system and Gemstone lights can be controlled right from your phone. Energy Efficient 15 seer AC installed 10/2023. Located in Starling at FishHawk. Great Room/Family Room with a Formal Dining area. Chef's kitchen features custom-crafted espresso maple cabinets, Cambria granite countertops, subway tile backsplash, and an extended center island/bar. LG stainless steel appliance package with a natural gas cooktop. This area of the home is filled with natural light through energy-efficient double-pane vinyl windows. Energy-efficient natural gas water heater and gas dryer hookup included. Owner's Suite (14 x 17) with 10' ceilings. Master bath features a stylish soaking tub, double sink vanity, travertine tile, and a walk-in shower. Ample-sized bedrooms 2 & 3 share a bath. Bedroom 4 has an en-suite bath and can serve as a guest suite. Starling at FishHawk offers A-rated schools and tons of amenities, including pools, nature trails, a clubhouse, parks, Publix, and restaurants — with easy access to I-75 for commuting.
For sale
Price cut: $24K (8/3)
$625,000
15601 STARLING WATER DRIVE, LITHIA, FL 33547
4beds
2,408sqft
:
Get pre-qualified$4,256/mo
Single Family Residence
Built in 2011
7,200 Square Feet Lot
$-- Zestimate®
$260/sqft
$10/mo HOA
What's special
- 30 days |
- 724 |
- 44 |
Zillow last checked:
Listing updated:
Listed by:
Christopher Bilar 813-368-3684,
FLORIDA EXECUTIVE REALTY 813-327-7807
Source: Stellar MLS,MLS#: TB8526119 Originating MLS: Suncoast Tampa
Originating MLS: Suncoast Tampa
Facts & features
Interior
Bedrooms & bathrooms
- Bedrooms: 4
- Bathrooms: 2
- Full bathrooms: 2
Primary bedroom
- Features: Walk-In Closet(s)
- Level: First
- Area: 238 Square Feet
- Dimensions: 14x17
Bedroom 1
- Features: Built-in Closet
- Level: First
- Area: 168 Square Feet
- Dimensions: 12x14
Primary bathroom
- Level: First
- Area: 120 Square Feet
- Dimensions: 10x12
Family room
- Level: First
- Area: 294 Square Feet
- Dimensions: 21x14
Kitchen
- Level: First
- Area: 180 Square Feet
- Dimensions: 12x15
Living room
- Level: First
- Area: 255 Square Feet
- Dimensions: 15x17
Heating
- Central
Cooling
- Central Air
Appliances
- Included: Cooktop, Dishwasher, Disposal, Dryer, Freezer, Gas Water Heater, Microwave, Range, Range Hood, Refrigerator, Tankless Water Heater
- Laundry: Corridor Access
Features
- Cathedral Ceiling(s), Ceiling Fan(s)
- Flooring: Ceramic Tile
- Doors: Sliding Doors
- Has fireplace: No
Interior area
- Total structure area: 3,223
- Total interior livable area: 2,408 sqft
Video & virtual tour
Property
Parking
- Total spaces: 3
- Parking features: Garage - Attached
- Attached garage spaces: 3
- Details: Garage Dimensions: 21x29
Features
- Levels: One
- Stories: 1
- Exterior features: Fire Pit, Sidewalk, Sprinkler Metered
- Has private pool: Yes
- Pool features: Gunite, In Ground, Salt Water, Screen Enclosure
Lot
- Size: 7,200 Square Feet
- Dimensions: 60 x 120
Details
- Parcel number: U20302194Z00000500022.0
- Zoning: PD
- Special conditions: None
Construction
Type & style
- Home type: SingleFamily
- Property subtype: Single Family Residence
Materials
- Concrete, Stucco
- Foundation: Slab
- Roof: Shingle
Condition
- New construction: No
- Year built: 2011
Utilities & green energy
- Electric: Photovoltaics Seller Owned
- Sewer: Public Sewer
- Water: Public
- Utilities for property: BB/HS Internet Available
Green energy
- Energy efficient items: Solar Energy Storage On Site
Community & HOA
Community
- Pet fee: $0 monthly
- Subdivision: FISHHAWK RANCH PH 2 TR 1
HOA
- Has HOA: Yes
- HOA fee: $10 monthly
- HOA name: Fishhawk Ranch HOA
Location
- Region: Lithia
Financial & listing details
- Price per square foot: $260/sqft
- Tax assessed value: $457,543
- Annual tax amount: $1,081
- Date on market: 7/9/2026
- Cumulative days on market: 29 days
- Listing terms: Cash,Conventional,FHA,VA Loan
- Ownership: Fee Simple
- Total actual rent: 0
- Road surface type: Asphalt
Estimated market value
Not available
Estimated sales range
Not available
Not available
Price history
| Date | Event | Price |
|---|---|---|
| 8/3/2026 | Price change | $625,000-3.7%$260/sqft |
Source:  Stellar MLS #TB8526119 Report a problem Stellar MLS #TB8526119 Report a problem | ||
| 7/9/2026 | Listed for sale | $649,000+154.5%$270/sqft |
Source: Stellar MLS #TB8526119 Report a problem | ||
| 6/3/2011 | Sold | $255,000-2%$106/sqft |
Source: Stellar MLS #T2450278 Report a problem | ||
| 4/8/2011 | Price change | $260,140-3.7%$108/sqft |
Source: Centex Homes Report a problem | ||
| 3/12/2011 | Listed for sale | $270,140+52.6%$112/sqft |
Source: Centex Homes Report a problem | ||
| 8/11/2010 | Sold | $177,000$74/sqft |
Source: Public Record Report a problem | ||
Public tax history
| Year | Property taxes | Tax assessment |
|---|---|---|
| 2025 | $2,689 +8.6% | $283,437 +2.9% |
| 2024 | $2,476 -60.5% | $275,449 +3% |
| 2023 | $6,272 +3.5% | $267,426 +3% |
| 2022 | $6,060 +4.8% | $259,637 +3% |
| 2021 | $5,781 +1.7% | $252,075 +1.4% |
| 2020 | $5,685 +2.1% | $248,595 +2.3% |
| 2019 | $5,567 | $243,006 +1.9% |
| 2018 | $5,567 +1.8% | $238,475 -3% |
| 2017 | $5,468 +1% | $245,928 +7.5% |
| 2016 | $5,414 +0.9% | $228,766 +0.7% |
| 2015 | $5,363 +1.7% | $227,275 +3.4% |
| 2014 | $5,276 | $219,757 -4.2% |
| 2013 | $5,276 -4.8% | $229,291 +1% |
| 2012 | $5,544 +77.5% | $226,923 +324.5% |
| 2011 | $3,123 +27.1% | $53,460 +36.4% |
| 2010 | $2,458 +1.7% | $39,204 +10% |
| 2009 | $2,418 -18.7% | $35,640 -45.5% |
| 2008 | $2,974 +52.6% | $65,340 +10% |
| 2007 | $1,949 | $59,400 |
Find assessor info on the county website
Monthly payment
Est. payment
Payment breakdown
Explore the cost of this home by adjusting the details. Changes won't be saved.Climate risks
Neighborhood: 33547
Nearby schools
GreatSchools rating
- 9/10Stowers Elementary SchoolGrades: PK-5Distance: 2.3 mi
- 6/10Barrington Middle SchoolGrades: 6-8Distance: 2.2 mi
- 8/10Newsome High SchoolGrades: 9-12Distance: 1 mi
Schools provided by the listing agent
- High: Newsome-HB
Source: Stellar MLS. This data may not be complete. We recommend contacting the local school district to confirm school assignments for this home.
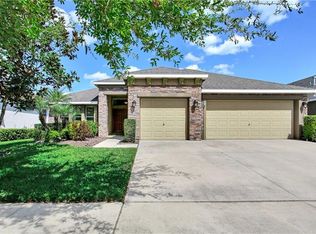
- $613,0004 bd4 ba2.9k sqft15603 Starling Water Dr, Lithia, FL 33547Off Market

- $681,8004 bd3 ba3.2k sqft15519 Starling Water Dr, Lithia, FL 33547Off Market
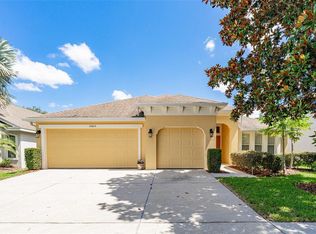
- $515,0004 bd3 ba2.6k sqft15605 Starling Water Dr, Lithia, FL 33547Sold
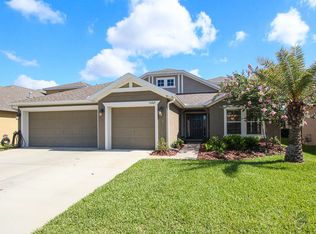
- $589,7005 bd3 ba3.2k sqft15517 Starling Water Dr, Lithia, FL 33547Off Market
- $632,2005 bd4 ba3.4k sqft15709 Sunset Run Ln, Lithia, FL 33547Off Market
- $598,3003 bd3 ba3.1k sqft15602 Starling Water Dr, Lithia, FL 33547Off Market
- $603,4005 bd3 ba2.4k sqft15707 Sunset Run Ln, Lithia, FL 33547Off Market
- $504,7004 bd2 ba2.4k sqft15607 Starling Water Dr, Lithia, FL 33547Off Market
A local agent can set up tours, give advice and negotiate with sellers.
A local lender can help you make sure your offer is ready when you are.
Similar homes
- $564,9004 bd4 ba2.7k sqft16220 BAYBERRY VIEW DRIVE, LITHIA, FL 33547For Sale

 MLS ID #TB8532833, Denny Sierra, LPT REALTY, LLC. Stellar MLS
 - $565,0004 bd3 ba2.5k sqft11321 SCRIBNER STATION LANE, LITHIA, FL 33547For Sale
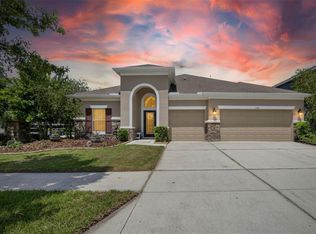 MLS ID #TB8502499, Nadia Ozerova-Barnard, DALTON WADE INC. Stellar MLS
 - $614,9004 bd3 ba2.4k sqft4038 LITHIA RIDGE BOULEVARD, VALRICO, FL 33596For Sale
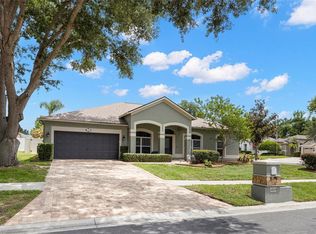 MLS ID #TB8521292, Christie Reed, SMITH & ASSOCIATES REAL ESTATE. Stellar MLS
 - $459,9004 bd2 ba2k sqft16316 BRIDGEGLADE LANE, LITHIA, FL 33547For Sale
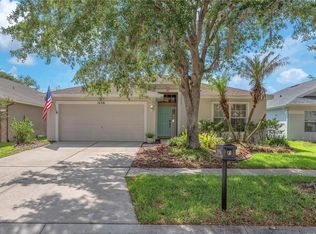 MLS ID #TB8512185, Daniel Henzler, KELLER WILLIAMS SUBURBAN TAMPA. Stellar MLS
 - $434,0004 bd3 ba2.3k sqft11403 CAMDEN YARD LANE, LITHIA, FL 33547For SaleMLS ID #TB8453066, Kita Martinez, DALTON WADE INC. Stellar MLS
- $650,0004 bd3 ba2.6k sqft2005 WEXFORD GREEN DRIVE, VALRICO, FL 33594For SaleMLS ID #TB8519641, Lori West, RE/MAX MARKETING SPECIALISTS. Stellar MLS
- $539,9004 bd3 ba2.7k sqft12519 RIVER BIRCH DRIVE, RIVERVIEW, FL 33569For SaleMLS ID #TB8526893, Ann Marie Vaughan, RE/MAX ALLIANCE GROUP. Stellar MLS
- $500,0004 bd2 ba2k sqft3720 TREELINE DRIVE, VALRICO, FL 33596For SaleMLS ID #TB8533525, Lauren Fleischman, CENTURY 21 BEGGINS ENTERPRISES. Stellar MLS
- $739,0004 bd3 ba3.3k sqft2823 COLEWOOD LANE, DOVER, FL 33527For SaleMLS ID #TB8531530, Kelly Coleman, INSTA REAL ESTATE SOLUTIONS. Stellar MLS
- $605,0003 bd3 ba2.5k sqft6144 CLIFF HOUSE LANE, RIVERVIEW, FL 33578For SaleMLS ID #TB8526788, Wendy Johnson, RE/MAX CHAMPIONS. Stellar MLS
- $505,0004 bd2 ba2.3k sqft4306 ORANGE RIDGE COURT, VALRICO, FL 33596For SaleMLS ID #TB8532208, James Nauert, RE/MAX ALLIANCE GROUP. Stellar MLS
- $575,0005 bd4 ba3.2k sqft11232 CREEK HAVEN DRIVE, RIVERVIEW, FL 33569For SaleMLS ID #TB8532408, Gloria Steele, KELLER WILLIAMS TAMPA PROPERTIES. Stellar MLS
- $725,0004 bd4 ba3.1k sqft209 FOREST BREEZE AVENUE, BRANDON, FL 33511For SaleMLS ID #TB8519542, Arveny Vidal Rodriguez LLC, KELLER WILLIAMS SUBURBAN TAMPA. Stellar MLS
- $480,0004 bd3 ba2.1k sqft13311 GRAHAM YARDEN DRIVE, RIVERVIEW, FL 33579For SaleMLS ID #TB8535067, Christopher Holko, 27NORTH REALTY. Stellar MLS
- $549,9004 bd3 ba2.6k sqft809 SEMINOLE SKY DRIVE, RUSKIN, FL 33570For SaleMLS ID #TB8534300, Michelle Dunn, KELLER WILLIAMS SOUTH SHORE. Stellar MLS
- $480,0004 bd3 ba2.3k sqft1008 OAKCREST DRIVE, BRANDON, FL 33510For SaleMLS ID #TB8536445, Souzan Mawajdeh, CENTURY 21 CIRCLE. Stellar MLS
- $639,0005 bd3 ba2.8k sqft4303 TOKOSE PLACE, LAKELAND, FL 33811For SaleMLS ID #TB8525567, Candy Smith, RE/MAX REALTY UNLIMITED. Stellar MLS
- $489,9003 bd2 ba2k sqft11937 TIMBERHILL DRIVE, RIVERVIEW, FL 33569For SaleMLS ID #TB8533692, Ann Marie Vaughan, RE/MAX ALLIANCE GROUP. Stellar MLS
- $399,9004 bd2 ba1.9k sqft12153 CREEK PRESERVE DRIVE, RIVERVIEW, FL 33579For SaleMLS ID #TB8535104, Kristen Cellura, FUTURE HOME REALTY INC. Stellar MLS
- $649,9005 bd4 ba3.2k sqft2013 RAVEN MANOR DRIVE, DOVER, FL 33527For SaleMLS ID #TB8529491, Cassi Currier, REALTY ONE GROUP INNOVATION. Stellar MLS
