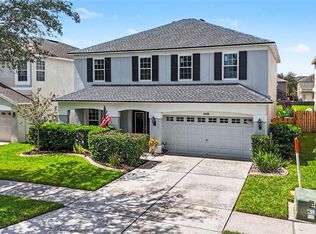
Welcome to this BEAUTIFULLY MAINTAINED 4 BEDROOM, 3 BATHROOM home offering 2,330 SQUARE FEET of living space and a 3 CAR GARAGE with opener in the desirable MISTY RIDGE community in the heart of Brandon. NO BACKYARD NEIGHBORS and no neighbors directly in front of you! The OPEN FLOOR PLAN features a spacious great room, dining room, and kitchen, all connected and perfect for gatherings and entertaining. The kitchen is a HOST’S DREAM with a large breakfast island, dark wood cabinetry, granite countertops, custom lighting, and upgraded stainless steel appliances. The SPLIT BEDROOM FLOOR PLAN offers plenty of privacy, and the spacious PRIMARY SUITE features a tray ceiling, TWO WALK IN CLOSETS, and a luxurious bathroom with elevated basins, a separate vanity area, garden tub, and walk in shower. The yard is a GARDENER’S DREAM with a VEGETABLE GARDEN, LIME TREE, LEMONGRASS, CURRY LEAF, NEEM, AND MORINGA PLANTS. The EXTERIOR WAS RECENTLY PAINTED, and the WATER HEATER WAS RECENTLY REPLACED. LOW HOA AND NO CDD! This beautifully cared for home offers the space, comfort, and location you have been looking for. SCHEDULE YOUR PRIVATE SHOWING TODAY
For sale
Price cut: $11K (9/10)
$449,000
1008 OAKCREST DRIVE, BRANDON, FL 33510
4beds
2,330sqft
Single Family Residence
Built in 2013
7,700 Square Feet Lot
$446,800 Zestimate®
$193/sqft
$96/mo HOA
What's special
Large breakfast islandGranite countertopsVegetable gardenMoringa plantsCustom lightingCurry leafOpen floor plan
- 72 days
- 641
- 56
Zillow last checked:
Listing updated:
Listed by:
Souzan Mawajdeh 813-416-8319,
CENTURY 21 CIRCLE 813-962-0441
Source: Stellar MLS,MLS#: TB8536445 Originating MLS: Suncoast Tampa
Originating MLS: Suncoast Tampa
Facts & features
Interior
Bedrooms & bathrooms
- Bedrooms: 4
- Bathrooms: 3
- Full bathrooms: 3
Rooms
- Room types: Breakfast Room Separate
Primary bedroom
- Features: Walk-In Closet(s)
- Level: First
- Area: 221 Square Feet
- Dimensions: 17x13
Dining room
- Features: No Closet
- Level: First
- Area: 110 Square Feet
- Dimensions: 11x10
Kitchen
- Features: Pantry, No Closet
- Level: First
- Area: 168 Square Feet
- Dimensions: 14x12
Living room
- Features: Ceiling Fan(s), No Closet
- Level: First
- Area: 224 Square Feet
- Dimensions: 16x14
Heating
- Central
Cooling
- Central Air
Appliances
- Included: Dishwasher, Disposal, Dryer, Electric Water Heater, Microwave, Range, Washer, Water Softener
- Laundry: Inside
Features
- Split Bedroom, Thermostat, Walk-In Closet(s)
- Flooring: Ceramic Tile
- Has fireplace: No
Interior area
- Total structure area: 3,212
- Total interior livable area: 2,330 sqft
Video & virtual tour
Property
Parking
- Total spaces: 3
- Parking features: None
- Attached garage spaces: 3
Features
- Levels: One
- Stories: 1
- Patio & porch: Enclosed, Rear Porch, Screened
- Exterior features: None
- Fencing: Fenced
Lot
- Size: 7,700 Square Feet
- Dimensions: 70 x 110
- Features: In County
Details
- Parcel number: U1629209SW00000000003.0
- Zoning: RSC-9
- Special conditions: None
Construction
Type & style
- Home type: SingleFamily
- Property subtype: Single Family Residence
Materials
- Block, Stucco
- Foundation: Slab
- Roof: Shingle
Condition
- New construction: No
- Year built: 2013
Utilities & green energy
- Sewer: Public Sewer
- Water: Public
- Utilities for property: BB/HS Internet Available, Electricity Available, Public
Community & HOA
Community
- Pet fee: $0 monthly
- Subdivision: MISTY RIDGE SUB
HOA
- Has HOA: Yes
- HOA fee: $96 monthly
- HOA name: Ken Perrault
- HOA phone: 813-879-1139
Location
- Region: Brandon
Financial & listing details
- Price per square foot: $193/sqft
- Tax assessed value: $414,564
- Annual tax amount: $8,729
- Date on market: 8/6/2026
- Cumulative days on market: 73 days
- Listing terms: Cash,Conventional,FHA,VA Loan
- Ownership: Fee Simple
- Total actual rent: 0
- Electric utility on property: Yes
- Road surface type: Asphalt
Estimated market value
$446,800
$424,000 - $469,000
$2,779/mo
Price history
| Date | Event | Price |
|---|---|---|
| 9/10/2026 | Price change | $449,000-2.4%$193/sqft |
Source:  Stellar MLS #TB8536445 Report a problem Stellar MLS #TB8536445 Report a problem | ||
| 8/12/2026 | Price change | $460,000-4.2%$197/sqft |
Source: Stellar MLS #TB8536445 Report a problem | ||
| 8/6/2026 | Listed for sale | $480,000+4.3%$206/sqft |
Source: Stellar MLS #TB8536445 Report a problem | ||
| 6/25/2024 | Sold | $460,000-3.2%$197/sqft |
Source: Stellar MLS #T3520080 Report a problem | ||
| 5/24/2024 | Pending sale | $475,000$204/sqft |
Source: Stellar MLS #T3520080 Report a problem | ||
| 5/10/2024 | Price change | $475,000-2.1%$204/sqft |
Source: Stellar MLS #T3520080 Report a problem | ||
| 4/18/2024 | Listed for sale | $485,000+44.8%$208/sqft |
Source: Stellar MLS #T3520080 Report a problem | ||
| 3/19/2021 | Sold | $335,000+3.1%$144/sqft |
Source: Public Record Report a problem | ||
| 2/7/2021 | Pending sale | $325,000$139/sqft |
Source: Stellar MLS #T3288761 Report a problem | ||
| 2/4/2021 | Listed for sale | $325,000+19.5%$139/sqft |
Source: Stellar MLS #T3288761 Report a problem | ||
| 12/30/2015 | Sold | $272,000-2.1%$117/sqft |
Source: Public Record Report a problem | ||
| 9/1/2015 | Price change | $277,900-5.2%$119/sqft |
Source: HOMEXPRESS REALTY, INC. #T2776505 Report a problem | ||
| 7/25/2015 | Price change | $293,000-0.3%$126/sqft |
Source: HOMEXPRESS REALTY, INC. #T2758926 Report a problem | ||
| 7/7/2015 | Price change | $294,000-1.6%$126/sqft |
Source: HOMEXPRESS REALTY, INC. #T2758926 Report a problem | ||
| 6/25/2015 | Price change | $298,7000%$128/sqft |
Source: HOMEXPRESS REALTY, INC. #T2758926 Report a problem | ||
| 6/19/2015 | Price change | $298,8000%$128/sqft |
Source: HOMEXPRESS REALTY, INC. #T2758926 Report a problem | ||
| 6/12/2015 | Price change | $298,9000%$128/sqft |
Source: HOMEXPRESS REALTY, INC. #T2758926 Report a problem | ||
| 6/4/2015 | Price change | $299,000-1.6%$128/sqft |
Source: HOMEXPRESS REALTY, INC. #T2758926 Report a problem | ||
| 5/29/2015 | Price change | $304,000-1.6%$130/sqft |
Source: HOMEXPRESS REALTY, INC. #T2758926 Report a problem | ||
| 5/22/2015 | Listed for sale | $309,000+18.4%$133/sqft |
Source: HOMEXPRESS REALTY, INC. #T2758926 Report a problem | ||
| 8/28/2013 | Sold | $261,000$112/sqft |
Source: Public Record Report a problem | ||
Public tax history
| Year | Property taxes | Tax assessment |
|---|---|---|
| 2025 | $8,730 +5% | $414,564 |
| 2024 | $8,313 -1.6% | $414,564 -2.1% |
| 2023 | $8,451 +0.4% | $423,592 -0.7% |
| 2022 | $8,420 +71.2% | $426,596 +64.7% |
| 2021 | $4,919 +2% | $259,065 +1.4% |
| 2020 | $4,822 +2.5% | $255,488 +2.3% |
| 2019 | $4,704 | $249,744 +1.9% |
| 2018 | $4,704 +2.1% | $245,087 -3.9% |
| 2017 | $4,606 -3.2% | $255,154 +3.8% |
| 2016 | $4,759 +1.5% | $245,907 +17.2% |
| 2015 | $4,688 +15.3% | $209,871 +0.8% |
| 2014 | $4,068 +6.8% | $208,205 +17% |
| 2013 | $3,809 | $178,010 |
Find assessor info on the county website
Monthly payment
Est. payment
Payment breakdown
Explore the cost of this home by adjusting the details. Changes won't be saved.Climate risks
Neighborhood: 33510
Nearby schools
Schools provided by the listing agent
- Elementary: Limona-HB
- Middle: McLane-HB
- High: Brandon-HB
Source: Stellar MLS. This data may not be complete. We recommend contacting the local school district to confirm school assignments for this home.
Similar homes
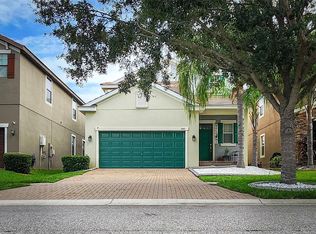
- $475,0005 bd4 ba2.4k sqft949 TERRA VISTA STREET, BRANDON, FL 33511For Sale
 MLS ID #TB8515463, Lisandra Valdes, AVENUE HOMES LLC. Stellar MLS
 - $524,9004 bd3 ba2.8k sqft917 TERRA VISTA STREET, BRANDON, FL 33511For Sale
 MLS ID #TB8542325, Jay Heidel, COASTAL PROPERTIES GROUP INTERNATIONAL. Stellar MLS
 - $439,9004 bd3 ba2.3k sqft7207 FOREST MERE DRIVE, RIVERVIEW, FL 33578For Sale
 MLS ID #TB8550411, Kris Chudzik, LPT REALTY, LLC. Stellar MLS
 - $490,0004 bd3 ba2.5k sqft11428 BLUE LILAC AVENUE, RIVERVIEW, FL 33578For Sale
 MLS ID #TB8526227, Michelle Fortner, FLORIDA EXECUTIVE REALTY. Stellar MLS
 - $599,0004 bd3 ba2.5k sqft901 GRAND CRESTA AVENUE, BRANDON, FL 33511For SaleMLS ID #TB8550591, Liam Ainsworth, REALTY HUB. Stellar MLS
- $485,0004 bd3 ba1.9k sqft1039 DAVIS HEATHER CIRCLE, SEFFNER, FL 33584For SaleMLS ID #TB8542488, Sandra Munoz, CHARLES RUTENBERG REALTY INC. Stellar MLS
- $459,9003 bd2 ba2k sqft11937 TIMBERHILL DRIVE, RIVERVIEW, FL 33569For SaleMLS ID #TB8533692, Ann Marie Vaughan, RE/MAX ALLIANCE GROUP. Stellar MLS
- $449,9994 bd3 ba2.8k sqft12607 GENEVA GLADE DRIVE, RIVERVIEW, FL 33578For SaleMLS ID #TB8508508, Timeka Watson, TODAY'S REALTY LLC. Stellar MLS
- $475,0004 bd3 ba2.5k sqft15110 HERONGLEN DRIVE, LITHIA, FL 33547For SaleMLS ID #TB8543729, Jennifer Fieo, RE/MAX REALTY UNLIMITED. Stellar MLS
- $465,0004 bd3 ba2k sqft20233 MERRY OAK AVENUE, TAMPA, FL 33647For SaleMLS ID #TB8537667, Heather Kuipers, KELLER WILLIAMS TAMPA CENTRAL. Stellar MLS
- $485,0004 bd3 ba2.4k sqft11967 CINNAMON FERN DRIVE, RIVERVIEW, FL 33579For SaleMLS ID #TB8554224, Cabot Brown, COMPASS FLORIDA LLC. Stellar MLS
- $414,9005 bd3 ba2.6k sqft11833 MYRTLE ROCK DRIVE, RIVERVIEW, FL 33578For SaleMLS ID #TB8545080, Carlos Pinedo, THE REALTY GROUP LLC. Stellar MLS
- $495,0004 bd3 ba2.5k sqft4029 BELL GRANDE DRIVE, VALRICO, FL 33596For SaleMLS ID #TB8505154, Diana Chambers, SIGNATURE REALTY ASSOCIATES. Stellar MLS
- $410,0004 bd3 ba2.1k sqft11609 GOLD DUST COURT, RIVERVIEW, FL 33579For SaleMLS ID #TB8554438, Lara Champ Mays LLC, REAL BROKER, LLC. Stellar MLS
- $455,0003 bd2 ba2k sqft11652 PALMETTO PINE STREET, RIVERVIEW, FL 33569For SaleMLS ID #TB8468685, Roxana Parrondo, CENTURY 21 ROSA LEON. Stellar MLS
- $475,0003 bd3 ba2.7k sqft10321 RIVERDALE RISE DRIVE, RIVERVIEW, FL 33578For SaleMLS ID #TB8543084, Niki Gulick, REIGN REALTY COASTAL PROPERTIES LLC. Stellar MLS
- $475,0004 bd3 ba2.2k sqft22240 WILLOW LAKES DRIVE, LUTZ, FL 33549For SaleMLS ID #TB8545828, Scott Conklin, SELLSTATE BAY REALTY. Stellar MLS
- $570,0004 bd3 ba2.6k sqft2005 WEXFORD GREEN DRIVE, VALRICO, FL 33594For SaleMLS ID #TB8519641, Lori West, RE/MAX MARKETING SPECIALISTS. Stellar MLS
- $520,0004 bd4 ba2.8k sqft2622 RED FERN DRIVE, DOVER, FL 33527For SaleMLS ID #TB8521747, Levi Stubbs, GREEN STAR REALTY, INC.. Stellar MLS
- $425,0004 bd3 ba2.2k sqft20041 SATIN LEAF AVENUE, TAMPA, FL 33647For SaleMLS ID #TB8457776, Gavin Frater, ELEVATED REALTY. Stellar MLS
