Experience the perfect blend of elegance, comfort, and convenience in this stunning 5-bedroom, 3.5-bath residence located within the highly sought after gated community of La Collina. Designed with both everyday living and entertaining in mind, this spacious home offers an exceptional layout and premium finishes throughout. Upon entering, you'll be welcomed by expansive living spaces enhanced with crown molding, abundant natural light, and an inviting open concept design. The heart of the home is the chef inspired kitchen, featuring rich 42-inch wood cabinetry, granite countertops, stainless steel appliances, a gas range, a generous center island, and a large walk-in pantry. The kitchen flows seamlessly into the dining and family rooms, creating the ideal setting for gatherings of any size. The first floor owner's retreat offers a private sanctuary complete with a spacious walk-in closet and a luxurious en-suite bath showcasing dual vanities, granite countertops, wood cabinetry, and a beautifully tiled glass-enclosed shower. A convenient direct-access door from the primary closet to the laundry room adds a thoughtful touch to daily living. Upstairs, a versatile loft provides additional living space perfect for a media room, play area, or home office. Four generously sized secondary bedrooms offer ample accommodations, including three with walk-in closets. Two full bathrooms serve the upper level, including a Jack-and-Jill bath and an additional bathroom featuring dual sinks, granite surfaces, and quality wood cabinetry. Additional highlights include a dedicated laundry room with washer, dryer, and folding station, a two-car garage, a covered rear lanai, elegant tile roofing, a paver driveway, and an energy-efficient Rinnai tankless gas water heater. Residents enjoy the added convenience of lawn maintenance and irrigation service included, allowing for a truly low-maintenance lifestyle. Ideally situated just steps from the community's resort style amenities, including a sparkling pool, playground, and dog park, this home offers the best of Florida living. La Collina's Mediterranean inspired setting places you minutes from Brandon's premier shopping, dining, entertainment, and major commuter routes, including I-75, State Road 60, and the Lee Roy Selmon Expressway, providing easy access to Tampa, MacDill Air Force Base, and the Gulf Coast beaches. This exceptional home combines space, style, and location into one remarkable opportunity.
For sale
$475,000
949 TERRA VISTA STREET, BRANDON, FL 33511
5beds
2,486sqft
Single Family Residence
Built in 2016
4,400 Square Feet Lot
$-- Zestimate®
$191/sqft
$150/mo HOA
What's special
- 138 days
- 175
- 9
Zillow last checked:
Listing updated:
Listed by:
Lisandra Valdes 786-208-0713,
AVENUE HOMES LLC 833-499-2980
Source: Stellar MLS,MLS#: TB8515463 Originating MLS: Suncoast Tampa
Originating MLS: Suncoast Tampa
Facts & features
Interior
Bedrooms & bathrooms
- Bedrooms: 5
- Bathrooms: 4
- Full bathrooms: 3
- 1/2 bathrooms: 1
Primary bedroom
- Features: En Suite Bathroom, Walk-In Closet(s)
- Level: First
- Area: 288 Square Feet
- Dimensions: 18x16
Bathroom 2
- Features: Ceiling Fan(s)
- Level: Second
- Area: 120 Square Feet
- Dimensions: 12x10
Bathroom 3
- Features: Ceiling Fan(s)
- Level: Second
- Area: 140 Square Feet
- Dimensions: 14x10
Bathroom 4
- Features: Ceiling Fan(s)
- Level: Second
- Area: 120 Square Feet
- Dimensions: 12x10
Bathroom 5
- Level: Second
- Area: 132 Square Feet
- Dimensions: 12x11
Dining room
- Level: First
- Area: 168 Square Feet
- Dimensions: 14x12
Kitchen
- Features: Breakfast Bar, Pantry, Granite Counters
- Level: First
- Area: 126 Square Feet
- Dimensions: 14x9
Living room
- Features: Ceiling Fan(s)
- Level: First
- Area: 255 Square Feet
- Dimensions: 17x15
Loft
- Features: Ceiling Fan(s)
- Level: Second
- Area: 192 Square Feet
- Dimensions: 16x12
Heating
- Central
Cooling
- Central Air
Appliances
- Included: Dishwasher, Disposal, Dryer, Gas Water Heater, Microwave, Range, Refrigerator, Tankless Water Heater, Washer
- Laundry: Inside
Features
- Ceiling Fan(s), Crown Molding, Kitchen/Family Room Combo, Living Room/Dining Room Combo, Open Floorplan, Primary Bedroom Main Floor, Solid Wood Cabinets, Stone Counters, Thermostat, Walk-In Closet(s)
- Flooring: Carpet, Ceramic Tile
- Windows: Window Treatments
- Has fireplace: No
Interior area
- Total structure area: 3,073
- Total interior livable area: 2,486 sqft
Property
Parking
- Total spaces: 2
- Parking features: Driveway, Garage Door Opener
- Attached garage spaces: 2
- Has uncovered spaces: Yes
Features
- Levels: Two
- Stories: 2
- Patio & porch: Covered, Rear Porch
- Exterior features: Irrigation System
Lot
- Size: 4,400 Square Feet
- Dimensions: 40 x 110
- Features: In County, Sidewalk
Details
- Parcel number: U252920A0J00000200007.0
- Zoning: PD
- Special conditions: None
Construction
Type & style
- Home type: SingleFamily
- Property subtype: Single Family Residence
Materials
- Block, Stucco
- Foundation: Slab
- Roof: Tile
Condition
- New construction: No
- Year built: 2016
Utilities & green energy
- Sewer: Public Sewer
- Water: Public
- Utilities for property: BB/HS Internet Available, Cable Connected, Electricity Connected, Fiber Optics, Natural Gas Connected, Sprinkler Recycled, Street Lights, Water Connected
Green energy
- Water conservation: Irrigation-Reclaimed Water
Community & HOA
Community
- Features: Deed Restrictions, Irrigation-Reclaimed Water, Playground, Pool
- Pet fee: $0 monthly
- Subdivision: LA COLLINA PH 1A
HOA
- Has HOA: Yes
- Amenities included: Gated
- Services included: Community Pool, Maintenance Grounds, Pool Maintenance
- HOA fee: $150 monthly
- HOA name: Monica Dambrosio
- HOA phone: 813-873-7300
Location
- Region: Brandon
Financial & listing details
- Price per square foot: $191/sqft
- Tax assessed value: $399,631
- Annual tax amount: $8,859
- Date on market: 6/4/2026
- Cumulative days on market: 73 days
- Listing terms: Cash,Conventional,FHA,Other,VA Loan
- Ownership: Fee Simple
- Total actual rent: 0
- Electric utility on property: Yes
- Road surface type: Paved, Asphalt
Estimated market value
Not available
Estimated sales range
Not available
Not available
Price history
| Date | Event | Price |
|---|---|---|
| 6/4/2026 | Listed for sale | $475,000+18.8%$191/sqft |
Source:  Stellar MLS #TB8515463 Report a problem Stellar MLS #TB8515463 Report a problem | ||
| 9/11/2024 | Listing removed | $400,000$161/sqft |
Source: Stellar MLS #T3316329 Report a problem | ||
| 9/11/2023 | Listing removed | -- |
Source: Stellar MLS #T3316329 Report a problem | ||
| 9/14/2021 | Sold | $400,000$161/sqft |
Source: Public Record Report a problem | ||
| 7/15/2021 | Pending sale | $400,000$161/sqft |
Source: Stellar MLS #T3316329 Report a problem | ||
| 7/13/2021 | Listed for sale | $400,000$161/sqft |
Source: Stellar MLS #T3316329 Report a problem | ||
| 7/11/2021 | Pending sale | $400,000$161/sqft |
Source: Stellar MLS #T3316329 Report a problem | ||
| 7/8/2021 | Price change | $400,000-2.4%$161/sqft |
Source: Stellar MLS #T3316329 Report a problem | ||
| 7/4/2021 | Listed for sale | $410,000+18536.4%$165/sqft |
Source: Stellar MLS #T3316329 Report a problem | ||
| 6/19/2020 | Listing removed | $2,200$1/sqft |
Source: KELLER WILLIAMS REALTY #T3244235 Report a problem | ||
| 5/26/2020 | Listed for rent | $2,200$1/sqft |
Source: KELLER WILLIAMS REALTY #T3244235 Report a problem | ||
| 6/15/2018 | Listing removed | $2,200$1/sqft |
Source: Keller Williams Realty Report a problem | ||
| 6/9/2018 | Listed for rent | $2,200$1/sqft |
Source: Keller Williams Realty Report a problem | ||
| 6/21/2017 | Sold | $2,200-99.2%$1/sqft |
Source: Stellar MLS #T2886834 Report a problem | ||
| 6/7/2016 | Sold | $283,800$114/sqft |
Source: Public Record Report a problem | ||
Public tax history
| Year | Property taxes | Tax assessment |
|---|---|---|
| 2025 | $8,860 +4.9% | $399,631 +0.6% |
| 2024 | $8,448 +2.7% | $397,327 +3% |
| 2023 | $8,225 -3.4% | $385,754 +6.3% |
| 2022 | $8,515 +46.8% | $362,895 +48% |
| 2021 | $5,799 +4.1% | $245,247 +1.4% |
| 2020 | $5,569 +2.1% | $241,861 +2.3% |
| 2019 | $5,454 | $236,423 -6.1% |
| 2018 | $5,454 -5.4% | $251,855 +7% |
| 2017 | $5,765 -8.1% | $235,408 +564.8% |
| 2016 | $6,271 +136.2% | $35,409 +479.5% |
| 2015 | $2,656 | $6,110 |
Find assessor info on the county website
Monthly payment
Est. payment
Payment breakdown
Explore the cost of this home by adjusting the details. Changes won't be saved.Climate risks
Neighborhood: La Collina
Similar homes
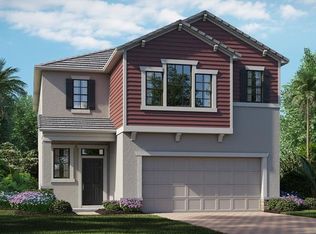
- $524,9004 bd3 ba2.8k sqft917 TERRA VISTA STREET, BRANDON, FL 33511For Sale

 MLS ID #TB8542325, Jay Heidel, COASTAL PROPERTIES GROUP INTERNATIONAL. Stellar MLS
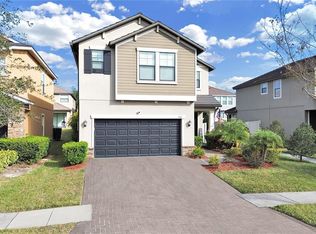
 - $389,9004 bd2 ba2k sqft1009 COOLWOOD PLACE, BRANDON, FL 33511For Sale
 MLS ID #TB8540631, Lori Moses, EXIT BAYSHORE REALTY. Stellar MLS
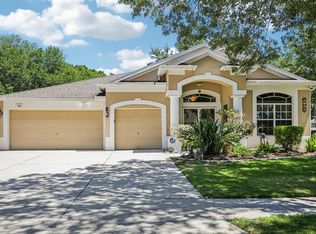
 - $479,9004 bd3 ba2.7k sqft1901 HEARTLAND CIRCLE, VALRICO, FL 33594For Sale
 MLS ID #TB8498779, Mickey Arruda, KNOWN REAL ESTATE LLC. Stellar MLS
 - $440,0004 bd3 ba2k sqft2242 TOWERING OAKS CIRCLE, SEFFNER, FL 33584For Sale
 MLS ID #TB8531581, Maritza Morales, RE/MAX REALTY UNLIMITED. Stellar MLS
 - $462,0005 bd3 ba2.6k sqft8834 ALAFIA COVE DRIVE, RIVERVIEW, FL 33569For SaleMLS ID #TB8537844, Jeff Lewis, EXP REALTY LLC. Stellar MLS
- $514,9004 bd3 ba2.3k sqft2210 VALTERRA VISTA WAY, VALRICO, FL 33594For SaleMLS ID #TB8501820, Lillian Deliz, CHARLES RUTENBERG REALTY INC. Stellar MLS
- $520,0004 bd4 ba2.8k sqft2622 RED FERN DRIVE, DOVER, FL 33527For SaleMLS ID #TB8521747, Levi Stubbs, GREEN STAR REALTY, INC.. Stellar MLS
- $449,9005 bd4 ba2.8k sqft11918 WINTERSET COVE DRIVE, RIVERVIEW, FL 33579For SaleMLS ID #TB8551036, John Herrera, SIGNATURE REALTY ASSOCIATES. Stellar MLS
- $485,0004 bd3 ba2.4k sqft11967 CINNAMON FERN DRIVE, RIVERVIEW, FL 33579For SaleMLS ID #TB8554224, Cabot Brown, COMPASS FLORIDA LLC. Stellar MLS
- $430,0004 bd3 ba2.6k sqft7420 PEARLY EVERLASTING AVENUE, TAMPA, FL 33619For SaleMLS ID #TB8538089, Daniel Cuevas, DALTON WADE INC. Stellar MLS
- $495,0005 bd3 ba2.9k sqft11804 BLUEGRASS FIELD COURT, RIVERVIEW, FL 33579For SaleMLS ID #TB8515568, Zach Aviles, PINEYWOODS REALTY LLC. Stellar MLS
- $475,0003 bd3 ba2.7k sqft10321 RIVERDALE RISE DRIVE, RIVERVIEW, FL 33578For SaleMLS ID #TB8543084, Niki Gulick, REIGN REALTY COASTAL PROPERTIES LLC. Stellar MLS
- $450,0004 bd3 ba2.7k sqft12226 FAIRLAWN DRIVE, RIVERVIEW, FL 33579For SaleMLS ID #TB8541082, Wanda Foster, FITZ REAL ESTATE SERVICES. Stellar MLS
- $499,9905 bd3 ba3.1k sqft13231 GRAHAM YARDEN DRIVE, RIVERVIEW, FL 33579For SaleMLS ID #TB8527537, Rebecca Hakola, VREELAND REAL ESTATE LLC. Stellar MLS
- $414,9005 bd3 ba2.6k sqft11833 MYRTLE ROCK DRIVE, RIVERVIEW, FL 33578For SaleMLS ID #TB8545080, Carlos Pinedo, THE REALTY GROUP LLC. Stellar MLS
- $520,0003 bd2 ba1.9k sqft1433 EMERALD HILL WAY, VALRICO, FL 33594For SaleMLS ID #TB8470889, Tonya Woodham, COLDWELL BANKER REALTY. Stellar MLS
- $350,0003 bd2 ba1.8k sqft13516 COPPER HEAD DRIVE, RIVERVIEW, FL 33569For SaleMLS ID #TB8559085, Carl Gresen, LPT REALTY, LLC. Stellar MLS
- $533,0004 bd4 ba2.7k sqft16220 BAYBERRY VIEW DRIVE, LITHIA, FL 33547For SaleMLS ID #TB8532833, Denny Sierra, LPT REALTY, LLC. Stellar MLS
- $444,9994 bd3 ba2.2k sqft10420 PLEASANT SPRING WAY, RIVERVIEW, FL 33578For SaleMLS ID #TB8475551, Tony Saccaro, REAL BROKER, LLC. Stellar MLS
- $410,0004 bd3 ba2.1k sqft11609 GOLD DUST COURT, RIVERVIEW, FL 33579For SaleMLS ID #TB8554438, Lara Champ Mays LLC, REAL BROKER, LLC. Stellar MLS
