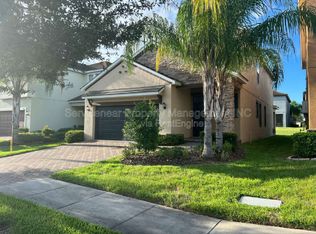
Welcome to this luxurious home in the sought after gated community of La Collina. This prestigious home features 4 spacious bedrooms, 2 full baths and a convenient half bath downstairs. The grand, private owners retreat boasts crown molding and an over-sized walk-in closet. The spa like owners’ bath includes a large shower stall, a garden tub and dual sinks. The open kitchen plan boasts a gas range, a large island with a breakfast bar and walk-in closet pantry. This lovely home offers an array of benefits that can meet the needs of a family working from home or a family that enjoys outdoor entertainment. Moving forward from the open kitchen and family room combo with lovely built-in electric fireplace you will be greeted with an exclusive backyard experience featuring an oversized lanai with a hot tub, privacy blinds and an oasis of landscaping to provide complete privacy. This elegant community offers a stunning resort style pool with an inviting area for all events, 2 playgrounds, a dog park and a secure gate which leads to the neighboring shopping plaza. These are just some of the added benefits of living in La Collina. This family is ready to hand over their dream home for you to enjoy the ultimate La Collina experience.
Sold for $525,000
$525,000
943 Terra Vista St, Brandon, FL 33511
4beds
2,853sqft
Single Family Residence
Built in 2017
4,400 Square Feet Lot
$-- Zestimate®
$184/sqft
$3,753 Estimated rent
Home value
Not available
Estimated sales range
Not available
$3,753/mo
Zestimate® history
Owner options
List your home for rent
$3,753/mo
Rent Zestimate®
Find your next renter with Zillow Rental Manager. Plus, with online applications, you can quickly screen prospective tenants – for free.
$3,753/mo
Rent Zestimate®
Refinance and save
$3,826/mo
Est. payment
Refinancing to a lower rate could help reduce your monthly payments and save thousands over the life of the loan.
$3,826/mo
Est. payment
Explore your selling options
Work with a Zillow partner agent
Leverage their expertise and Zillow's premium Showcase listings to get your home seen by more buyers.
Get startedList with your own agent
Get your home in front of millions of buyers by listing it on Zillow.
Learn how to do itSell it yourself
Take full control of how buyers see your home on Zillow by listing For Sale by Owner (FSBO).
List your homeWhat's special
Built-in electric fireplaceSpacious bedroomsGas rangeExclusive backyard experienceGarden tubLarge shower stallCrown molding
Zillow last checked:
Listing updated:
Listed by:
Michelle Rosales Goodwin 813-679-8474,
M&M REALTY PROFESSIONALS 813-394-5076
Bought with:
Kishore Nagururu, 3125454
PEOPLE'S CHOICE REALTY SVC LLC
Source: Stellar MLS,MLS#: TB8354753 Originating MLS: Suncoast Tampa
Originating MLS: Suncoast Tampa
Facts & features
Interior
Bedrooms & bathrooms
- Bedrooms: 4
- Bathrooms: 3
- Full bathrooms: 2
- 1/2 bathrooms: 1
Rooms
- Room types: Living Room, Utility Room, Loft
Primary bedroom
- Description: Room4
- Features: Ceiling Fan(s), Walk-In Closet(s)
- Level: Second
- Area: 238 Square Feet
- Dimensions: 14x17
Bedroom 2
- Description: Room6
- Features: Built-in Closet
- Level: Second
- Area: 132 Square Feet
- Dimensions: 11x12
Bedroom 3
- Description: Room7
- Features: Built-in Closet
- Level: Second
- Area: 168 Square Feet
- Dimensions: 12x14
Bedroom 4
- Description: Room8
- Features: Built-in Closet
- Level: Second
- Area: 132 Square Feet
- Dimensions: 11x12
Primary bathroom
- Description: Room5
- Features: Dual Sinks, En Suite Bathroom, Tub with Separate Shower Stall, Water Closet/Priv Toilet
- Level: Second
- Area: 165 Square Feet
- Dimensions: 15x11
Family room
- Description: Room2
- Features: Ceiling Fan(s)
- Level: First
- Area: 156 Square Feet
- Dimensions: 13x12
Kitchen
- Description: Room1
- Features: Granite Counters, Pantry
- Level: First
- Area: 308 Square Feet
- Dimensions: 14x22
Living room
- Description: Room3
- Level: First
- Area: 308 Square Feet
- Dimensions: 22x14
Loft
- Description: Room9
- Level: Second
- Area: 196 Square Feet
- Dimensions: 14x14
Heating
- Central, Natural Gas
Cooling
- Central Air
Appliances
- Included: Dishwasher, Disposal, Dryer, Microwave, Range, Refrigerator, Tankless Water Heater, Washer
- Laundry: Gas Dryer Hookup, Laundry Room, Upper Level, Washer Hookup
Features
- Ceiling Fan(s), Kitchen/Family Room Combo, Open Floorplan, PrimaryBedroom Upstairs, Walk-In Closet(s)
- Flooring: Carpet, Tile
- Doors: Sliding Doors
- Has fireplace: Yes
- Fireplace features: Electric, Family Room
Interior area
- Total structure area: 3,475
- Total interior livable area: 2,853 sqft
Property
Parking
- Total spaces: 2
- Parking features: Driveway, Garage Door Opener
- Attached garage spaces: 2
- Has uncovered spaces: Yes
Features
- Levels: Two
- Stories: 2
- Patio & porch: Covered, Rear Porch, Screened
- Exterior features: Sidewalk
- Fencing: Fenced,Vinyl
Lot
- Size: 4,400 Square Feet
- Features: In County, Landscaped
- Residential vegetation: Mature Landscaping, Trees/Landscaped
Details
- Parcel number: U252920A0J00001200014.0
- Zoning: PD
- Special conditions: None
Construction
Type & style
- Home type: SingleFamily
- Architectural style: Custom
- Property subtype: Single Family Residence
Materials
- Block, Stucco
- Foundation: Slab
- Roof: Tile
Condition
- New construction: No
- Year built: 2017
Utilities & green energy
- Sewer: Public Sewer
- Water: Public
- Utilities for property: BB/HS Internet Available, Cable Available, Electricity Connected, Natural Gas Connected, Public, Sewer Connected, Water Connected
Community & HOA
Community
- Features: Clubhouse, Community Mailbox, Deed Restrictions, Dog Park, Gated Community - No Guard, Playground, Pool, Sidewalks
- Security: Gated Community
- Pet fee: $0 monthly
- Subdivision: LA COLLINA PH 1A
HOA
- Has HOA: Yes
- Amenities included: Clubhouse, Gated, Playground
- Services included: Community Pool, Maintenance Grounds
- HOA fee: $151 monthly
- HOA name: Vanguard Management Group, LLC/Angela Mcarthy
- HOA phone: 813-930-8036
Location
- Region: Brandon
Financial & listing details
- Price per square foot: $184/sqft
- Tax assessed value: $421,645
- Annual tax amount: $6,597
- Date on market: 2/27/2025
- Cumulative days on market: 5 days
- Listing terms: Cash,Conventional,FHA
- Ownership: Fee Simple
- Total actual rent: 0
- Electric utility on property: Yes
- Road surface type: Paved, Asphalt
Price history
| Date | Event | Price |
|---|---|---|
| 4/24/2025 | Sold | $525,000-4.5%$184/sqft |
Source:  Stellar MLS #TB8354753 Report a problem Stellar MLS #TB8354753 Report a problem | ||
| 3/5/2025 | Pending sale | $549,900$193/sqft |
Source: Stellar MLS #TB8354753 Report a problem | ||
| 2/27/2025 | Listed for sale | $549,900+54.9%$193/sqft |
Source: Stellar MLS #TB8354753 Report a problem | ||
| 7/2/2018 | Listing removed | $355,000$124/sqft |
Source: FLORIDA EXECUTIVE REALTY #T3107401 Report a problem | ||
| 6/14/2018 | Price change | $355,000-2.7%$124/sqft |
Source: FLORIDA EXECUTIVE REALTY #T3107401 Report a problem | ||
| 5/18/2018 | Price change | $365,000-8.6%$128/sqft |
Source: FLORIDA EXECUTIVE REALTY #T3107401 Report a problem | ||
| 5/15/2018 | Listed for sale | $399,500$140/sqft |
Source: FLORIDA EXECUTIVE REALTY #T3107401 Report a problem | ||
Public tax history
| Year | Property taxes | Tax assessment |
|---|---|---|
| 2023 | $6,507 +3.3% | $286,967 +3% |
| 2022 | $6,301 +0.8% | $278,609 +3% |
| 2021 | $6,251 +3.9% | $270,494 +1.4% |
| 2020 | $6,019 +2.1% | $266,759 +2.3% |
| 2019 | $5,898 | $260,761 -11.9% |
| 2018 | $5,898 -10.4% | $295,877 +505.8% |
| 2017 | $6,581 +137.5% | $48,840 +37.9% |
| 2016 | $2,771 +22.1% | $35,409 +479.5% |
| 2015 | $2,269 | $6,110 |
Find assessor info on the county website
Neighborhood: La Collina
Nearby homes
- $525,000-- bd2 ba2.8k sqft943 Terra Vista St, Brandon, FL 33511Sold
- $412,1003 bd2 ba2.1k sqft941 Terra Vista St, Brandon, FL 33511Off Market
- $461,8004 bd2 ba2.8k sqft947 Terra Vista St, Brandon, FL 33511Off Market
- $449,5005 bd4 ba2.4k sqft939 Terra Vista St, Brandon, FL 33511Off Market
- $377,3003 bd2 ba1.6k sqft2888 La Collina, Brandon, FL 33511Off Market
- $475,0005 bd4 ba2.4k sqft949 Terra Vista St, Brandon, FL 33511For Sale
- $450,6005 bd4 ba2.5k sqft1027 Oliveto Verdi Ct, Brandon, FL 33511Off Market
- $258,3373 bd2 ba2.8k sqft1031 Oliveto Verdi Ct, Brandon, FL 33511Off Market
Nearby schools
GreatSchools rating
- 7/10Brooker Elementary SchoolGrades: PK-5Distance: 0.7 mi
- 6/10Burns Middle SchoolGrades: 6-8Distance: 1.4 mi
- 3/10Brandon High SchoolGrades: 9-12Distance: 2.4 mi
Schools provided by the listing agent
- Elementary: Brooker-HB
- Middle: Burns-HB
- High: Bloomingdale-HB
Source: Stellar MLS. This data may not be complete. We recommend contacting the local school district to confirm school assignments for this home.


Get pre-qualified for a loan
At Zillow Home Loans, we can pre-qualify you in as little as 5 minutes with no impact to your credit score.An equal housing lender. NMLS #10287.
- Florida
- Hillsborough County
- Brandon
- 33511
- La Collina
- 943 Terra Vista St
Nearby cities
Nearby neighborhoods
Nearby zip codes
Other Brandon Topics
