One or more photo(s) has been virtually staged. ASSUMABLE LOAN with a rate of 2.75%! Welcome to your dream home in the charming Ballantrae community of Riverview, FL. This beautiful maintained home boast an inviting atmosphere and exceptional feature that are sure to impress. Step inside to discover a spacious layout highlighted by high ceilings and an abundance of natural light. the kitchen features elegant granite countertops, modern appliances, ample cabinetry and pantry. Enjoy family meals in the adjacent dining area or take in the view of the beautifully landscaped yard. Relax in the expansive master bedroom, which is in first floor with two his and hers closets and master bath. The upstairs bonus room provides versatile space for a playroom, media room, or additional office. The meticulously landscaped exterior adds to the home's curb appeal, creating a perfect backdrop for outdoor gatherings or peaceful evenings. Fully fenced yard for privacy. This stunning home is a must-see. Don't miss the opportunity to make it yours. There is an option to keep the panels and pay only $238 per month without having to do any credit checks (loan will be transferred to buyer). Monthly electric payment is under $20 per month average per last 6 months bills including summer. One or more photos are virtually staged.
Sold for $410,000
$410,000
11918 WINTERSET COVE DRIVE, RIVERVIEW, FL 33579
5beds
2,852sqft
Single Family Residence
Built in 2018
5,500 Square Feet Lot
$402,100 Zestimate®
$144/sqft
$3,066 Estimated rent
Home value
$402,100
$370,000 - $434,000
$3,066/mo
Zestimate® history
Owner options
List your home for rent
$3,066/mo
Rent Zestimate®
Find your next renter with Zillow Rental Manager. Plus, with online applications, you can quickly screen prospective tenants – for free.
$3,066/mo
Rent Zestimate®
Refinance and save
$2,861/mo
Est. payment
Refinancing to a lower rate could help reduce your monthly payments and save thousands over the life of the loan.
$2,861/mo
Est. payment
Explore your selling options
Work with a Zillow partner agent
Leverage their expertise and Zillow's premium Showcase listings to get your home seen by more buyers.
Get startedList with your own agent
Get your home in front of millions of buyers by listing it on Zillow.
Learn how to do itSell it yourself
Take full control of how buyers see your home on Zillow by listing For Sale by Owner (FSBO).
List your homeWhat's special
Abundance of natural lightAmple cabinetry and pantryHigh ceilingsCurb appealSpacious layoutAdjacent dining areaModern appliances
Zillow last checked:
Listing updated:
Listed by:
Amaury Leon 813-659-6600,
MARK SPAIN REAL ESTATE 855-299-7653
Bought with:
Maria Sanchez, 3168154
SIGNATURE REALTY ASSOCIATES
Source: Stellar MLS,MLS#: TB8396301 Originating MLS: Orlando Regional
Originating MLS: Orlando Regional
Facts & features
Interior
Bedrooms & bathrooms
- Bedrooms: 5
- Bathrooms: 4
- Full bathrooms: 3
- 1/2 bathrooms: 1
Rooms
- Room types: Attic, Dining Room, Loft
Primary bedroom
- Features: Walk-In Closet(s)
- Level: First
Great room
- Level: First
Kitchen
- Features: Walk-In Closet(s)
- Level: First
Living room
- Level: First
Heating
- Electric
Cooling
- Central Air
Appliances
- Included: Dishwasher, Disposal, Electric Water Heater, Microwave, Range, Refrigerator
- Laundry: Electric Dryer Hookup, Inside, Laundry Room, Upper Level, Washer Hookup
Features
- Built-in Features, Ceiling Fan(s), Dry Bar, Eating Space In Kitchen, High Ceilings, Kitchen/Family Room Combo, Living Room/Dining Room Combo, Open Floorplan, Primary Bedroom Main Floor, Solid Wood Cabinets, Split Bedroom, Thermostat, Tray Ceiling(s), Walk-In Closet(s)
- Flooring: Ceramic Tile, Hardwood
- Doors: Sliding Doors
- Windows: Blinds, Double Pane Windows, ENERGY STAR Qualified Windows, Shutters, Window Treatments, Hurricane Shutters, Hurricane Shutters/Windows
- Has fireplace: No
Interior area
- Total structure area: 3,625
- Total interior livable area: 2,852 sqft
Property
Parking
- Total spaces: 2
- Parking features: Driveway, Garage Door Opener, On Street
- Attached garage spaces: 2
- Has uncovered spaces: Yes
Features
- Levels: Two
- Stories: 2
- Patio & porch: Covered, Front Porch, Patio, Porch, Rear Porch
- Exterior features: Irrigation System, Lighting, Private Mailbox, Sidewalk, Sprinkler Metered
Lot
- Size: 5,500 Square Feet
- Dimensions: 50 x 110
- Features: Landscaped, Sidewalk
Details
- Parcel number: U033120A2T00000700052.0
- Zoning: PD
- Special conditions: None
Construction
Type & style
- Home type: SingleFamily
- Property subtype: Single Family Residence
- Attached to another structure: Yes
Materials
- Block, Concrete, Stucco, Wood Frame
- Foundation: Slab
- Roof: Shingle
Condition
- Completed
- New construction: No
- Year built: 2018
Utilities & green energy
- Electric: Photovoltaics Seller Owned
- Sewer: Public Sewer
- Water: Public
- Utilities for property: Cable Connected, Electricity Connected, Phone Available, Public, Sewer Connected, Solar, Sprinkler Meter, Street Lights, Underground Utilities, Water Connected
Green energy
- Energy generation: Solar
- Water conservation: Fl. Friendly/Native Landscape
Community & HOA
Community
- Features: Clubhouse, Community Mailbox, Deed Restrictions, Playground, Pool, Sidewalks
- Security: Smoke Detector(s)
- Pet fee: $0 monthly
- Subdivision: BALLENTRAE SUB PH 2
HOA
- Has HOA: Yes
- Amenities included: Clubhouse, Playground, Pool
- HOA fee: $13 monthly
- HOA name: Wise Property Management
- HOA phone: 813-968-5665
Location
- Region: Riverview
Financial & listing details
- Price per square foot: $144/sqft
- Tax assessed value: $383,896
- Annual tax amount: $4,021
- Date on market: 6/13/2025
- Cumulative days on market: 165 days
- Listing terms: Assumable,Cash,Conventional,FHA,VA Loan
- Ownership: Fee Simple
- Total actual rent: 0
- Electric utility on property: Yes
- Road surface type: Paved, Asphalt
Price history
| Date | Event | Price |
|---|---|---|
| 12/23/2025 | Sold | $410,000+6.5%$144/sqft |
Source:  Stellar MLS #TB8396301 Report a problem Stellar MLS #TB8396301 Report a problem | ||
| 11/26/2025 | Pending sale | $385,000$135/sqft |
Source: Stellar MLS #TB8396301 Report a problem | ||
| 10/31/2025 | Price change | $385,000-3.8%$135/sqft |
Source: Stellar MLS #TB8396301 Report a problem | ||
| 10/21/2025 | Price change | $400,000-2.4%$140/sqft |
Source: Stellar MLS #TB8396301 Report a problem | ||
| 9/20/2025 | Price change | $410,000-2.4%$144/sqft |
Source: Stellar MLS #TB8396301 Report a problem | ||
| 8/28/2025 | Price change | $420,000-1.2%$147/sqft |
Source: Stellar MLS #TB8396301 Report a problem | ||
| 8/6/2025 | Price change | $425,000-5.6%$149/sqft |
Source: Stellar MLS #TB8396301 Report a problem | ||
| 7/10/2025 | Price change | $450,000-5.3%$158/sqft |
Source: Stellar MLS #TB8396301 Report a problem | ||
| 6/25/2025 | Price change | $475,000-5%$167/sqft |
Source: Stellar MLS #TB8396301 Report a problem | ||
| 6/13/2025 | Listed for sale | $500,000+67.8%$175/sqft |
Source: Stellar MLS #TB8396301 Report a problem | ||
| 7/11/2018 | Sold | $297,900$104/sqft |
Source: Public Record Report a problem | ||
Public tax history
| Year | Property taxes | Tax assessment |
|---|---|---|
| 2025 | $7,764 +5.4% | $287,302 +2.9% |
| 2024 | $7,363 +7.7% | $279,205 +3% |
| 2023 | $6,840 +3% | $271,073 +3% |
| 2022 | $6,639 +0.8% | $263,178 +3% |
| 2021 | $6,589 +1.5% | $255,513 +1.4% |
| 2020 | $6,492 -1.4% | $251,985 -2.5% |
| 2019 | $6,585 | $258,503 +668% |
| 2018 | $6,585 +96.1% | $33,660 +6.7% |
| 2017 | $3,357 +19.7% | $31,556 +25% |
| 2016 | $2,805 | $25,245 |
Find assessor info on the county website
Neighborhood: Ballentrae Hillsborough
Nearby homes
- $430,0005 bd3 ba2.5k sqft11920 Winterset Cove Dr, Riverview, FL 33579Sold

- $369,5004 bd2 ba1.8k sqft11916 Winterset Cove Dr, Riverview, FL 33579Sold
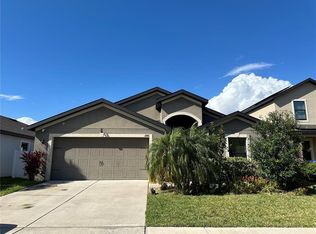
- $329,5004 bd2 ba1.8k sqft11922 Winterset Cove Dr, Riverview, FL 33579Sold
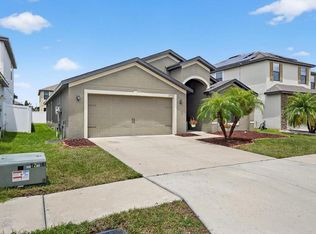
- $356,800-- bd3 ba1.9k sqft11914 Winterset Cove Dr, Riverview, FL 33579Off Market
- $363,1005 bd3 ba1.9k sqft11849 Valhalla Woods Dr, Riverview, FL 33579Off Market
- $399,9004 bd2 ba2.1k sqft11851 Valhalla Woods Dr, Riverview, FL 33579Sold
- $384,7004 bd2 ba3k sqft11847 Valhalla Woods Dr, Riverview, FL 33579Off Market
- $390,1005 bd3 ba2.5k sqft11845 Valhalla Woods Dr, Riverview, FL 33579Off Market
Nearby schools
GreatSchools rating
- 5/10Summerfield Elementary SchoolGrades: PK-5Distance: 1 mi
- 2/10Rodgers Middle SchoolGrades: 6-8Distance: 2 mi
- 6/10Riverview High SchoolGrades: 9-12Distance: 2.6 mi
Schools provided by the listing agent
- Elementary: Warren Hope Dawson Elementary
- Middle: Rodgers-HB
- High: Riverview-HB
Source: Stellar MLS. This data may not be complete. We recommend contacting the local school district to confirm school assignments for this home.
Get a cash offer in 3 minutes
Find out how much your home could sell for in as little as 3 minutes with a no-obligation cash offer.
Estimated market value
$402,100
Get a cash offer in 3 minutes
Find out how much your home could sell for in as little as 3 minutes with a no-obligation cash offer.
Estimated market value
$402,100
- Florida
- Hillsborough County
- Riverview
- 33579
- Ballentrae Hillsborough
- 11918 WINTERSET COVE DRIVE
Nearby cities
Nearby neighborhoods
Nearby zip codes
Other Riverview Topics
