AFFORDABILITY AT ITS FINEST! Beautifully renovated 4-bedroom 2 bath home in the lovely community of Ballantrae! The interior has been freshly painted and new LVP flooring has been installed in all areas excluding the bedrooms. The kitchen features a breakfast bar with granite countertops. Separate Living room and dining room to give your family plenty of space to move around. The home is equipped with Solar Panels to help lower your electric bills considerably, with an extra bonus of being paid off at closing by the Sellers! The Primary suite separate from the other bedrooms, has its own ensuite with a garden tub and separate shower with a rain flow showerhead. The additional 3 bedrooms are on the other side of the Family room have their own shared bathroom. The patio is a perfect spot to cook outside and enjoy the lovely Florida evenings. The yard is primarily fenced in, only needing for gate doors on both sides. This ideal home is conveniently located near shopping, parks, schools and not too far from US-301 and 75 corridors. Make your appointment today and don't let this one slip away!
Sold for $329,500
$329,500
11922 WINTERSET COVE DRIVE, RIVERVIEW, FL 33579
4beds
1,842sqft
Single Family Residence
Built in 2018
5,500 Square Feet Lot
$347,300 Zestimate®
$179/sqft
$2,559 Estimated rent
Home value
$347,300
$330,000 - $365,000
$2,559/mo
Zestimate® history
Owner options
List your home for rent
$2,559/mo
Rent Zestimate®
Find your next renter with Zillow Rental Manager. Plus, with online applications, you can quickly screen prospective tenants – for free.
$2,559/mo
Rent Zestimate®
Refinance and save
$2,294/mo
Est. payment
Refinancing to a lower rate could help reduce your monthly payments and save thousands over the life of the loan.
$2,294/mo
Est. payment
Explore your selling options
Work with a Zillow partner agent
Leverage their expertise and Zillow's premium Showcase listings to get your home seen by more buyers.
Get startedList with your own agent
Get your home in front of millions of buyers by listing it on Zillow.
Learn how to do itSell it yourself
Take full control of how buyers see your home on Zillow by listing For Sale by Owner (FSBO).
List your homeWhat's special
Zillow last checked:
Listing updated:
Listed by:
Sonja Knowles 630-666-2526,
ALIGN RIGHT REALTY RIVERVIEW 813-563-5995
Bought with:
Dilayda Peralta, PA, 3549802
LPT REALTY, LLC
Source: Stellar MLS,MLS#: TB8412982 Originating MLS: Suncoast Tampa
Originating MLS: Suncoast Tampa
Facts & features
Interior
Bedrooms & bathrooms
- Bedrooms: 4
- Bathrooms: 2
- Full bathrooms: 2
Rooms
- Room types: Living Room
Primary bedroom
- Features: Pantry, Dual Sinks, En Suite Bathroom, Exhaust Fan, Garden Bath, Rain Shower Head, Tub with Separate Shower Stall, Walk-In Closet(s)
- Level: First
- Area: 132 Square Feet
- Dimensions: 12x11
Bedroom 2
- Features: Built-in Closet
- Level: First
- Area: 121 Square Feet
- Dimensions: 11x11
Bedroom 3
- Features: Built-in Closet
- Level: First
- Area: 121 Square Feet
- Dimensions: 11x11
Bedroom 4
- Features: Built-in Closet
- Level: First
- Area: 110 Square Feet
- Dimensions: 11x10
Family room
- Features: Ceiling Fan(s), No Closet
- Level: First
- Area: 210 Square Feet
- Dimensions: 14x15
Kitchen
- Features: Breakfast Bar, Pantry, Granite Counters, Storage Closet
- Level: First
- Area: 154 Square Feet
- Dimensions: 14x11
Living room
- Features: No Closet
- Level: First
- Area: 225 Square Feet
- Dimensions: 15x15
Heating
- Central, Electric, Solar
Cooling
- Central Air
Appliances
- Included: Dishwasher, Disposal, Dryer, Microwave, Range, Refrigerator, Washer
- Laundry: Electric Dryer Hookup, Washer Hookup
Features
- Ceiling Fan(s), Kitchen/Family Room Combo, Living Room/Dining Room Combo, Primary Bedroom Main Floor, Split Bedroom, Stone Counters
- Flooring: Carpet, Laminate
- Doors: Sliding Doors
- Windows: Blinds, Window Treatments, Hurricane Shutters, Hurricane Shutters/Windows
- Has fireplace: No
Interior area
- Total structure area: 2,474
- Total interior livable area: 1,842 sqft
Property
Parking
- Total spaces: 2
- Parking features: Garage - Attached
- Attached garage spaces: 2
Features
- Levels: One
- Stories: 1
- Patio & porch: Patio
- Exterior features: Irrigation System, Private Mailbox, Sidewalk
Lot
- Size: 5,500 Square Feet
- Dimensions: 50 x 110
Details
- Parcel number: U033120A2T00000700054.0
- Zoning: PD
- Special conditions: None
Construction
Type & style
- Home type: SingleFamily
- Property subtype: Single Family Residence
Materials
- Stucco
- Foundation: Slab
- Roof: Shingle
Condition
- New construction: No
- Year built: 2018
Utilities & green energy
- Electric: Photovoltaics Seller Owned
- Sewer: Public Sewer
- Water: Public
- Utilities for property: BB/HS Internet Available, Cable Available, Electricity Available, Sewer Available, Solar, Street Lights, Water Available
Green energy
- Energy efficient items: Roof
- Energy generation: Solar
Community & HOA
Community
- Features: Clubhouse, Dog Park, Playground, Pool, Sidewalks
- Security: Smoke Detector(s)
- Pet fee: $0 monthly
- Subdivision: BALLENTRAE SUBDIVISION PHASE 2 LOT 54 BLOCK 7
HOA
- Has HOA: Yes
- HOA fee: $9 monthly
- HOA name: C Crain
- HOA phone: 813-968-5665
Location
- Region: Riverview
Financial & listing details
- Price per square foot: $179/sqft
- Tax assessed value: $302,487
- Annual tax amount: $8,577
- Date on market: 8/1/2025
- Cumulative days on market: 57 days
- Listing terms: Cash,Conventional,FHA,VA Loan
- Ownership: Fee Simple
- Total actual rent: 0
- Electric utility on property: Yes
- Road surface type: Asphalt
Price history
| Date | Event | Price |
|---|---|---|
| 1/25/2026 | Listing removed | $4,000$2/sqft |
Source: Zillow Rentals Report a problem | ||
| 1/3/2026 | Price change | $4,000+5.3%$2/sqft |
Source: Zillow Rentals Report a problem | ||
| 1/2/2026 | Listed for rent | $3,800$2/sqft |
Source: Zillow Rentals Report a problem | ||
| 1/1/2026 | Listing removed | $3,800$2/sqft |
Source: Zillow Rentals Report a problem | ||
| 12/19/2025 | Listed for rent | $3,800$2/sqft |
Source: Zillow Rentals Report a problem | ||
| 11/2/2025 | Listing removed | $3,800$2/sqft |
Source: Zillow Rentals Report a problem | ||
| 11/1/2025 | Listed for rent | $3,800+1.3%$2/sqft |
Source: Zillow Rentals Report a problem | ||
| 10/31/2025 | Listing removed | $3,750$2/sqft |
Source: Zillow Rentals Report a problem | ||
| 10/28/2025 | Price change | $3,750-6.3%$2/sqft |
Source: Zillow Rentals Report a problem | ||
| 10/7/2025 | Listed for rent | $4,000$2/sqft |
Source: Zillow Rentals Report a problem | ||
| 10/3/2025 | Sold | $329,500-3.1%$179/sqft |
Source:  Stellar MLS #TB8412982 Report a problem Stellar MLS #TB8412982 Report a problem | ||
| 8/16/2025 | Pending sale | $340,000$185/sqft |
Source: Stellar MLS #TB8412982 Report a problem | ||
| 8/15/2025 | Listed for sale | $340,000$185/sqft |
Source: Stellar MLS #TB8412982 Report a problem | ||
| 8/15/2025 | Pending sale | $340,000$185/sqft |
Source: Stellar MLS #TB8412982 Report a problem | ||
| 8/1/2025 | Listed for sale | $340,000+1.5%$185/sqft |
Source: Stellar MLS #TB8412982 Report a problem | ||
| 7/9/2025 | Listing removed | $335,000$182/sqft |
Source: Stellar MLS #TB8368258 Report a problem | ||
| 6/3/2025 | Price change | $335,000-2.9%$182/sqft |
Source: Stellar MLS #TB8368258 Report a problem | ||
| 5/27/2025 | Pending sale | $344,900$187/sqft |
Source: Stellar MLS #TB8368258 Report a problem | ||
| 5/7/2025 | Price change | $344,900-2.8%$187/sqft |
Source: Stellar MLS #TB8368258 Report a problem | ||
| 4/17/2025 | Price change | $355,000-5.3%$193/sqft |
Source: Stellar MLS #TB8368258 Report a problem | ||
| 4/7/2025 | Listed for sale | $375,000+11.9%$204/sqft |
Source: Stellar MLS #TB8368258 Report a problem | ||
| 3/27/2023 | Listing removed | -- |
Source: Stellar MLS #A4560163 Report a problem | ||
| 3/3/2023 | Price change | $335,000-1.5%$182/sqft |
Source: Stellar MLS #A4560163 Report a problem | ||
| 2/8/2023 | Listed for sale | $340,000+49.2%$185/sqft |
Source: Stellar MLS #A4560163 Report a problem | ||
| 8/28/2018 | Sold | $227,900$124/sqft |
Source: Public Record Report a problem | ||
Public tax history
| Year | Property taxes | Tax assessment |
|---|---|---|
| 2025 | $6,549 -23.6% | $215,726 +2.9% |
| 2024 | $8,577 +6.1% | $209,646 +3% |
| 2023 | $8,084 +2.3% | $203,540 +3% |
| 2022 | $7,906 +0.4% | $197,612 +3% |
| 2021 | $7,875 +1.1% | $191,856 +1.4% |
| 2020 | $7,788 +42.3% | $189,207 -1.7% |
| 2019 | $5,473 | $192,451 +471.7% |
| 2018 | $5,473 +63.2% | $33,660 +6.7% |
| 2017 | $3,354 +19.6% | $31,556 +25% |
| 2016 | $2,805 | $25,245 |
Find assessor info on the county website
Neighborhood: Ballentrae Hillsborough
Nearby homes
- $430,0005 bd3 ba2.5k sqft11920 Winterset Cove Dr, Riverview, FL 33579Sold

- $404,4004 bd3 ba3.1k sqft11924 Winterset Cove Dr, Riverview, FL 33579Off Market

- $410,0005 bd4 ba2.8k sqft11918 Winterset Cove Dr, Riverview, FL 33579Sold
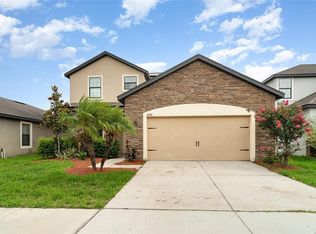
- $473,4004 bd4 ba2.8k sqft11853 Valhalla Woods Dr, Riverview, FL 33579Off Market
- $399,9004 bd2 ba2.1k sqft11851 Valhalla Woods Dr, Riverview, FL 33579Sold
- $369,5004 bd2 ba1.8k sqft11916 Winterset Cove Dr, Riverview, FL 33579Sold
- $363,1005 bd3 ba1.9k sqft11849 Valhalla Woods Dr, Riverview, FL 33579Off Market
- $347,6004 bd2 ba1.8k sqft11923 Winterset Cove Dr, Riverview, FL 33579Off Market
Nearby schools
GreatSchools rating
- 5/10Summerfield Elementary SchoolGrades: PK-5Distance: 1 mi
- 2/10Rodgers Middle SchoolGrades: 6-8Distance: 2 mi
- 6/10Riverview High SchoolGrades: 9-12Distance: 2.6 mi
Schools provided by the listing agent
- Elementary: Warren Hope Dawson Elementary
- Middle: Rodgers-HB
- High: Riverview-HB
Source: Stellar MLS. This data may not be complete. We recommend contacting the local school district to confirm school assignments for this home.
Get a cash offer in 3 minutes
Find out how much your home could sell for in as little as 3 minutes with a no-obligation cash offer.
Estimated market value
$347,300
Get a cash offer in 3 minutes
Find out how much your home could sell for in as little as 3 minutes with a no-obligation cash offer.
Estimated market value
$347,300
- Florida
- Hillsborough County
- Riverview
- 33579
- Ballentrae Hillsborough
- 11922 WINTERSET COVE DRIVE
Nearby cities
Nearby neighborhoods
Nearby zip codes
Other Riverview Topics
