Welcome home to this beautifully updated 4-bedroom, 2.5-bath home in one of the area's most sought-after established neighborhoods, just minutes from the shops, dining, and community events of Winthrop Town Centre. With an ideal floor plan, stylish updates, and major improvements already completed, this home is truly move-in ready. Designed with both everyday living and entertaining in mind, the first floor offers an inviting flow between the formal living and dining rooms, spacious great room, breakfast nook, and kitchen. Whether you're hosting gatherings or enjoying a quiet evening at home, the open living spaces provide flexibility for a variety of lifestyles. Upstairs, all four bedrooms are thoughtfully tucked away, creating excellent separation between the living and private areas of the home. At the center of the second floor is a versatile loft, ideal as a media room, home office, hobby space, or playroom. Three secondary bedrooms and a full bath surround the loft, while the expansive sunken primary suite is privately situated, creating a true retreat. The remodeled ensuite bathroom features a beautifully updated walk-in shower and modern finishes. The spacious kitchen offers abundant cabinetry, seamless Corian countertops, convenient pull-out shelving, flush LED lighting with a dimmer switch, and a large window above the sink overlooking the backyard and peaceful community pond. Open to the breakfast nook and great room, the layout makes it easy to cook, dine, and stay connected. Step outside to your own backyard retreat with a screened lanai, fire pit, and new wood privacy fence—perfect for relaxing or entertaining on Florida evenings. Enjoy true peace of mind from day one. Major updates have already been completed, including NEW roof (2026), energy-efficient windows (2026), and exterior paint (2026). Additional improvements include a 2020 A/C, wood fence (2026), luxury vinyl plank flooring throughout the second floor and on the staircase (2026), updated first-floor tile (2018), and a beautifully remodeled primary suite (2020). The roof, windows, and A/C include transferable warranties, offering added value and peace of mind for the next owner. Conveniently located just minutes from Winthrop Town Centre, shopping, dining, I-75, and US Highway 301, this home combines generous living space, thoughtful updates, and an exceptional location.
For sale
$495,000
11428 BLUE LILAC AVENUE, RIVERVIEW, FL 33578
4beds
2,559sqft
:
Get pre-qualified$3,373/mo
Single Family Residence
Built in 2007
5,500 Square Feet Lot
$-- Zestimate®
$193/sqft
$47/mo HOA
What's special
- 5 days |
- 500 |
- 53 |
Likely to sell faster than
Zillow last checked:
Listing updated:
Listed by:
Michelle Fortner 813-743-5292,
FLORIDA EXECUTIVE REALTY 813-327-7807
Source: Stellar MLS,MLS#: TB8526227 Originating MLS: Suncoast Tampa
Originating MLS: Suncoast Tampa
Facts & features
Interior
Bedrooms & bathrooms
- Bedrooms: 4
- Bathrooms: 3
- Full bathrooms: 2
- 1/2 bathrooms: 1
Rooms
- Room types: Family Room, Loft
Primary bedroom
- Features: Walk-In Closet(s)
- Level: Second
- Area: 342 Square Feet
- Dimensions: 18x19
Bedroom 2
- Features: Built-in Closet
- Level: Second
- Area: 120 Square Feet
- Dimensions: 10x12
Bedroom 3
- Features: Built-in Closet
- Level: Second
- Area: 110 Square Feet
- Dimensions: 10x11
Bedroom 4
- Features: Built-in Closet
- Level: Second
- Area: 121 Square Feet
- Dimensions: 11x11
Dining room
- Level: First
- Area: 110 Square Feet
- Dimensions: 10x11
Family room
- Level: First
- Area: 270 Square Feet
- Dimensions: 18x15
Kitchen
- Level: First
- Area: 154 Square Feet
- Dimensions: 14x11
Living room
- Level: First
- Area: 156 Square Feet
- Dimensions: 12x13
Loft
- Level: Second
- Area: 110 Square Feet
- Dimensions: 10x11
Heating
- Electric, Heat Pump, Zoned
Cooling
- Central Air
Appliances
- Included: Dishwasher, Microwave, Range, Refrigerator
- Laundry: Inside, Laundry Room
Features
- Ceiling Fan(s), High Ceilings, Kitchen/Family Room Combo, Living Room/Dining Room Combo, Solid Surface Counters, Split Bedroom, Thermostat, Walk-In Closet(s)
- Flooring: Luxury Vinyl, Porcelain Tile
- Doors: Sliding Doors
- Has fireplace: No
Interior area
- Total structure area: 3,342
- Total interior livable area: 2,559 sqft
Video & virtual tour
Property
Parking
- Total spaces: 2
- Parking features: Driveway, Workshop in Garage
- Attached garage spaces: 2
- Has uncovered spaces: Yes
Features
- Levels: Two
- Stories: 2
- Exterior features: Fire Pit, Irrigation System, Lighting, Rain Gutters, Sidewalk
- Fencing: Wood
- Has view: Yes
- View description: Water, Pond
- Has water view: Yes
- Water view: Water,Pond
Lot
- Size: 5,500 Square Feet
- Features: Sidewalk
Details
- Additional structures: Other
- Parcel number: U04302093G00000000079.0
- Zoning: PD
- Special conditions: None
Construction
Type & style
- Home type: SingleFamily
- Property subtype: Single Family Residence
Materials
- Stucco
- Foundation: Slab
- Roof: Shingle
Condition
- New construction: No
- Year built: 2007
Details
- Builder name: M&I HOMES
Utilities & green energy
- Sewer: Public Sewer
- Water: Public
- Utilities for property: BB/HS Internet Available, Electricity Available, Electricity Connected, Sewer Connected
Green energy
- Indoor air quality: HVAC Filter MERV 8+
Community & HOA
Community
- Pet fee: $0 monthly
- Subdivision: WATSON GLEN PH 1
HOA
- Has HOA: Yes
- HOA fee: $47 monthly
- HOA name: Watson Glen HOA
Location
- Region: Riverview
Financial & listing details
- Price per square foot: $193/sqft
- Tax assessed value: $366,191
- Annual tax amount: $6,660
- Date on market: 7/23/2026
- Cumulative days on market: 6 days
- Listing terms: Cash,Conventional,FHA,VA Loan
- Ownership: Fee Simple
- Total actual rent: 0
- Electric utility on property: Yes
- Road surface type: Paved, Concrete
Estimated market value
Not available
Estimated sales range
Not available
Not available
Price history
| Date | Event | Price |
|---|---|---|
| 7/23/2026 | Listed for sale | $495,000+83.3%$193/sqft |
Source:  Stellar MLS #TB8526227 Report a problem Stellar MLS #TB8526227 Report a problem | ||
| 7/27/2018 | Sold | $270,000$106/sqft |
Source: Public Record Report a problem | ||
| 5/7/2018 | Listed for sale | $270,000+14.4%$106/sqft |
Source: EATON REALTY,LLC #T3105587 Report a problem | ||
| 8/18/2014 | Sold | $236,000-3.7%$92/sqft |
Source: Public Record Report a problem | ||
| 7/17/2014 | Pending sale | $245,000$96/sqft |
Source: CENTURY 21 Beggins Enterprises #T2631379 Report a problem | ||
| 7/10/2014 | Price change | $245,000-2%$96/sqft |
Source: CENTURY 21 Beggins Enterprises #T2631379 Report a problem | ||
| 5/24/2014 | Listed for sale | $249,900-6.7%$98/sqft |
Source: CENTURY 21 Beggins Enterprises #T2631379 Report a problem | ||
| 6/12/2007 | Sold | $267,800$105/sqft |
Source: Public Record Report a problem | ||
Public tax history
| Year | Property taxes | Tax assessment |
|---|---|---|
| 2025 | $6,660 -0.6% | $366,191 +9.4% |
| 2024 | $6,699 +5.1% | $334,625 +10% |
| 2023 | $6,371 +7.9% | $304,229 +10% |
| 2022 | $5,903 +14.3% | $276,572 +10% |
| 2021 | $5,165 +11.6% | $251,429 +10% |
| 2020 | $4,630 +1.4% | $228,572 +1.2% |
| 2019 | $4,568 | $225,931 +20.6% |
| 2018 | $4,568 +46.5% | $187,372 -2.7% |
| 2017 | $3,117 +1.4% | $192,604 +7.2% |
| 2016 | $3,073 +1.6% | $179,743 +0.7% |
| 2015 | $3,023 +22.8% | $178,494 +6.9% |
| 2014 | $2,461 | $166,995 +14.5% |
| 2013 | $2,461 +0.5% | $145,904 +1.7% |
| 2012 | $2,450 -3.5% | $143,465 -2.8% |
| 2011 | $2,540 +1.1% | $147,654 +0.2% |
| 2010 | $2,511 -10.4% | $147,359 -8.8% |
| 2009 | $2,804 -18.8% | $161,606 -16.5% |
| 2008 | $3,451 +175% | $193,557 +374.4% |
| 2007 | $1,255 | $40,800 |
Find assessor info on the county website
Monthly payment
Est. payment
Payment breakdown
Explore the cost of this home by adjusting the details. Changes won't be saved.Climate risks
Neighborhood: Watson Glen
Nearby schools
GreatSchools rating
- 5/10Symmes Elementary SchoolGrades: PK-5Distance: 0.7 mi
- 2/10Giunta Middle SchoolGrades: 6-8Distance: 3.2 mi
- 6/10Riverview High SchoolGrades: 9-12Distance: 3.3 mi
Schools provided by the listing agent
- Elementary: Symmes-HB
- Middle: Giunta Middle-HB
- High: Riverview-HB
Source: Stellar MLS. This data may not be complete. We recommend contacting the local school district to confirm school assignments for this home.
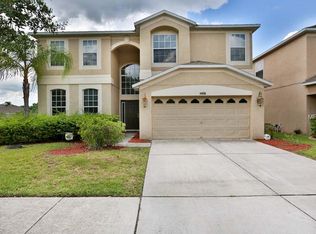
- $537,2005 bd4 ba3.4k sqft11426 Blue Lilac Ave, Riverview, FL 33578Off Market
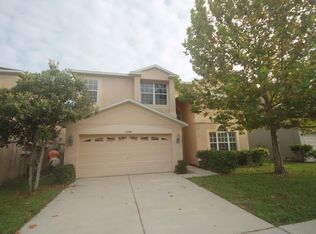
- $470,0005 bd3 ba3.5k sqft11430 Blue Lilac Ave, Riverview, FL 33578Off Market
- $428,5004 bd3 ba2.5k sqft11432 Blue Lilac Ave, Riverview, FL 33578Off Market

- $407,9005 bd3 ba2.3k sqft11434 Blue Lilac Ave, Riverview, FL 33578Off Market
- $505,5005 bd3 ba3.7k sqft11427 Blue Lilac Ave, Riverview, FL 33578Off Market
- $439,3004 bd3 ba2.5k sqft11431 Blue Lilac Ave, Riverview, FL 33578Off Market
- $401,6004 bd2 ba2.5k sqft11436 Blue Lilac Ave, Riverview, FL 33578Off Market
- $591,3005 bd3 ba3.6k sqft11435 Blue Lilac Ave, Riverview, FL 33578Off Market
A local agent can set up tours, give advice and negotiate with sellers.
A local lender can help you make sure your offer is ready when you are.
Similar homes
- $525,0004 bd3 ba2.3k sqft6622 FAIRWATER DRIVE, RIVERVIEW, FL 33578For Sale
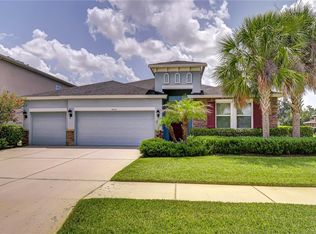
 MLS ID #TB8528183, Brenda Wade, KELLER WILLIAMS SOUTH TAMPA. Stellar MLS
 - $475,0003 bd2 ba1.7k sqft5604 WATSON ROAD, RIVERVIEW, FL 33578For Sale
 MLS ID #TB8523074, Teresa Koeck, KELLER WILLIAMS SOUTH SHORE. Stellar MLS
 - $515,0004 bd3 ba2.5k sqft205 ROSANA DRIVE, BRANDON, FL 33511For Sale
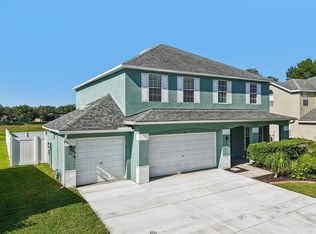 MLS ID #TB8532907, Jason McIntosh, RE/MAX REALTY UNLIMITED. Stellar MLS
 - $490,9003 bd2 ba1.7k sqft1913 FIRETHORN COURT, BRANDON, FL 33511For Sale
 MLS ID #TB8533359, Laiselis Cruz Alvarez, LCA REALTY, LLC. Stellar MLS
 - $530,0005 bd3 ba2.7k sqft604 ROYAL CREST DRIVE, BRANDON, FL 33511For SaleMLS ID #TB8532387, Danay Santos Borges, HOME PRIME REALTY LLC. Stellar MLS
- $464,4004 bd2 ba1.8k sqft11122 HANNAWAY DRIVE, RIVERVIEW, FL 33578For SaleMLS ID #TB8509393, Mary Reynolds, ACCLAIM REALTY CO.. Stellar MLS
- $415,0004 bd2 ba1.4k sqft5410 LINDBURG STREET, RIVERVIEW, FL 33578For SaleMLS ID #TB8503914, Tiffany Shillingford, HOME GIRLS & GUYS REALTY. Stellar MLS
- $585,0004 bd4 ba2.6k sqft11310 WINTHROP LAKE DRIVE, RIVERVIEW, FL 33578For SaleMLS ID #TB8499421, Chrissy Nieves, PA, RE/MAX REALTY UNLIMITED. Stellar MLS
- $449,9004 bd3 ba2.3k sqft122 WINDY PLACE, BRANDON, FL 33511For SaleMLS ID #TB8529100, Stephen Scott PA, PINEYWOODS REALTY LLC. Stellar MLS
- $400,0003 bd2 ba1.7k sqft2041 SHADOW PINE DRIVE, BRANDON, FL 33511For SaleMLS ID #TB8533370, Alexis Clavijo, LPT REALTY, LLC. Stellar MLS
- $410,0004 bd3 ba1.5k sqft11115 STAFFORD LANE, RIVERVIEW, FL 33578For SaleMLS ID #TB8472820, Raidel Castro, AVENUE HOMES LLC. Stellar MLS
- $343,0003 bd2 ba1.3k sqft11127 Stafford Ln, Riverview, FL 33578For Sale By Owner
- $639,0004 bd3 ba2.6k sqft10808 WHITLAND GROVE DRIVE, RIVERVIEW, FL 33578For SaleMLS ID #A4693663, Kaila Stickelman, PREMIER SOTHEBY'S INTERNATIONAL REALTY. Stellar MLS
- $384,9005 bd2 ba1.5k sqft3320 LAS BRISAS DRIVE, RIVERVIEW, FL 33578For SaleMLS ID #TB8497307, Livia Kujanpaa, LPT REALTY, LLC. Stellar MLS
- $399,0004 bd3 ba2k sqft6615 SUMMER COVE DRIVE, RIVERVIEW, FL 33578For SaleMLS ID #TB8521640, Lisa Tackus, ALIGN RIGHT REALTY RIVERVIEW. Stellar MLS
- $345,0003 bd2 ba1.3k sqft5724 ERHARDT DRIVE, RIVERVIEW, FL 33578For SaleMLS ID #TB8521410, Jeffrey Tabares, WEALTH HAVEN REALTY. Stellar MLS
- $469,9004 bd3 ba1.9k sqft721 VILLAGE PLACE, BRANDON, FL 33511For SaleMLS ID #TB8500272, Mary Beth Blackwell, EXP REALTY LLC. Stellar MLS
- $479,0003 bd2 ba2.5k sqft11109 WINN ROAD, RIVERVIEW, FL 33569For SaleMLS ID #TB8501810, Karen Krenn, DALTON WADE INC. Stellar MLS
- $489,9003 bd2 ba2k sqft842 VINO VERDE CIRCLE, BRANDON, FL 33511For SaleMLS ID #TB8527858, Danielle Angel, 444 REALTY GROUP LLC. Stellar MLS
- $442,0004 bd2 ba2k sqft1904 CATTLEMAN DRIVE, BRANDON, FL 33511For SaleMLS ID #TB8513739, Lisa Polunin, COMPASS FLORIDA LLC. Stellar MLS
