Pre-Inspected, Updated & Turn Key! Welcome to 11310 Winthrop Lake Dr, a 4-bedroom, 3.5-bath Spencer model in charming, neo traditional Winthrop Village with 2,661 square feet, a downstairs primary suite, loft, dining room, flex room, and 2-car garage. Offered at $585,000, this home brings together the location, convenience and value buyers are often trying to find in one place. The two-story atrium entry sets the tone with natural light and a sense of openness from the moment you walk in. The main living area flows into a bright two story open great room where the kitchen, dining, and gathering spaces feel connected without losing function. The downstairs primary suite adds everyday ease, while the dining room, flex room, and upstairs loft give the home the extra spaces that make daily life work better. The home includes meaningful updates including a new roof (2025), fresh paint, new light fixtures and hardware, and overhead storage in the garage. 11310 Winthrop Lake Drive also has no CDD, no required flood insurance, and natural gas - details that equal huge savings! Winthrop Village is one of Tampa’s most desirable communities thanks to its neo traditional/new urban design and having Publix, Starbucks, Cali, shops, dining, and services right outside your door, giving the location a level of convenience and connectedness that is unmatched. Having everything you need within 2 square miles is amazing, but you're also located under 20 minutes to downtown Tampa and within 30 minutes of Wesley Chapel and Plant City making this one of the most centrally located communities in all of Tampa Bay. The $581 quarterly HOA includes access to the clubhouse, updated gym, heated pool and spa, dog park, and new playground with turf. 11310 Winthrop Lake Dr is an incredible value for the community's most requested floor plan! Schedule your private tour today!
For sale
Price cut: $10K (8/11)
$574,990
11310 WINTHROP LAKE DRIVE, RIVERVIEW, FL 33578
4beds
2,661sqft
Single Family Residence
Built in 2009
5,145 Square Feet Lot
$-- Zestimate®
$216/sqft
$194/mo HOA
What's special
Heated pool and spaTwo-story atrium entryFresh paintFlex roomDownstairs primary suiteDog parkDining room
- 85 days |
- 530 |
- 15 |
Zillow last checked:
Listing updated:
Listed by:
Chrissy Nieves, PA 813-240-7760,
RE/MAX REALTY UNLIMITED 813-684-0016
Source: Stellar MLS,MLS#: TB8499421 Originating MLS: Suncoast Tampa
Originating MLS: Suncoast Tampa
Facts & features
Interior
Bedrooms & bathrooms
- Bedrooms: 4
- Bathrooms: 4
- Full bathrooms: 3
- 1/2 bathrooms: 1
Rooms
- Room types: Breakfast Room Separate, Dining Room, Living Room, Great Room, Utility Room
Primary bedroom
- Features: Ceiling Fan(s), Dual Sinks, En Suite Bathroom, Exhaust Fan, Garden Bath, Tall Countertops, Tub with Separate Shower Stall, Water Closet/Priv Toilet, Walk-In Closet(s)
- Level: First
Bedroom 2
- Features: Ceiling Fan(s), Built-in Closet
- Level: Second
Bedroom 3
- Features: Ceiling Fan(s), Built-in Closet
- Level: Second
Bedroom 4
- Features: Ceiling Fan(s), Built-in Closet
- Level: Second
Dining room
- Level: First
Great room
- Features: Ceiling Fan(s), Walk-In Closet(s)
- Level: First
Kitchen
- Features: Breakfast Bar, Granite Counters, Pantry, Walk-In Closet(s)
- Level: First
- Area: 247 Square Feet
- Dimensions: 13x19
Living room
- Level: First
Heating
- Central, Electric, Heat Pump
Cooling
- Central Air
Appliances
- Included: Dishwasher, Disposal, Dryer, Exhaust Fan, Gas Water Heater, Microwave, Range, Refrigerator, Tankless Water Heater, Washer
- Laundry: Electric Dryer Hookup, Gas Dryer Hookup, Laundry Closet, Upper Level, Washer Hookup
Features
- Ceiling Fan(s), Eating Space In Kitchen, High Ceilings, In Wall Pest System, Kitchen/Family Room Combo, Living Room/Dining Room Combo, Primary Bedroom Main Floor, Solid Surface Counters, Split Bedroom, Stone Counters, Thermostat, Walk-In Closet(s)
- Flooring: Carpet, Tile
- Has fireplace: No
Interior area
- Total structure area: 3,436
- Total interior livable area: 2,661 sqft
Video & virtual tour
Property
Parking
- Total spaces: 2
- Parking features: Garage Door Opener, Garage Faces Rear
- Attached garage spaces: 2
Features
- Levels: Two
- Stories: 2
- Patio & porch: Covered, Front Porch, Rear Porch
- Exterior features: Private Mailbox, Sidewalk
Lot
- Size: 5,145 Square Feet
- Dimensions: 49 x 105
- Features: In County, Landscaped, Level, Near Public Transit, Private, Sidewalk, Unincorporated, Above Flood Plain
- Residential vegetation: Mature Landscaping, Oak Trees, Trees/Landscaped
Details
- Parcel number: U09302097Y00000000059.0
- Zoning: PD
- Special conditions: None
Construction
Type & style
- Home type: SingleFamily
- Architectural style: Craftsman,Traditional
- Property subtype: Single Family Residence
Materials
- Block, Stucco, Wood Frame
- Foundation: Slab
- Roof: Shingle
Condition
- New construction: No
- Year built: 2009
Details
- Builder model: Spencer
- Builder name: Taylor Woodrow
Utilities & green energy
- Sewer: Public Sewer
- Water: Public
- Utilities for property: BB/HS Internet Available, Cable Available, Electricity Connected, Fiber Optics, Natural Gas Connected, Phone Available, Public, Sewer Connected, Underground Utilities, Water Connected
Green energy
- Energy efficient items: Lighting, Roof, Thermostat, Water Heater
- Water conservation: Drip Irrigation
Community & HOA
Community
- Features: Association Recreation - Owned, Clubhouse, Deed Restrictions, Dog Park, Fitness Center, Golf Carts OK, No Truck/RV/Motorcycle Parking, Park, Playground, Pool, Restaurant, Sidewalks, Special Community Restrictions
- Pet fee: $0 monthly
- Subdivision: WINTHROP VILLAGE PH ONE-B
HOA
- Has HOA: Yes
- Amenities included: Clubhouse, Fence Restrictions, Fitness Center, Park, Playground, Pool, Recreation Facilities, Spa/Hot Tub, Trail(s), Vehicle Restrictions
- Services included: Reserve Fund, Manager, Recreational Facilities
- HOA fee: $194 monthly
- HOA name: EnProVera
- HOA phone: 813-906-5255
Location
- Region: Riverview
Financial & listing details
- Price per square foot: $216/sqft
- Tax assessed value: $468,023
- Annual tax amount: $7,911
- Date on market: 5/22/2026
- Cumulative days on market: 58 days
- Listing terms: Cash,Conventional,FHA,VA Loan
- Ownership: Fee Simple
- Total actual rent: 0
- Electric utility on property: Yes
- Road surface type: Paved, Asphalt
Estimated market value
Not available
Estimated sales range
Not available
Not available
Price history
| Date | Event | Price |
|---|---|---|
| 8/11/2026 | Price change | $574,990-1.7%$216/sqft |
Source:  Stellar MLS #TB8499421 Report a problem Stellar MLS #TB8499421 Report a problem | ||
| 7/27/2026 | Listed for sale | $585,000-2.2%$220/sqft |
Source: Stellar MLS #TB8499421 Report a problem | ||
| 7/8/2026 | Contingent | $598,000$225/sqft |
Source: Stellar MLS #TB8499421 Report a problem | ||
| 6/30/2026 | Pending sale | $598,000$225/sqft |
Source: Stellar MLS #TB8499421 Report a problem | ||
| 5/22/2026 | Listed for sale | $598,000+63.4%$225/sqft |
Source: Stellar MLS #TB8499421 Report a problem | ||
| 4/5/2021 | Sold | $366,000+0.3%$138/sqft |
Source: Public Record Report a problem | ||
| 3/5/2021 | Pending sale | $364,900$137/sqft |
Source: RE/MAX Realty Unlimited #T3291904 Report a problem | ||
| 2/27/2021 | Listed for sale | $364,900+58%$137/sqft |
Source: RE/MAX Realty Unlimited #T3291904 Report a problem | ||
| 4/6/2010 | Sold | $231,000$87/sqft |
Source: Stellar MLS #T2382364 Report a problem | ||
Public tax history
| Year | Property taxes | Tax assessment |
|---|---|---|
| 2025 | $7,911 +8.2% | $426,499 +2.9% |
| 2024 | $7,310 +3.3% | $414,479 +3% |
| 2023 | $7,080 +3.7% | $402,407 +3% |
| 2022 | $6,828 +152.9% | $390,686 +156.5% |
| 2021 | $2,700 +3.2% | $152,316 +1.4% |
| 2020 | $2,615 +3.7% | $150,213 +2.3% |
| 2019 | $2,521 | $146,836 +1.9% |
| 2018 | $2,521 +2.2% | $144,098 -38% |
| 2017 | $2,468 +1.5% | $232,565 +68.2% |
| 2016 | $2,431 +1.2% | $138,231 +0.7% |
| 2015 | $2,402 +0.1% | $137,270 +0.8% |
| 2014 | $2,400 | $136,181 +1.5% |
| 2013 | $2,400 +0.5% | $134,168 +1.7% |
| 2012 | $2,388 -15.3% | $131,925 -13.8% |
| 2011 | $2,820 -29.9% | $153,036 -5.4% |
| 2010 | $4,021 +186.1% | $161,705 +193.6% |
| 2009 | $1,406 -65% | $55,069 -70% |
| 2008 | $4,020 +945.5% | $183,563 +3900.1% |
| 2007 | $384 | $4,589 |
Find assessor info on the county website
Monthly payment
Est. payment
Payment breakdown
Explore the cost of this home by adjusting the details. Changes won't be saved.Climate risks
Neighborhood: Winthrop Village
Nearby schools
GreatSchools rating
- 5/10Symmes Elementary SchoolGrades: PK-5Distance: 0.2 mi
- 2/10Giunta Middle SchoolGrades: 6-8Distance: 3.1 mi
- 6/10Riverview High SchoolGrades: 9-12Distance: 2.7 mi
Schools provided by the listing agent
- Elementary: Symmes-HB
- Middle: Giunta Middle-HB
- High: Riverview-HB
Source: Stellar MLS. This data may not be complete. We recommend contacting the local school district to confirm school assignments for this home.
- $626,6004 bd4 ba3.3k sqft11308 Winthrop Lake Dr, Riverview, FL 33578Off Market

- $428,9003 bd2 ba1.9k sqft11312 Winthrop Lake Dr, Riverview, FL 33578Off Market
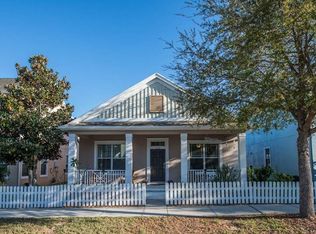
- $425,5003 bd2 ba1.9k sqft11306 Winthrop Lake Dr, Riverview, FL 33578Off Market

- $525,0003 bd3 ba2.3k sqft11314 Winthrop Lake Dr, Riverview, FL 33578Sold
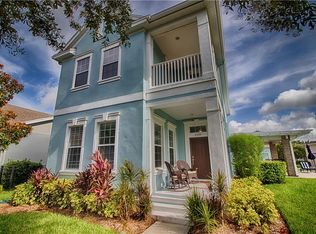
- $407,2003 bd3 ba1.9k sqft11321 Grand Winthrop Ave, Riverview, FL 33578Off Market
- $452,000-- bd2 ba2.4k sqft11323 Grand Winthrop Ave, Riverview, FL 33578Off Market
- $334,6003 bd2 ba1.2k sqft11319 Grand Winthrop Ave, Riverview, FL 33578Off Market
- $558,5003 bd3 ba2.3k sqft11304 Winthrop Lake Dr, Riverview, FL 33578Off Market
A local agent can set up tours, give advice and negotiate with sellers.
Similar homes
- $479,0004 bd3 ba2.6k sqft6207 MAGNOLIA PARK BLVD, RIVERVIEW, FL 33578For Sale

 MLS ID #TB8515217, Kelly Janssen, CENTURY 21 LINK REALTY, INC.. Stellar MLS
 - $539,9004 bd3 ba2.7k sqft12519 RIVER BIRCH DRIVE, RIVERVIEW, FL 33569For Sale
 MLS ID #TB8526893, Ann Marie Vaughan, RE/MAX ALLIANCE GROUP. Stellar MLS
 - $549,9005 bd4 ba2.7k sqft4634 RIVER OVERLOOK DRIVE, VALRICO, FL 33596For Sale
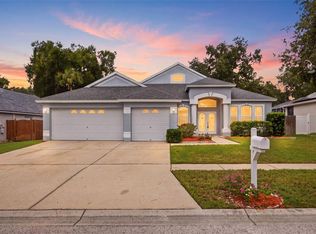 MLS ID #TB8535491, Stephen Scott PA, PINEYWOODS REALTY LLC. Stellar MLS
 - $439,0004 bd3 ba2.8k sqft10307 WINE PRESS AVENUE, RIVERVIEW, FL 33578For Sale
 MLS ID #TB8494048, Patrick Rolfe, ALIGN RIGHT REALTY CARROLLWOOD. Stellar MLS
 - $399,0004 bd3 ba2.3k sqft12808 HAMPTON HILL DRIVE, RIVERVIEW, FL 33578For SaleMLS ID #A4686815, Michelle Ward, COMPASS FLORIDA LLC. Stellar MLS
- $349,9003 bd3 ba2.1k sqft4635 POND RIDGE DRIVE, RIVERVIEW, FL 33578For SaleMLS ID #TB8509634, Elena Mejias, P.A., M SIX REALTY POWERED BY SELLSTATE. Stellar MLS
- $525,0004 bd3 ba2.9k sqft4810 WATER LARK WAY, VALRICO, FL 33596For SaleMLS ID #TB8496904, Adam Mazur, FOUNDATION REALTY GROUP. Stellar MLS
- $579,0004 bd3 ba2.4k sqft4324 WINDMILL POINTE DR, PLANT CITY, FL 33567For SaleMLS ID #A4685637, Alan Adkins, EXIT KING REALTY. Stellar MLS
- $540,0004 bd3 ba2.9k sqft2604 VALLEY SUNSET LANE, VALRICO, FL 33594For SaleMLS ID #TB8473138, RJ Kulangara, PEOPLE'S CHOICE REALTY SVC LLC. Stellar MLS
- $469,9994 bd3 ba2.5k sqft11604 SUNBURST MARBLE ROAD, RIVERVIEW, FL 33579For SaleMLS ID #TB8519065, John Musallam, DALTON WADE INC. Stellar MLS
- $492,5005 bd4 ba2.9k sqft12326 BLUE PACIFIC DRIVE, RIVERVIEW, FL 33579For SaleMLS ID #TB8451168, Jennifer Velez, REDFIN CORPORATION. Stellar MLS
- $525,0004 bd4 ba3.1k sqft1011 LEE SHORE STREET, VALRICO, FL 33594For SaleMLS ID #TB8515736, Alana O'Hanlan, EPIQUE REALTY INC.. Stellar MLS
- $474,9006 bd3 ba2.6k sqft7505 SAMUEL IVY DRIVE, TAMPA, FL 33619For SaleMLS ID #TB8536170, Catherine Perez, DENNIS REALTY & INV. CORP.. Stellar MLS
- $449,0004 bd3 ba2.6k sqft10813 ROCKLEDGE VIEW DRIVE, RIVERVIEW, FL 33579For SaleMLS ID #TB8479572, Moses Rivera, CENTURY 21 BE3. Stellar MLS
- $390,0003 bd2 ba1.8k sqft3511 GRAY WHETSTONE STREET, BRANDON, FL 33511For SaleMLS ID #TB8506807, Mindy McCabe, KELLER WILLIAMS SUBURBAN TAMPA. Stellar MLS
- $663,2504 bd3 ba2.6k sqft3209 PARTRIDGE POINT TRAIL, VALRICO, FL 33596For SaleMLS ID #TB8480200, Vincent Arcuri, REAL BROKER, LLC. Stellar MLS
- $594,9993 bd3 ba2.5k sqft3908 GAVIOTA DRIVE, SUN CITY CENTER, FL 33573For SaleMLS ID #TB8533729, Tim Terpening, REAL BROKER, LLC. Stellar MLS
- $449,9006 bd4 ba2.6k sqft13216 WELLINGTON HILLS DRIVE, RIVERVIEW, FL 33579For SaleMLS ID #TB8521852, Han Bautista, WEICHERT, REALTORS - NEXON. Stellar MLS
- $565,0004 bd3 ba2.5k sqft19246 BRIARBROOK DRIVE, TAMPA, FL 33647For SaleMLS ID #TB8488934, Maria Hoffman, KELLER WILLIAMS RLTY NEW TAMPA. Stellar MLS
- $300,0004 bd2 ba1.8k sqft12611 LEMON PEPPER DRIVE, RIVERVIEW, FL 33578For SaleMLS ID #TB8498200, Neidre Hines, HOME GIRLS & GUYS REALTY. Stellar MLS
