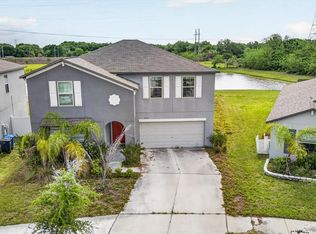
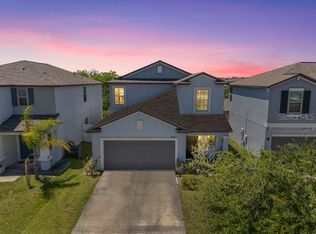
Set within the desirable Touchstone community, this modern 2021 home offers instant equity with a recent $485,000 appraisal. The property backs to a beautiful pond, creating a peaceful and private backdrop rarely found at this price point. Inside, the open layout is enhanced by a premium home theater system with five ceiling speakers, subwoofer, and receiver—all included. Contemporary finishes and thoughtful design make everyday living feel elevated and effortless. This home offers multigenerational living as it has a mother-in-law suite on the 1st floor. The home’s no-rear-neighbor setting adds both privacy and serenity. Resort-style amenities provide convenience without sacrificing quiet enjoyment. Easy lock-and-leave convenience awaits at 7505 Samuel Ivy Drive.
For sale
$474,900
7505 SAMUEL IVY DRIVE, TAMPA, FL 33619
6beds
2,614sqft
Single Family Residence
Built in 2021
4,642 Square Feet Lot
$-- Zestimate®
$182/sqft
$24/mo HOA
What's special
Contemporary finishesOpen layoutThoughtful designNo-rear-neighbor settingPeaceful and private backdrop
- 11 days |
- 1,333 |
- 26 |
Likely to sell faster than
Zillow last checked:
Listing updated:
Listed by:
Catherine Perez 360-451-9784,
DENNIS REALTY & INV. CORP. 813-949-7444
Source: Stellar MLS,MLS#: TB8536170 Originating MLS: Suncoast Tampa
Originating MLS: Suncoast Tampa
Facts & features
Interior
Bedrooms & bathrooms
- Bedrooms: 6
- Bathrooms: 3
- Full bathrooms: 3
Primary bedroom
- Features: Walk-In Closet(s)
- Level: Second
- Area: 294 Square Feet
- Dimensions: 17.5x16.8
Bedroom 1
- Features: Built-in Closet
- Level: First
- Area: 151.29 Square Feet
- Dimensions: 12.3x12.3
Bedroom 2
- Features: Built-in Closet
- Level: Second
- Area: 105.56 Square Feet
- Dimensions: 11.6x9.1
Bedroom 3
- Features: Built-in Closet
- Level: Second
- Area: 156.6 Square Feet
- Dimensions: 13.5x11.6
Bedroom 4
- Features: Built-in Closet
- Level: Second
- Area: 105.68 Square Feet
- Dimensions: 9.11x11.6
Bedroom 5
- Features: Built-in Closet
- Level: Second
- Area: 136.49 Square Feet
- Dimensions: 13.5x10.11
Primary bathroom
- Level: Second
- Area: 74.88 Square Feet
- Dimensions: 7.2x10.4
Bathroom 1
- Level: First
- Area: 49.84 Square Feet
- Dimensions: 5.6x8.9
Bathroom 2
- Level: Second
- Area: 29.13 Square Feet
- Dimensions: 5.11x5.7
Dining room
- Level: First
- Area: 211.2 Square Feet
- Dimensions: 12x17.6
Foyer
- Level: First
- Area: 87 Square Feet
- Dimensions: 5.8x15
Kitchen
- Level: First
- Area: 255.78 Square Feet
- Dimensions: 14.7x17.4
Living room
- Level: First
- Area: 205.74 Square Feet
- Dimensions: 16.2x12.7
Heating
- Central, Electric
Cooling
- Central Air
Appliances
- Included: Convection Oven, Dishwasher, Dryer, Ice Maker, Range, Refrigerator, Washer, Water Softener
- Laundry: Inside, Laundry Room
Features
- Ceiling Fan(s), Thermostat, Walk-In Closet(s)
- Flooring: Carpet, Tile
- Doors: Sliding Doors
- Has fireplace: No
Interior area
- Total structure area: 3,084
- Total interior livable area: 2,614 sqft
Video & virtual tour
Property
Parking
- Total spaces: 2
- Parking features: Driveway, Garage Door Opener
- Attached garage spaces: 2
- Has uncovered spaces: Yes
Features
- Levels: Two
- Stories: 2
- Patio & porch: Front Porch, Porch
- Exterior features: Sidewalk
- Fencing: Fenced
Lot
- Size: 4,642 Square Feet
- Features: Sidewalk
- Residential vegetation: Trees/Landscaped
Details
- Parcel number: U352919C1R00002200024.0
- Zoning: PD
- Special conditions: None
Construction
Type & style
- Home type: SingleFamily
- Architectural style: Florida
- Property subtype: Single Family Residence
- Attached to another structure: Yes
Materials
- Stucco
- Foundation: Slab
- Roof: Shingle
Condition
- New construction: No
- Year built: 2021
Utilities & green energy
- Sewer: Public Sewer
- Water: Public
- Utilities for property: Electricity Available, Public, Sprinkler Meter, Street Lights, Water Available
Community & HOA
Community
- Features: Fitness Center, Golf Carts OK, Park, Pool, Sidewalks
- Security: Security Lights, Security System, Security System Owned, Smoke Detector(s)
- Pet fee: $0 monthly
- Subdivision: TOUCHSTONE PH 4
HOA
- Has HOA: Yes
- Amenities included: Clubhouse, Fitness Center, Maintenance, Park, Playground, Pool
- Services included: Community Pool, Recreational Facilities, Trash
- HOA fee: $24 monthly
- HOA name: Folio Association Management
- HOA phone: 888-376-0034
Location
- Region: Tampa
Financial & listing details
- Price per square foot: $182/sqft
- Tax assessed value: $380,448
- Annual tax amount: $9,686
- Date on market: 8/6/2026
- Cumulative days on market: 11 days
- Listing terms: Cash,Conventional,FHA,VA Loan
- Ownership: Fee Simple
- Total actual rent: 0
- Electric utility on property: Yes
- Road surface type: Paved
Estimated market value
Not available
Estimated sales range
Not available
Not available
Price history
| Date | Event | Price |
|---|---|---|
| 8/6/2026 | Listed for sale | $474,900+2%$182/sqft |
Source:  Stellar MLS #TB8536170 Report a problem Stellar MLS #TB8536170 Report a problem | ||
| 8/27/2024 | Sold | $465,500$178/sqft |
Source: Stellar MLS #T3525799 Report a problem | ||
| 6/12/2024 | Pending sale | $465,500$178/sqft |
Source: Stellar MLS #T3525799 Report a problem | ||
| 5/11/2024 | Listed for sale | $465,500+32.2%$178/sqft |
Source: Stellar MLS #T3525799 Report a problem | ||
| 8/24/2021 | Sold | $352,100$135/sqft |
Source: Public Record Report a problem | ||
Public tax history
| Year | Property taxes | Tax assessment |
|---|---|---|
| 2025 | $9,686 +8% | $380,448 +5.8% |
| 2024 | $8,971 +1.3% | $359,437 +3% |
| 2023 | $8,858 +17.6% | $348,968 +3% |
| 2022 | $7,530 +202% | $338,804 +848.4% |
| 2021 | $2,493 | $35,723 |
Find assessor info on the county website
Monthly payment
Est. payment
Payment breakdown
Explore the cost of this home by adjusting the details. Changes won't be saved.Climate risks
Neighborhood: 33619
Nearby schools
GreatSchools rating
- 4/10Bing Elementary SchoolGrades: PK-5Distance: 0.7 mi
- 2/10Giunta Middle SchoolGrades: 6-8Distance: 0.9 mi
- 3/10Spoto High SchoolGrades: 9-12Distance: 2 mi
Schools provided by the listing agent
- Elementary: Bing-HB
- Middle: Giunta Middle-HB
- High: Spoto High-HB
Source: Stellar MLS. This data may not be complete. We recommend contacting the local school district to confirm school assignments for this home.
- $422,0005 bd2 ba2.7k sqft7503 Samuel Ivy Dr, Tampa, FL 33619Off Market
- $393,700-- bd2 ba2.2k sqft7507 Samuel Ivy Dr, Tampa, FL 33619Off Market
- $427,9006 bd3 ba2.5k sqft7509 Samuel Ivy Dr, Tampa, FL 33619Off Market
- $431,900-- bd2 ba1.9k sqft7501 Samuel Ivy Dr, Tampa, FL 33619Off Market
- $365,100-- bd2 ba1.9k sqft7511 Samuel Ivy Dr, Tampa, FL 33619Off Market
- $367,2004 bd3 ba1.9k sqft7504 Samuel Ivy Dr, Tampa, FL 33619Off Market
- $360,500-- bd2 ba1.8k sqft7010 Samuel Ivy Dr, Tampa, FL 33619Off Market
- $384,6004 bd2 ba1.8k sqft7113 Samuel Ivy Dr, Tampa, FL 33619Off Market
A local agent can set up tours, give advice and negotiate with sellers.
Similar homes
- $435,0004 bd3 ba2.6k sqft4710 WILD SENNA BOULEVARD, TAMPA, FL 33619For Sale

 MLS ID #TB8535729, Tara Ross, PREMIER SOTHEBYS INTL REALTY. Stellar MLS
 - $499,0006 bd3 ba3.3k sqft4712 WILD SENNA BOULEVARD, TAMPA, FL 33619For Sale
 MLS ID #TB8495372, Jamal Karmach, IMPACT REALTY TAMPA BAY. Stellar MLS
 - $399,0005 bd3 ba2.4k sqft3703 GLOBE THISTLE DRIVE, TAMPA, FL 33619For Sale
 MLS ID #TB8498776, Carrie Juliao, JULIAO REAL ESTATE, LLC. Stellar MLS
 - $390,0004 bd3 ba1.9k sqft3707 DAISY BLOOM PLACE, TAMPA, FL 33619For Sale
 MLS ID #TB8523472, Marly Walters, LPT REALTY, LLC. Stellar MLS
 - $460,0005 bd3 ba3.2k sqft12335 BALLENTRAE FOREST DRIVE, RIVERVIEW, FL 33579For SaleMLS ID #TB8533219, Brooke Boyette, KELLER WILLIAMS TAMPA PROPERTIES. Stellar MLS
- $574,9005 bd4 ba3.1k sqft1605 ANASTACIA LANE, SUN CITY CENTER, FL 33573For SaleMLS ID #TB8537936, David Lovitch, KELLER WILLIAMS SOUTH SHORE. Stellar MLS
- $515,0005 bd3 ba3.3k sqft11464 CHILLY WATER COURT, RIVERVIEW, FL 33569For SaleMLS ID #TB8526720, Mckenzie Currie, COMPASS FLORIDA LLC. Stellar MLS
- $439,0004 bd3 ba2.8k sqft10307 WINE PRESS AVENUE, RIVERVIEW, FL 33578For SaleMLS ID #TB8494048, Patrick Rolfe, ALIGN RIGHT REALTY CARROLLWOOD. Stellar MLS
- $449,9006 bd4 ba2.6k sqft13216 WELLINGTON HILLS DRIVE, RIVERVIEW, FL 33579For SaleMLS ID #TB8521852, Han Bautista, WEICHERT, REALTORS - NEXON. Stellar MLS
- $400,0005 bd3 ba2.5k sqft10219 HAWK STORM AVENUE, TAMPA, FL 33610For SaleMLS ID #TB8487653, Ronak Patel, KELLER WILLIAMS SOUTH TAMPA. Stellar MLS
- $513,0004 bd3 ba2.8k sqft1020 OLIVETO VERDI COURT, BRANDON, FL 33511For SaleMLS ID #TB8506095, Parvathi Ganduri, LLC, REAGAN REALTY LLC. Stellar MLS
- $450,0005 bd4 ba2.8k sqft13418 LAKEVIEW OAKS LANE, RIVERVIEW, FL 33579For SaleMLS ID #TB8510241, Julia Wright, KELLER WILLIAMS TAMPA PROPERTIES. Stellar MLS
- $469,9994 bd3 ba2.5k sqft11604 SUNBURST MARBLE ROAD, RIVERVIEW, FL 33579For SaleMLS ID #TB8519065, John Musallam, DALTON WADE INC. Stellar MLS
- $449,9994 bd3 ba2.7k sqft116 BRIGHT IBIS AVENUE, APOLLO BEACH, FL 33572For SaleMLS ID #TB8531189, Stephen Hachey, FLAT FEE MLS REALTY. Stellar MLS
- $419,9004 bd2 ba1.9k sqft12741 TRIPOLI AVENUE, RIVERVIEW, FL 33579For SaleMLS ID #TB8537068, Erica LaVecchio, COLDWELL BANKER REALTY. Stellar MLS
- $450,0005 bd3 ba2.9k sqft13519 PALMERA VISTA DRIVE, RIVERVIEW, FL 33579For SaleMLS ID #TB8510164, Marvin Felix, YOUR HOME SOLD GUARANTEED REAL. Stellar MLS
- $412,0005 bd3 ba2.9k sqft13524 WILD GINGER STREET, RIVERVIEW, FL 33579For SaleMLS ID #TB8533172, Linda Schleif, KELLER WILLIAMS SOUTH SHORE. Stellar MLS
- $475,0004 bd3 ba2.4k sqft2443 DOVESONG TRACE DRIVE, RUSKIN, FL 33570For SaleMLS ID #TB8481978, Ashley Mason, LPT REALTY, LLC.. Stellar MLS
- $439,0004 bd2 ba2.2k sqft11412 LAKE LUCAYA DRIVE, RIVERVIEW, FL 33579For SaleMLS ID #TB8509023, Andrea Webb, COLDWELL BANKER REALTY. Stellar MLS
- $369,9004 bd3 ba2k sqft10828 TRAILING VINE DRIVE, TAMPA, FL 33610For SaleMLS ID #TB8532265, Luz Colon, EXP REALTY LLC. Stellar MLS
