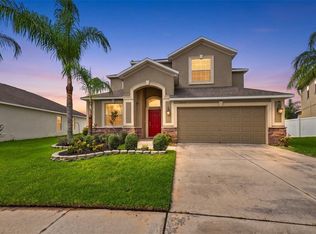
!!SELLER WILL CONTRIBUTE $10,000 TOWARDS BUYER'S CLOSING COSTS!! This meticulously maintained move-in-ready home is all ready for a new owner. This two story 4 bed 2.5 bath home sits with in the cozy GATED community of La Collina in the heart of Brandon. Home features open floor plan. First floor comes with spacious living area sharing common space with dining and kitchen makes it personal for a daily living yet elegant for any gatherings. A private study/office with upgraded french-doors offers perfect privacy for work-from-home setup could be used as a 5th bedroom. A half bath is conveniently located downstairs. Kitchen boasts with granite counters, SS appliances, subway tile backsplash and ceramic tile flooring and 42 inch upper espresso cabinets. Walk upstairs to find beautiful Luxury Vinyl plank through out for both style and durability. A large bonus/media room open flexible space welcomes you. Huge master suite offers pleasant view with large windows. Master bath features dual vanity ,garden tub and stand in shower. 3 other generously sized bedrooms offers plenty of space for everyone. A second full bathroom with dual vanity in the hallway is great for busy mornings. BRAND NEW WASHER AND DRYER in the laundry room located upstairs along with all bed rooms is perfect. Walk out patio door to step into the fenced spacious backyard to enjoy the quite evenings in privacy. Natural gas for the stove, heating and a tankless water heater helps provide energy efficiency and great saving on your utility bills. Lawn maintenance is included in HOA dues, another great saving. Community offers 3 separate gated entrances, resort style pool, dog parks, club house and play ground. Great location offers multiple dining options, hospitals, movie theatre with in 10 mins ride. Schedule your private showing today !!
For sale
Price cut: $3.9K (6/12)
$513,000
1020 OLIVETO VERDI COURT, BRANDON, FL 33511
4beds
2,835sqft
:
Get pre-qualified$3,598/mo
Single Family Residence
Built in 2016
4,950 Square Feet Lot
$506,500 Zestimate®
$181/sqft
$151/mo HOA
What's special
Resort style poolClub houseDog parksOpen floor planCeramic tile flooringSubway tile backsplash
- 92 days |
- 406 |
- 11 |
Zillow last checked:
Listing updated:
Listed by:
Parvathi Ganduri, LLC 813-760-2889,
REAGAN REALTY LLC 386-882-6644
Source: Stellar MLS,MLS#: TB8506095 Originating MLS: Suncoast Tampa
Originating MLS: Suncoast Tampa
Facts & features
Interior
Bedrooms & bathrooms
- Bedrooms: 4
- Bathrooms: 3
- Full bathrooms: 2
- 1/2 bathrooms: 1
Primary bedroom
- Features: Walk-In Closet(s)
- Level: Second
Bedroom 2
- Features: Walk-In Closet(s)
- Level: Second
Bedroom 4
- Features: Walk-In Closet(s)
- Level: Second
Bathroom 3
- Features: Walk-In Closet(s)
- Level: Second
Den
- Features: No Closet
- Level: First
Dining room
- Features: No Closet
- Level: First
Great room
- Features: Ceiling Fan(s), No Closet
- Level: First
Kitchen
- Features: Walk-In Closet(s)
- Level: First
Loft
- Features: No Closet
- Level: Second
Heating
- Natural Gas
Cooling
- Central Air
Appliances
- Included: Dishwasher, Disposal, Dryer, Electric Water Heater, Exhaust Fan, Kitchen Reverse Osmosis System, Microwave, Range, Refrigerator, Tankless Water Heater, Washer, Water Softener
- Laundry: Laundry Room
Features
- Ceiling Fan(s), PrimaryBedroom Upstairs
- Flooring: Ceramic Tile, Engineered Hardwood
- Windows: Hurricane Shutters
- Has fireplace: No
Interior area
- Total structure area: 3,439
- Total interior livable area: 2,835 sqft
Video & virtual tour
Property
Parking
- Total spaces: 2
- Parking features: Garage - Attached
- Attached garage spaces: 2
Features
- Levels: Two
- Stories: 2
- Exterior features: Irrigation System, Playground
Lot
- Size: 4,950 Square Feet
Details
- Parcel number: U252920A0Y00001100010.0
- Zoning: PD
- Special conditions: None
Construction
Type & style
- Home type: SingleFamily
- Property subtype: Single Family Residence
Materials
- Block, Stucco
- Foundation: Slab
- Roof: Tile
Condition
- New construction: No
- Year built: 2016
Utilities & green energy
- Sewer: Public Sewer
- Water: Public
- Utilities for property: Electricity Connected, Natural Gas Connected
Community & HOA
Community
- Features: Clubhouse, Gated Community - No Guard, Playground, Pool, Sidewalks
- Pet fee: $0 monthly
- Subdivision: LA COLLINA PH 1B
HOA
- Has HOA: Yes
- Services included: Maintenance Grounds
- HOA fee: $151 monthly
- HOA name: Patrick Tardy
- HOA phone: 813-908-0766
Location
- Region: Brandon
Financial & listing details
- Price per square foot: $181/sqft
- Tax assessed value: $432,423
- Annual tax amount: $9,811
- Date on market: 5/8/2026
- Cumulative days on market: 92 days
- Ownership: Fee Simple
- Total actual rent: 0
- Electric utility on property: Yes
- Road surface type: Concrete
Estimated market value
$506,500
$481,000 - $532,000
$3,251/mo
Price history
| Date | Event | Price |
|---|---|---|
| 6/12/2026 | Price change | $513,000-0.8%$181/sqft |
Source:  Stellar MLS #TB8506095 Report a problem Stellar MLS #TB8506095 Report a problem | ||
| 5/8/2026 | Listed for sale | $516,900+2.6%$182/sqft |
Source: Stellar MLS #TB8506095 Report a problem | ||
| 10/7/2022 | Sold | $504,000-8.4%$178/sqft |
Source: Public Record Report a problem | ||
| 9/1/2022 | Pending sale | $550,000$194/sqft |
Source: Stellar MLS #T3395227 Report a problem | ||
| 8/11/2022 | Listed for sale | $550,000+257.1%$194/sqft |
Source: Stellar MLS #T3395227 Report a problem | ||
| 8/5/2021 | Sold | $154,000-53.2%$54/sqft |
Source: Public Record Report a problem | ||
| 7/25/2019 | Sold | $329,000$116/sqft |
Source: Agent Provided Report a problem | ||
| 6/6/2019 | Price change | $329,000-0.9%$116/sqft |
Source: SIGNATURE REALTY ASSOCIATES #T3175140 Report a problem | ||
| 5/17/2019 | Listed for sale | $332,000+10.4%$117/sqft |
Source: SIGNATURE REALTY ASSOCIATES #T3175140 Report a problem | ||
| 12/29/2016 | Sold | $300,700$106/sqft |
Source: Public Record Report a problem | ||
Public tax history
| Year | Property taxes | Tax assessment |
|---|---|---|
| 2025 | $10,221 +2.7% | $432,423 -2.1% |
| 2024 | $9,951 +4.6% | $441,761 +5.9% |
| 2023 | $9,509 +52.9% | $417,344 +52.4% |
| 2022 | $6,218 +0.8% | $273,872 +3% |
| 2021 | $6,169 +3.9% | $265,895 +1.4% |
| 2020 | $5,937 +2.9% | $262,224 +3.4% |
| 2019 | $5,767 | $253,591 -1.9% |
| 2018 | $5,767 -2% | $258,373 +2.1% |
| 2017 | $5,886 -3% | $253,059 +546.9% |
| 2016 | $6,069 +159.3% | $39,117 +702.4% |
| 2015 | $2,340 | $4,875 |
Find assessor info on the county website
Monthly payment
Est. payment
Payment breakdown
Explore the cost of this home by adjusting the details. Changes won't be saved.Climate risks
Neighborhood: La Collina
Nearby schools
GreatSchools rating
- 7/10Brooker Elementary SchoolGrades: PK-5Distance: 0.7 mi
- 6/10Burns Middle SchoolGrades: 6-8Distance: 1.4 mi
- 3/10Brandon High SchoolGrades: 9-12Distance: 2.4 mi
Schools provided by the listing agent
- Elementary: Brooker-HB
- Middle: Burns-HB
- High: Brandon-HB
Source: Stellar MLS. This data may not be complete. We recommend contacting the local school district to confirm school assignments for this home.
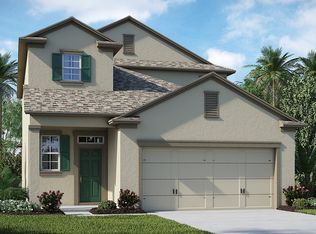
- $443,5005 bd4 ba2.5k sqft1022 Oliveto Verdi Ct, Brandon, FL 33511Off Market
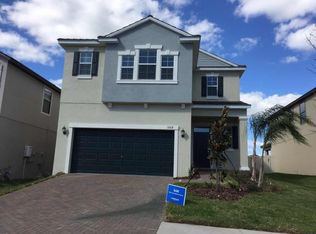
- $443,9004 bd3 ba2.3k sqft1018 Oliveto Verdi Ct, Brandon, FL 33511Off Market
- $468,0004 bd3 ba2.8k sqft1024 Oliveto Verdi Ct, Brandon, FL 33511Off Market
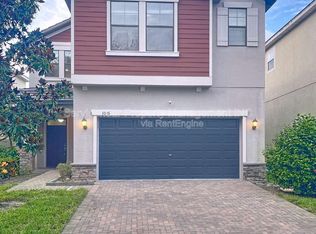
- $463,1004 bd3 ba2.8k sqft1016 Oliveto Verdi Ct, Brandon, FL 33511Off Market
- $434,6004 bd2 ba2k sqft828 Viscount St, Brandon, FL 33511Off Market
- $476,0004 bd2 ba1.9k sqft826 Viscount St, Brandon, FL 33511Sold
- $406,6003 bd2 ba2.1k sqft1026 Oliveto Verdi Ct, Brandon, FL 33511Off Market
- $527,400-- bd3 ba2k sqft830 Viscount St, Brandon, FL 33511Off Market
A local agent can set up tours, give advice and negotiate with sellers.
A local lender can help you make sure your offer is ready when you are.
Similar homes
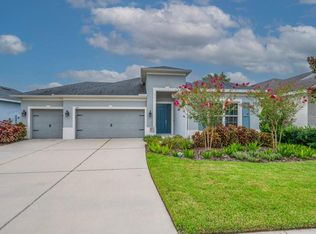
- $550,0004 bd3 ba2.3k sqft17651 BRIGHT WHEAT DRIVE, LITHIA, FL 33547For Sale
 MLS ID #TB8536781, George Shea, SIGNATURE REALTY ASSOCIATES. Stellar MLS
 - $540,0004 bd3 ba2.9k sqft2604 VALLEY SUNSET LANE, VALRICO, FL 33594For Sale
 MLS ID #TB8473138, RJ Kulangara, PEOPLE'S CHOICE REALTY SVC LLC. Stellar MLS
 - $460,0005 bd3 ba3.2k sqft12335 BALLENTRAE FOREST DRIVE, RIVERVIEW, FL 33579For Sale
 MLS ID #TB8533219, Brooke Boyette, KELLER WILLIAMS TAMPA PROPERTIES. Stellar MLS
 - $430,0004 bd2 ba1.8k sqft729 SANDY CREEK DRIVE, BRANDON, FL 33511For Sale
 MLS ID #TB8478796, Sharron Wilson, CENTURY 21 BEGGINS ENTERPRISES. Stellar MLS
 - $549,0006 bd3 ba3.4k sqft2515 CROSS MORE STREET, VALRICO, FL 33594For SaleMLS ID #TB8531769, Sonja Haltiwanger, LLC, OFFERPAD BROKERAGE FL, LLC. Stellar MLS
- $474,9006 bd3 ba2.6k sqft7505 SAMUEL IVY DRIVE, TAMPA, FL 33619For SaleMLS ID #TB8536170, Catherine Perez, DENNIS REALTY & INV. CORP.. Stellar MLS
- $485,0004 bd3 ba2.1k sqft5920 VILLAGE CENTER DRIVE, LITHIA, FL 33547For SaleMLS ID #TB8502912, Mark Rosenthal, RE/MAX REALTY UNLIMITED. Stellar MLS
- $499,0006 bd3 ba3.3k sqft4712 WILD SENNA BOULEVARD, TAMPA, FL 33619For SaleMLS ID #TB8495372, Jamal Karmach, IMPACT REALTY TAMPA BAY. Stellar MLS
- $549,9004 bd3 ba3.1k sqft11911 SAND MYRTLE ROAD, RIVERVIEW, FL 33579For SaleMLS ID #TB8516768, Trish McCullough-Johnson, COLDWELL BANKER REALTY. Stellar MLS
- $479,0004 bd2 ba2.2k sqft11204 COVENTRY GROVE CIRCLE, LITHIA, FL 33547For SaleMLS ID #TB8488331, Sissy Martinez, EATON REALTY. Stellar MLS
- $555,0004 bd3 ba3.3k sqft12915 CARLINGTON LN, RIVERVIEW, FL 33579For SaleMLS ID #TB8519402, Meghan Hobson, ORCHARD BROKERAGE, LLC. Stellar MLS
- $469,9994 bd3 ba2.5k sqft11604 SUNBURST MARBLE ROAD, RIVERVIEW, FL 33579For SaleMLS ID #TB8519065, John Musallam, DALTON WADE INC. Stellar MLS
- $399,9004 bd2 ba1.9k sqft12153 CREEK PRESERVE DRIVE, RIVERVIEW, FL 33579For SaleMLS ID #TB8535104, Kristen Cellura, FUTURE HOME REALTY INC. Stellar MLS
- $490,0004 bd3 ba2.7k sqft13443 WHITE SAPPHIRE ROAD, RIVERVIEW, FL 33579For SaleMLS ID #TB8427527, Lisa Harmon, AGILE GROUP REALTY. Stellar MLS
- $534,9004 bd3 ba2.5k sqft16043 PENWOOD DRIVE, TAMPA, FL 33647For SaleMLS ID #TB8529386, Nick Acosta, LIPPLY REAL ESTATE. Stellar MLS
- $499,9005 bd4 ba3.9k sqft11002 LITTLE BLUE HERON DRIVE, RIVERVIEW, FL 33579For SaleMLS ID #TB8534500, Kiddy Morales, REALNET FLORIDA REAL ESTATE. Stellar MLS
- $615,0004 bd3 ba2.3k sqft11105 WEMBLEY LANDING DRIVE, LITHIA, FL 33547For SaleMLS ID #TB8534288, Monica Guillen, WESTON GROUP. Stellar MLS
- $419,5005 bd3 ba3.5k sqft11911 TWILIGHT DARNER PLACE, RIVERVIEW, FL 33569For SaleMLS ID #TB8531263, Charlene Weston, WESTON GROUP. Stellar MLS
- $449,0004 bd3 ba2.8k sqft10307 WINE PRESS AVENUE, RIVERVIEW, FL 33578For SaleMLS ID #TB8494048, Patrick Rolfe, ALIGN RIGHT REALTY CARROLLWOOD. Stellar MLS
- $494,9006 bd3 ba3.1k sqft9823 LEMON DROP LOOP, RUSKIN, FL 33573For SaleMLS ID #A4701731, Tim Lester, TIM LESTER INTERNAT'L REALTY. Stellar MLS
