ASSUMABLE 5.75% RATE Mortgage*** Priced to sell! Motivated sellers. Welcome to your family's next chapter in the heart of Riverview, Florida. This spacious 4-bedroom home with a dedicated theater room offers the ideal combination of comfort, flexibility, and everyday functionality for growing families seeking room to live, work, and play. Designed with family living in mind, this thoughtfully crafted floor plan features multiple gathering spaces, including a welcoming living room, cozy sitting room, and formal dining room, giving everyone their own place to relax while still creating the perfect setting for holidays, birthdays, and family celebrations. Whether you need a playroom, homework space, home office, or guest accommodations, this versatile layout easily adapts to your family's changing needs. A grand two-story foyer welcomes you with soaring ceilings and a stunning statement chandelier. At the center of the home, the spacious kitchen is built for busy mornings and memorable family dinners, featuring granite countertops, abundant cabinetry, generous prep space, and an open-concept design that keeps everyone connected while cooking, dining, and entertaining. Movie nights become unforgettable in the dedicated theater room, offering the perfect retreat for family entertainment, gaming, or creating lifelong memories together. Step outside to your private backyard overlooking the scenic golf course, where patio pavers and a built-in outdoor grill create the ultimate space for weekend barbecues, children's birthday parties, and outdoor dining. With peaceful views and plenty of room to gather, the backyard is an extension of your living space year-round. The oversized 3-car garage provides exceptional storage for multiple vehicles, bicycles, sports equipment, tools, and everything an active family needs. Located in one of Riverview's most sought-after golf course communities, this home offers low HOA fees while providing access to outstanding neighborhood amenities, including tennis courts, basketball courts, a golf club, a dog park, and beautifully maintained green spaces. Families will appreciate the convenient location near highly rated schools, parks, shopping, dining, healthcare, and major commuter routes, making everyday life easier while keeping Tampa, Brandon, and surrounding areas within easy reach. If you've been searching for a spacious family home in Riverview with multiple living areas, a theater room, golf course views, community amenities, and room to grow, this exceptional property offers the lifestyle your family has been waiting for.
For sale
Price cut: $10K (8/17)
$545,000
12915 CARLINGTON LN, RIVERVIEW, FL 33579
4beds
3,300sqft
Single Family Residence
Built in 2005
10,381 Square Feet Lot
$-- Zestimate®
$165/sqft
$51/mo HOA
What's special
Generous prep spaceGranite countertopsDedicated theater roomBuilt-in outdoor grillSoaring ceilingsSpacious kitchenOpen-concept design
- 82 days
- 531
- 40
Zillow last checked:
Listing updated:
Listed by:
Meghan Hobson 727-221-3670,
ORCHARD BROKERAGE, LLC 844-515-9880
Source: Stellar MLS,MLS#: TB8519402 Originating MLS: Orlando Regional
Originating MLS: Orlando Regional
Facts & features
Interior
Bedrooms & bathrooms
- Bedrooms: 4
- Bathrooms: 3
- Full bathrooms: 2
- 1/2 bathrooms: 1
Rooms
- Room types: Dining Room, Living Room
Primary bedroom
- Features: Ceiling Fan(s), Walk-In Closet(s)
- Level: Second
Primary bathroom
- Features: Tub with Separate Shower Stall, Water Closet/Priv Toilet
- Level: Second
Dining room
- Level: First
Family room
- Level: First
Kitchen
- Features: Granite Counters
- Level: First
Living room
- Features: Ceiling Fan(s)
- Level: First
Heating
- Central
Cooling
- Central Air
Appliances
- Included: Oven, Cooktop, Dishwasher, Electric Water Heater, Freezer, Microwave
- Laundry: Inside, Washer Hookup
Features
- Ceiling Fan(s), Crown Molding, Eating Space In Kitchen, High Ceilings
- Flooring: Carpet, Ceramic Tile, Hardwood
- Doors: Outdoor Kitchen
- Has fireplace: No
Interior area
- Total structure area: 4,592
- Total interior livable area: 3,300 sqft
Video & virtual tour
Property
Parking
- Total spaces: 3
- Parking features: Driveway, Garage Door Opener, Golf Cart Garage
- Attached garage spaces: 3
- Has uncovered spaces: Yes
Features
- Levels: Two
- Stories: 2
- Patio & porch: Rear Porch
- Exterior features: Outdoor Kitchen
Lot
- Size: 10,381 Square Feet
- Features: On Golf Course
Details
- Additional structures: Tennis Court(s)
- Parcel number: 0776846132
- Zoning: PD
- Special conditions: None
Construction
Type & style
- Home type: SingleFamily
- Property subtype: Single Family Residence
Materials
- Block, Stucco, Wood Frame (FSC Certified)
- Foundation: Slab
- Roof: Shingle
Condition
- New construction: No
- Year built: 2005
Utilities & green energy
- Sewer: Public Sewer
- Water: Public
- Utilities for property: Cable Available, Electricity Connected, Public
Community & HOA
Community
- Features: Park, Pool, Sidewalks, Tennis Court(s)
- Pet fee: $0 monthly
- Subdivision: SUMMERFIELD VILLAGE 1 TR 21
HOA
- Has HOA: Yes
- Amenities included: Clubhouse
- HOA fee: $51 monthly
- HOA name: Summerfield Homeowners Association
- HOA phone: 813-671-2005
Location
- Region: Riverview
Financial & listing details
- Price per square foot: $165/sqft
- Tax assessed value: $478,984
- Annual tax amount: $1,003
- Date on market: 6/17/2026
- Cumulative days on market: 81 days
- Listing terms: Assumable,Cash,Conventional,FHA,VA Loan
- Ownership: Fee Simple
- Total actual rent: 0
- Electric utility on property: Yes
- Road surface type: Asphalt
Estimated market value
Not available
Estimated sales range
Not available
Not available
Price history
| Date | Event | Price |
|---|---|---|
| 8/17/2026 | Price change | $545,000-1.8%$165/sqft |
Source:  Stellar MLS #TB8519402 Report a problem Stellar MLS #TB8519402 Report a problem | ||
| 7/13/2026 | Price change | $555,000-1.8%$168/sqft |
Source: Stellar MLS #TB8519402 Report a problem | ||
| 7/6/2026 | Price change | $565,000-1.7%$171/sqft |
Source: Stellar MLS #TB8519402 Report a problem | ||
| 6/17/2026 | Listed for sale | $575,000+0.9%$174/sqft |
Source: Stellar MLS #TB8519402 Report a problem | ||
| 5/17/2026 | Listing removed | $570,000$173/sqft |
Source: Stellar MLS #TB8491660 Report a problem | ||
| 5/7/2026 | Price change | $570,000-0.9%$173/sqft |
Source: Stellar MLS #TB8491660 Report a problem | ||
| 3/28/2026 | Listed for sale | $575,000-5.7%$174/sqft |
Source: Stellar MLS #TB8491660 Report a problem | ||
| 7/11/2025 | Listing removed | $610,000$185/sqft |
Source: Stellar MLS #TB8402184 Report a problem | ||
| 7/3/2025 | Listed for sale | $610,000+3%$185/sqft |
Source: Stellar MLS #TB8402184 Report a problem | ||
| 6/5/2023 | Sold | $592,500-1.3%$180/sqft |
Source: Public Record Report a problem | ||
| 4/30/2023 | Pending sale | $600,000$182/sqft |
Source: Stellar MLS #T3434331 Report a problem | ||
| 3/19/2023 | Listed for sale | $600,000+170.3%$182/sqft |
Source: Stellar MLS #T3434331 Report a problem | ||
| 7/7/2010 | Sold | $222,000-47.8%$67/sqft |
Source: Public Record Report a problem | ||
| 2/14/2010 | Listing removed | -- |
Source: foreclosure.com Report a problem | ||
| 1/26/2010 | Listed for sale | -- |
Source: foreclosure.com Report a problem | ||
| 8/29/2006 | Sold | $425,000+2.5%$129/sqft |
Source: Public Record Report a problem | ||
| 1/5/2006 | Sold | $414,600$126/sqft |
Source: Public Record Report a problem | ||
Public tax history
| Year | Property taxes | Tax assessment |
|---|---|---|
| 2025 | $1,003 +6.8% | $304,813 +2.9% |
| 2024 | $939 -73.2% | $296,223 +50.1% |
| 2023 | $3,509 +5.4% | $197,314 +3% |
| 2022 | $3,331 +1.8% | $191,567 +3% |
| 2021 | $3,271 +2.8% | $185,987 +1.4% |
| 2020 | $3,182 +3.3% | $183,419 +2.3% |
| 2019 | $3,079 | $179,295 +1.9% |
| 2018 | $3,079 +1.9% | $175,952 -23.8% |
| 2017 | $3,023 +1.5% | $230,900 +36.8% |
| 2016 | $2,980 +1.3% | $168,788 +0.7% |
| 2015 | $2,940 0% | $167,615 +0.8% |
| 2014 | $2,942 | $166,285 +5.1% |
| 2013 | $2,942 +4.5% | $158,265 +1.7% |
| 2012 | $2,816 +0.9% | $155,619 +1% |
| 2011 | $2,790 -29.7% | $154,088 -8.4% |
| 2010 | $3,968 +0.7% | $168,260 -18.7% |
| 2009 | $3,942 -16.5% | $206,972 -15.6% |
| 2008 | $4,719 -27.9% | $245,089 -18.1% |
| 2007 | $6,549 -24.4% | $299,261 -17.1% |
| 2006 | $8,662 +595.4% | $361,173 +587.5% |
| 2005 | $1,246 | $52,537 +50% |
| 2004 | -- | $35,025 |
Find assessor info on the county website
Monthly payment
Est. payment
Payment breakdown
Explore the cost of this home by adjusting the details. Changes won't be saved.Climate risks
Neighborhood: Summerfield

Similar homes
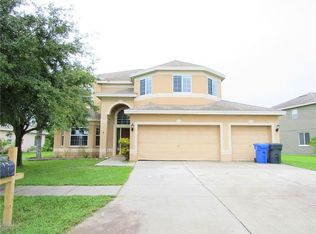
- $549,9004 bd3 ba3.1k sqft11911 SAND MYRTLE ROAD, RIVERVIEW, FL 33579For Sale

 MLS ID #TB8516768, Trish McCullough-Johnson, COLDWELL BANKER REALTY. Stellar MLS
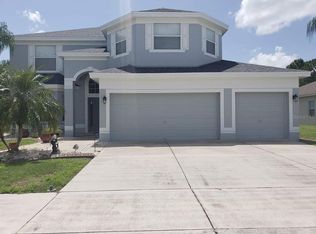
 - $539,0005 bd3 ba3.1k sqft11923 CINNAMON FERN DRIVE, RIVERVIEW, FL 33579For Sale
 MLS ID #W7888461, Joseph DiPaula, RE/MAX CHAMPIONS. Stellar MLS
 - $530,0005 bd3 ba3.1k sqft12005 CINNAMON FERN DRIVE, RIVERVIEW, FL 33579For Sale
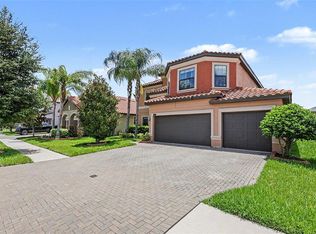 MLS ID #TB8532586, Danielle Williams, MARK SPAIN REAL ESTATE. Stellar MLS
 - $550,0005 bd3 ba3.5k sqft11438 ACACIA GROVE LANE, RIVERVIEW, FL 33579For Sale
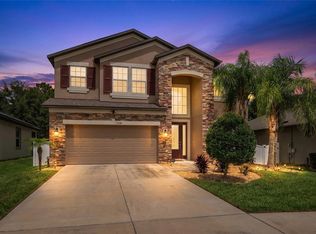 MLS ID #A4699637, Kurt Kraus II, LLC, PREFERRED SHORE LLC. Stellar MLS
 - $509,9005 bd3 ba3.3k sqft13134 MONACH ISLES DRIVE, RIVERVIEW, FL 33579For SaleMLS ID #TB8538353, Jordan Rye, COMPASS FLORIDA, LLC. Stellar MLS
- $495,0005 bd3 ba2.9k sqft11804 BLUEGRASS FIELD COURT, RIVERVIEW, FL 33579For SaleMLS ID #TB8515568, Zach Aviles, PINEYWOODS REALTY LLC. Stellar MLS
- $540,0005 bd4 ba3.2k sqft11232 CREEK HAVEN DRIVE, RIVERVIEW, FL 33569For SaleMLS ID #TB8532408, Gloria Steele, KELLER WILLIAMS TAMPA PROPERTIES. Stellar MLS
- $449,9005 bd3 ba3.2k sqft12335 BALLENTRAE FOREST DRIVE, RIVERVIEW, FL 33579For SaleMLS ID #TB8533219, Brooke Boyette, KELLER WILLIAMS TAMPA PROPERTIES. Stellar MLS
- $492,5005 bd4 ba2.9k sqft12326 BLUE PACIFIC DRIVE, RIVERVIEW, FL 33579For SaleMLS ID #TB8451168, Jennifer Velez, REDFIN CORPORATION. Stellar MLS
- $439,9954 bd2 ba2k sqft11431 BRIGHTON KNOLL LOOP, RIVERVIEW, FL 33579For SaleMLS ID #TB8543158, Jason Papi, LLC, KELLER WILLIAMS TAMPA CENTRAL. Stellar MLS
- $575,0004 bd3 ba2.6k sqft12840 BERGSTROM BAY DRIVE, RIVERVIEW, FL 33579For SaleMLS ID #TB8520685, Kim Cash, BHHS FLORIDA PROPERTIES GROUP. Stellar MLS
- $499,9005 bd4 ba3.9k sqft11002 LITTLE BLUE HERON DRIVE, RIVERVIEW, FL 33579For SaleMLS ID #TB8534500, Kiddy Morales, REALNET FLORIDA REAL ESTATE. Stellar MLS
- $515,0005 bd3 ba3.3k sqft11464 CHILLY WATER COURT, RIVERVIEW, FL 33569For SaleMLS ID #TB8526720, Mckenzie Currie, COMPASS FLORIDA LLC. Stellar MLS
- $474,9005 bd3 ba3.3k sqft13344 ORCA SOUND DRIVE, RIVERVIEW, FL 33579For SaleMLS ID #TB8517682, Carlos Pinedo, THE REALTY GROUP LLC. Stellar MLS
- $519,9004 bd3 ba2.2k sqft12410 DRIFTSTONE WAY, RIVERVIEW, FL 33569For SaleMLS ID #TB8541464, Becky Billeci, IMPACT REALTY TAMPA BAY. Stellar MLS
- $450,0005 bd4 ba2.8k sqft13418 LAKEVIEW OAKS LANE, RIVERVIEW, FL 33579For SaleMLS ID #TB8510241, Julia Wright, KELLER WILLIAMS TAMPA PROPERTIES. Stellar MLS
- $485,0003 bd3 ba2.7k sqft10321 RIVERDALE RISE DRIVE, RIVERVIEW, FL 33578For SaleMLS ID #TB8543084, Niki Gulick, REIGN REALTY COASTAL PROPERTIES LLC. Stellar MLS
- $370,6144 bd3 ba2.3k sqft11334 VILLAS ON THE GREEN DR, RIVERVIEW, FL 33579For SaleMLS ID #TB8515833, Selina Woodbury, ORCHARD BROKERAGE, LLC. Stellar MLS
- $425,0004 bd3 ba2.9k sqft11132 RUNNING PINE DRIVE, RIVERVIEW, FL 33569For SaleMLS ID #TB8544322, Ronald Roncancio, 54 REALTY LLC. Stellar MLS
- $415,0004 bd3 ba2.5k sqft13310 WILDFLOWER MEADOW DRIVE, RIVERVIEW, FL 33579For SaleMLS ID #TB8537780, Lora Brennan, PREMIER SOTHEBYS INTL REALTY. Stellar MLS
