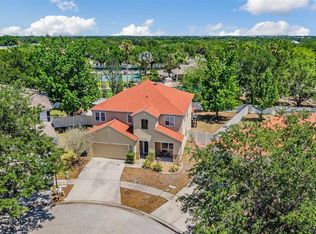
Virtually Staged. MOTIVATED SELLERS!! Sought-after Summerfield Crossings community, this beautifully maintained 4-bedroom, 2.5-bath home offers the perfect blend of privacy, comfort, and resort-style living. With no backyard neighbors and peaceful natural views, this home provides a rare opportunity to enjoy your own private retreat while remaining close to everything you need. From the moment you step inside, you'll be greeted by an inviting open-concept design filled with natural light and enhanced by upgraded lighting fixtures that create a warm, upscale ambiance throughout. The heart of the home is the stunning kitchen, featuring granite countertops, a spacious center island, abundant cabinetry, and seamless flow into the family room—perfect for entertaining guests or enjoying everyday life with family and friends. Open the sliding glass doors and discover one of the home's most enchanting features: a large screened lanai overlooking a beautifully landscaped garden oasis. Whether you're sipping coffee as the sun rises, enjoying a quiet afternoon surrounded by nature, or unwinding after a long day with Florida's gentle evening breeze, this outdoor space is designed for relaxation and tranquility. Upstairs, you'll find four generously sized bedrooms, including a luxurious owner's suite that feels like a private spa retreat. The primary bathroom features dual vanities, a soaking garden tub, and an elegant frameless glass shower, creating the perfect place to recharge and unwind. Modern convenience meets everyday functionality with a dedicated electric vehicle charging outlet installed in the garage, making it easy to charge your EV from the comfort of home. Living in Summerfield means more than owning a home—it's embracing a lifestyle. Residents enjoy access to two resort-style pools, a state-of-the-art fitness center, a brand-new splash pad, playgrounds, tennis courts, pickleball courts, volleyball courts, basketball courts, and a community center available for private events. The community also offers an active social calendar with fitness classes such as yoga and Zumba, family activities, and programs for all ages. Golf lovers will appreciate the nearby course and affordable membership options, with the convenience of being close enough to ride a golf cart. Ideally located near I-75, top-rated schools, shopping, dining, and everyday conveniences, this exceptional home truly has it all. Privacy. Space. Community. Lifestyle. Schedule your private showing today and experience why this Summerfield gem stands out from the rest.
For sale
Price cut: $5K (7/29)
$370,614
11334 VILLAS ON THE GREEN DR, RIVERVIEW, FL 33579
4beds
2,374sqft
Single Family Residence
Built in 2015
4,902 Square Feet Lot
$-- Zestimate®
$156/sqft
$47/mo HOA
What's special
Four generously sized bedroomsSpacious center islandPeaceful natural viewsSoaking garden tubElegant frameless glass showerAbundant cabinetry
- 75 days |
- 318 |
- 14 |
Zillow last checked:
Listing updated:
Listed by:
Selina Woodbury 813-454-4413,
ORCHARD BROKERAGE, LLC 844-515-9880
Source: Stellar MLS,MLS#: TB8515833 Originating MLS: Orlando Regional
Originating MLS: Orlando Regional
Facts & features
Interior
Bedrooms & bathrooms
- Bedrooms: 4
- Bathrooms: 3
- Full bathrooms: 2
- 1/2 bathrooms: 1
Primary bedroom
- Features: Walk-In Closet(s)
- Level: Second
- Area: 240 Square Feet
- Dimensions: 15x16
Bedroom 2
- Features: Built-in Closet
- Level: Second
- Area: 90 Square Feet
- Dimensions: 10x9
Bedroom 3
- Features: Built-in Closet
- Level: Second
- Area: 99 Square Feet
- Dimensions: 11x9
Bedroom 4
- Features: Built-in Closet
- Level: Second
- Area: 120 Square Feet
- Dimensions: 12x10
Dining room
- Level: First
- Area: 42 Square Feet
- Dimensions: 7x6
Family room
- Level: First
- Area: 272 Square Feet
- Dimensions: 16x17
Kitchen
- Level: First
- Area: 190 Square Feet
- Dimensions: 19x10
Living room
- Level: First
- Area: 240 Square Feet
- Dimensions: 20x12
Heating
- Central
Cooling
- Central Air
Appliances
- Included: Dishwasher, Microwave, Range
- Laundry: Inside, Washer Hookup
Features
- Kitchen/Family Room Combo
- Flooring: Carpet, Ceramic Tile
- Has fireplace: No
Interior area
- Total structure area: 3,287
- Total interior livable area: 2,374 sqft
Video & virtual tour
Property
Parking
- Total spaces: 2
- Parking features: Garage - Attached
- Attached garage spaces: 2
Features
- Levels: Two
- Stories: 2
- Exterior features: Private Yard
Lot
- Size: 4,902 Square Feet
Details
- Parcel number: 0776846500
- Zoning: PD
- Special conditions: None
Construction
Type & style
- Home type: SingleFamily
- Property subtype: Single Family Residence
Materials
- Block, Stucco
- Foundation: Slab
- Roof: Shingle
Condition
- New construction: No
- Year built: 2015
Utilities & green energy
- Sewer: Public Sewer
- Water: Public
- Utilities for property: Electricity Connected
Community & HOA
Community
- Pet fee: $0 monthly
- Subdivision: SUMMERFIELD CROSSINGS VILLAGE
HOA
- Has HOA: Yes
- HOA fee: $47 monthly
- HOA name: Michele Neally
- HOA phone: 813-671-2005
Location
- Region: Riverview
Financial & listing details
- Price per square foot: $156/sqft
- Tax assessed value: $336,627
- Annual tax amount: $6,753
- Date on market: 6/12/2026
- Cumulative days on market: 75 days
- Listing terms: Assumable,Cash,Conventional,FHA,VA Loan
- Ownership: Fee Simple
- Total actual rent: 0
- Electric utility on property: Yes
- Road surface type: Paved
Estimated market value
Not available
Estimated sales range
Not available
Not available
Price history
| Date | Event | Price |
|---|---|---|
| 7/29/2026 | Price change | $370,614-1.3%$156/sqft |
Source:  Stellar MLS #TB8515833 Report a problem Stellar MLS #TB8515833 Report a problem | ||
| 6/12/2026 | Listed for sale | $375,614+70.5%$158/sqft |
Source: Stellar MLS #TB8515833 Report a problem | ||
| 10/12/2015 | Sold | $220,300$93/sqft |
Source: Public Record Report a problem | ||
Public tax history
| Year | Property taxes | Tax assessment |
|---|---|---|
| 2025 | $6,753 +10.9% | $313,298 +10% |
| 2024 | $6,088 +9.1% | $284,816 +14% |
| 2023 | $5,580 +11.8% | $249,762 +10% |
| 2022 | $4,993 +12% | $227,056 +10% |
| 2021 | $4,459 +11.3% | $206,415 +10% |
| 2020 | $4,007 +0.1% | $187,650 -0.5% |
| 2019 | $4,002 | $188,528 -4% |
| 2018 | $4,002 -4.7% | $196,286 +6.7% |
| 2017 | $4,199 +4.8% | $184,027 +2.1% |
| 2016 | $4,005 -6.2% | $180,168 +9.1% |
| 2015 | $4,271 | $165,102 |
Find assessor info on the county website
Monthly payment
Est. payment
Payment breakdown
Explore the cost of this home by adjusting the details. Changes won't be saved.Climate risks
Neighborhood: Summerfield
Nearby schools
GreatSchools rating
- 5/10Summerfield Elementary SchoolGrades: PK-5Distance: 1.8 mi
- 3/10Eisenhower Middle SchoolGrades: 6-8Distance: 3.1 mi
- 4/10East Bay High SchoolGrades: 9-12Distance: 2.9 mi
- $375,3005 bd3 ba2.5k sqft11332 Villas On The Green Dr, Riverview, FL 33579Off Market
- $385,7004 bd3 ba2.6k sqft11336 Villas On The Green Dr, Riverview, FL 33579Off Market
- $389,9004 bd3 ba2.1k sqft11330 Villas On The Green Dr, Riverview, FL 33579Sold
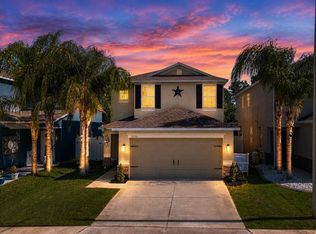
- $302,2003 bd2 ba1.5k sqft11328 Villas On The Green Dr, Riverview, FL 33579Off Market
- $378,4005 bd3 ba2.5k sqft11326 Villas On The Green Dr, Riverview, FL 33579Off Market
- $348,5004 bd3 ba2k sqft11324 Villas On The Green Dr, Riverview, FL 33579Off Market
- $384,6004 bd3 ba2.6k sqft11322 Villas On The Green Dr, Riverview, FL 33579Off Market
- $355,1004 bd3 ba2.1k sqft11323 Villas On The Green Dr, Riverview, FL 33579Off Market
A local agent can set up tours, give advice and negotiate with sellers.
Similar homes
- $359,9004 bd3 ba1.9k sqft12211 BALLENTRAE FOREST DRIVE, RIVERVIEW, FL 33579For Sale
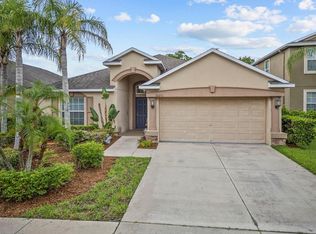
 MLS ID #TB8534916, Tyler Janssen, INSPIRED REALTY, LLC. Stellar MLS
 - $369,5004 bd2 ba1.9k sqft13411 WILLOW BLUESTAR LOOP, RIVERVIEW, FL 33579For Sale
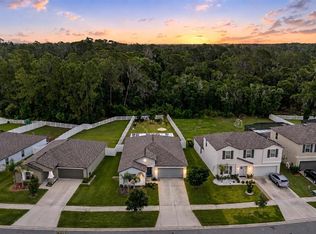 MLS ID #TB8518987, Karina Bell, AGILE GROUP REALTY. Stellar MLS
 - $389,0004 bd3 ba2k sqft11804 VALHALLA WOODS DRIVE, RIVERVIEW, FL 33579For Sale
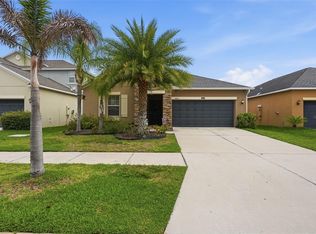 MLS ID #TB8514819, Jeffrey Borham, PA, EXP REALTY LLC. Stellar MLS
 - $415,0004 bd3 ba3.1k sqft10945 SUBTLE TRAIL DRIVE, RIVERVIEW, FL 33569For Sale
 MLS ID #TB8502390, Sandi McGlathery, JASON MITCHELL REAL ESTATE FLO. Stellar MLS
 - $415,0004 bd3 ba2.5k sqft13310 WILDFLOWER MEADOW DRIVE, RIVERVIEW, FL 33579For SaleMLS ID #TB8537780, Lora Brennan, PREMIER SOTHEBYS INTL REALTY. Stellar MLS
- $415,0004 bd3 ba2.2k sqft11428 CARLTON FIELDS DRIVE, RIVERVIEW, FL 33579For SaleMLS ID #TB8494164, Janessa Urra, MARK SPAIN REAL ESTATE. Stellar MLS
- $350,0003 bd2 ba1.7k sqft13813 SIGLER STREET, RIVERVIEW, FL 33579For SaleMLS ID #TB8527772, Christopher Johnson, KELLER WILLIAMS REALTY AT THE LAKES. Stellar MLS
- $340,0004 bd2 ba2k sqft12308 ADVENTURE DRIVE, RIVERVIEW, FL 33579For SaleMLS ID #TB8456405, Nataliya Fillers, FUTURE HOME REALTY INC. Stellar MLS
- $499,0004 bd3 ba2.1k sqft11201 SAINT ANDREWS COURT, RIVERVIEW, FL 33579For SaleMLS ID #TB8522084, Christine Waugh, DALTON WADE INC. Stellar MLS
- $315,0003 bd2 ba1.7k sqft11435 CAMBRAY CREEK LOOP, RIVERVIEW, FL 33579For SaleMLS ID #TB8538302, Jason McIntosh, RE/MAX REALTY UNLIMITED. Stellar MLS
- $390,0004 bd2 ba1.9k sqft13603 WILD GINGER STREET, RIVERVIEW, FL 33579For SaleMLS ID #TB8385831, Christie Reed, SMITH & ASSOCIATES REAL ESTATE. Stellar MLS
- $439,9994 bd3 ba3k sqft12515 BURGESS HILL DRIVE, RIVERVIEW, FL 33579For SaleMLS ID #TB8513922, Shane Riley, MARK SPAIN REAL ESTATE. Stellar MLS
- $449,9006 bd4 ba2.6k sqft13216 WELLINGTON HILLS DRIVE, RIVERVIEW, FL 33579For SaleMLS ID #TB8521852, Han Bautista, WEICHERT, REALTORS - NEXON. Stellar MLS
- $460,0004 bd3 ba2.7k sqft12517 SAFARI LANE, RIVERVIEW, FL 33569For SaleMLS ID #TB8530019, Lori Moses, EXIT BAYSHORE REALTY. Stellar MLS
- $469,9994 bd3 ba2.5k sqft11604 SUNBURST MARBLE ROAD, RIVERVIEW, FL 33579For SaleMLS ID #TB8519065, John Musallam, DALTON WADE INC. Stellar MLS
- $449,9005 bd3 ba3.2k sqft12335 BALLENTRAE FOREST DRIVE, RIVERVIEW, FL 33579For SaleMLS ID #TB8533219, Brooke Boyette, KELLER WILLIAMS TAMPA PROPERTIES. Stellar MLS
- $375,0003 bd3 ba2.6k sqft10702 ALDO MORO DRIVE, WIMAUMA, FL 33598For SaleMLS ID #A4681852, Jaci Krawtschenko, PREMIER SOTHEBY'S INTERNATIONAL REALTY. Stellar MLS
- $369,0003 bd2 ba1.9k sqft11154 RUNNING PINE DRIVE DRIVE, RIVERVIEW, FL 33569For SaleMLS ID #TB8536538, Cameran Colandrea, REALTY EXPERTS. Stellar MLS
- $375,0004 bd3 ba2.7k sqft11214 CARRICK STONE STREET, WIMAUMA, FL 33598For SaleMLS ID #TB8451322, Chad Leonberg, EXP REALTY LLC. Stellar MLS
- $367,0004 bd3 ba2.5k sqft8435 HUNTERS FORK LOOP, RUSKIN, FL 33573For SaleMLS ID #TB8535129, Danny Ocasio, WEICHERT, REALTORS - NEXON. Stellar MLS
