Honey stop the car, this is the one! Step into an exceptional value and modern Florida living with this beautifully updated 4-bedroom, 3-bath home with a spacious upstairs loft in the highly desirable Panther Trace community of Riverview. Spacious 3,070-square-foot turn-key residence is an outstanding opportunity for families, young professionals, retirees, and military. The heart of the home is a chef-inspired kitchen featuring granite countertops, stainless steel appliances, a gas range, and a large center island that flows seamlessly into the generous family room. The main-level primary suite is a true retreat with direct access to the screened lanai, soaking tub, dual vanities, and custom walk-in shower. Three additional bedrooms and a versatile loft provide flexible space for home offices, media rooms, or guests. Embrace quintessential Florida indoor-outdoor living on the private screened lanai—perfect for year-round entertaining or quiet mornings with coffee. Enjoy resort-style community amenities including lagoon pools, clubhouse, tennis and basketball courts, playgrounds, and walking trails. Located just minutes from I-75, top-rated schools, shopping, dining, and the stunning beaches and boating of Tampa Bay, this home delivers the best of convenience and lifestyle. Schedule your showing today!
For sale
Price cut: $10K (6/25)
$439,999
12515 BURGESS HILL DRIVE, RIVERVIEW, FL 33579
4beds
3,070sqft
Single Family Residence
Built in 2004
8,982 Square Feet Lot
$-- Zestimate®
$143/sqft
$13/mo HOA
What's special
Large center islandPrivate screened lanaiVersatile loftThree additional bedroomsGranite countertopsSpacious upstairs loftGas range
- 83 days |
- 330 |
- 31 |
Zillow last checked:
Listing updated:
Listed by:
Shane Riley 813-767-2169,
MARK SPAIN REAL ESTATE 855-299-7653
Source: Stellar MLS,MLS#: TB8513922 Originating MLS: Orlando Regional
Originating MLS: Orlando Regional
Facts & features
Interior
Bedrooms & bathrooms
- Bedrooms: 4
- Bathrooms: 3
- Full bathrooms: 3
Rooms
- Room types: Den/Library/Office, Dining Room
Primary bedroom
- Features: En Suite Bathroom, Walk-In Closet(s)
- Level: First
Bedroom 2
- Features: Built-in Closet
- Level: First
Bedroom 3
- Features: Built-in Closet
- Level: First
Bedroom 4
- Features: Built-in Closet
- Level: First
Primary bathroom
- Features: Dual Sinks
- Level: First
Bathroom 2
- Level: First
Bathroom 3
- Level: First
Kitchen
- Level: First
Living room
- Level: First
Loft
- Level: Second
Heating
- Central, Natural Gas, Zoned
Cooling
- Central Air, Zoned
Appliances
- Included: Cooktop, Dishwasher, Disposal, Microwave, Range, Refrigerator
- Laundry: Laundry Room
Features
- Ceiling Fan(s), Eating Space In Kitchen, High Ceilings, Kitchen/Family Room Combo, Open Floorplan, Primary Bedroom Main Floor, Split Bedroom, Stone Counters, Thermostat, Vaulted Ceiling(s), Walk-In Closet(s)
- Flooring: Carpet, Ceramic Tile
- Doors: Sliding Doors
- Windows: Window Treatments
- Has fireplace: No
Interior area
- Total structure area: 3,779
- Total interior livable area: 3,070 sqft
Property
Parking
- Total spaces: 2
- Parking features: Garage - Attached
- Attached garage spaces: 2
Features
- Levels: Two
- Stories: 2
- Patio & porch: Screened
- Exterior features: Rain Gutters, Sidewalk
Lot
- Size: 8,982 Square Feet
Details
- Parcel number: U05312069O00002700013.0
- Zoning: PD
- Special conditions: None
Construction
Type & style
- Home type: SingleFamily
- Property subtype: Single Family Residence
Materials
- Block, Stucco, Wood Frame
- Foundation: Slab
- Roof: Shingle
Condition
- Completed
- New construction: No
- Year built: 2004
Utilities & green energy
- Electric: Photovoltaics Seller Owned
- Sewer: Public Sewer
- Water: Public
- Utilities for property: BB/HS Internet Available, Electricity Connected, Natural Gas Connected, Street Lights, Underground Utilities, Water Connected
Community & HOA
Community
- Pet fee: $0 monthly
- Subdivision: PANTHER TRACE PH 1B/1C
HOA
- Has HOA: Yes
- HOA fee: $13 monthly
- HOA name: McNeil Management Services
- HOA phone: 813-672-0000
- Second HOA name: Panther Trace HOA
- Second HOA phone: 813-672-0000
Location
- Region: Riverview
Financial & listing details
- Price per square foot: $143/sqft
- Tax assessed value: $409,893
- Annual tax amount: $10,462
- Date on market: 6/4/2026
- Cumulative days on market: 69 days
- Listing terms: Cash,Conventional,FHA,USDA Loan,VA Loan
- Ownership: Fee Simple
- Total actual rent: 0
- Electric utility on property: Yes
- Road surface type: Paved
Estimated market value
Not available
Estimated sales range
Not available
Not available
Price history
| Date | Event | Price |
|---|---|---|
| 6/25/2026 | Price change | $439,999-2.2%$143/sqft |
Source:  Stellar MLS #TB8513922 Report a problem Stellar MLS #TB8513922 Report a problem | ||
| 6/4/2026 | Listed for sale | $449,999-16.5%$147/sqft |
Source: Stellar MLS #TB8513922 Report a problem | ||
| 2/15/2024 | Listing removed | -- |
Source: Stellar MLS #P4927736 Report a problem | ||
| 10/14/2023 | Listed for sale | $539,000-0.2%$176/sqft |
Source: Stellar MLS #P4927736 Report a problem | ||
| 8/5/2022 | Listing removed | -- |
Source: Stellar MLS #T3382527 Report a problem | ||
| 7/17/2022 | Listing removed | -- |
Source: Zillow Rental Network_1 Report a problem | ||
| 7/16/2022 | Price change | $539,900-1.5%$176/sqft |
Source: Stellar MLS #T3382527 Report a problem | ||
| 7/15/2022 | Listed for rent | $3,700$1/sqft |
Source: Zillow Rental Network_1 Report a problem | ||
| 6/22/2022 | Listed for sale | $547,900+85.7%$178/sqft |
Source: Stellar MLS #T3382527 Report a problem | ||
| 9/12/2020 | Sold | $295,000-1.7%$96/sqft |
Source: Public Record Report a problem | ||
| 5/25/2020 | Pending sale | $299,990$98/sqft |
Source: BULLS REALTY LLC #T3231409 Report a problem | ||
| 5/12/2020 | Price change | $299,990-3.2%$98/sqft |
Source: BULLS REALTY LLC #T3231409 Report a problem | ||
| 4/27/2020 | Price change | $309,990-3.1%$101/sqft |
Source: BULLS REALTY LLC #T3231409 Report a problem | ||
| 3/12/2020 | Listed for sale | $319,990+40.9%$104/sqft |
Source: BULLS REALTY LLC #T3231409 Report a problem | ||
| 3/3/2020 | Sold | $227,100-12.8%$74/sqft |
Source: Public Record Report a problem | ||
| 9/13/2019 | Listing removed | $260,409$85/sqft |
Source: Auction.com Report a problem | ||
| 9/11/2019 | Price change | $260,409+0.1%$85/sqft |
Source: Auction.com Report a problem | ||
| 9/7/2019 | Price change | $260,173-0.1%$85/sqft |
Source: Auction.com Report a problem | ||
| 8/31/2019 | Price change | $260,327+0.1%$85/sqft |
Source: Auction.com Report a problem | ||
| 8/30/2019 | Price change | $260,182-0.2%$85/sqft |
Source: Auction.com Report a problem | ||
| 8/27/2019 | Price change | $260,798+0.1%$85/sqft |
Source: Auction.com Report a problem | ||
| 8/25/2019 | Price change | $260,655+694.7%$85/sqft |
Source: Auction.com Report a problem | ||
| 8/21/2019 | Listed for sale | -- |
Source: Auction.com Report a problem | ||
| 6/11/2004 | Sold | $32,800$11/sqft |
Source: Public Record Report a problem | ||
Public tax history
| Year | Property taxes | Tax assessment |
|---|---|---|
| 2025 | $10,462 +4.6% | $319,530 +2.9% |
| 2024 | $10,004 -1% | $310,525 +3% |
| 2023 | $10,107 +2.2% | $301,481 +3% |
| 2022 | $9,892 +0.4% | $292,700 +3% |
| 2021 | $9,855 +41.3% | $284,175 +12.6% |
| 2020 | $6,974 +1.5% | $252,406 +3.3% |
| 2019 | $6,872 | $244,430 +7.8% |
| 2018 | $6,872 +4.3% | $226,705 +5.5% |
| 2017 | $6,588 +2.2% | $214,881 -2.8% |
| 2016 | $6,448 -2.7% | $220,964 +6.3% |
| 2015 | $6,626 +33.2% | $207,782 +23.6% |
| 2014 | $4,975 | $168,171 +5.8% |
| 2013 | $4,975 +4.3% | $158,996 +0.9% |
| 2012 | $4,770 +2.7% | $157,605 +4.3% |
| 2011 | $4,643 -2.2% | $151,060 -4.1% |
| 2010 | $4,749 -10.1% | $157,494 -16.4% |
| 2009 | $5,283 -16.1% | $188,384 -21% |
| 2008 | $6,300 -10.6% | $238,407 -9.5% |
| 2007 | $7,046 -7.3% | $263,460 -1.8% |
| 2006 | $7,597 +9.4% | $268,389 +14.2% |
| 2005 | $6,945 | $234,915 +649.4% |
| 2004 | -- | $31,346 |
Find assessor info on the county website
Monthly payment
Est. payment
Payment breakdown
Explore the cost of this home by adjusting the details. Changes won't be saved.Climate risks
Neighborhood: Panther Trace
Nearby schools
GreatSchools rating
- 5/10Collins PreK-8 SchoolGrades: PK-8Distance: 0.1 mi
- 6/10Riverview High SchoolGrades: 9-12Distance: 2.7 mi
Schools provided by the listing agent
- Elementary: Collins-HB
- Middle: Rodgers-HB
- High: Riverview-HB
Source: Stellar MLS. This data may not be complete. We recommend contacting the local school district to confirm school assignments for this home.
- $417,9004 bd3 ba2.7k sqft12517 Burgess Hill Dr, Riverview, FL 33579Off Market

- $407,0004 bd3 ba2.6k sqft12505 Burgess Hill Dr, Riverview, FL 33579Off Market

- $415,3004 bd3 ba2.7k sqft12507 Burgess Hl, Riverview, FL 33579Off Market

- $339,4003 bd2 ba1.9k sqft12519 Burgess Hill Dr, Riverview, FL 33579Off Market
- $354,2003 bd2 ba2.1k sqft12503 Burgess Hill Dr, Riverview, FL 33579Off Market
- $419,2004 bd3 ba2.3k sqft12432 Adventure Dr, Riverview, FL 33579Off Market
- $440,3004 bd3 ba3k sqft12434 Adventure Dr, Riverview, FL 33579Off Market
- $401,9004 bd3 ba2.3k sqft12436 Adventure Dr, Riverview, FL 33579Off Market
A local agent can set up tours, give advice and negotiate with sellers.
Similar homes
- $460,0004 bd3 ba2.7k sqft12517 SAFARI LANE, RIVERVIEW, FL 33569For Sale
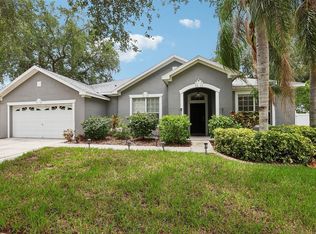
 MLS ID #TB8530019, Lori Moses, EXIT BAYSHORE REALTY. Stellar MLS
 - $460,0005 bd3 ba3.2k sqft12335 BALLENTRAE FOREST DRIVE, RIVERVIEW, FL 33579For Sale
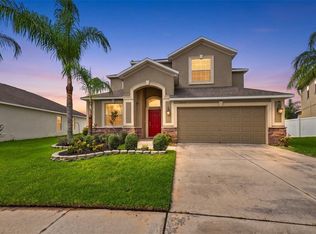 MLS ID #TB8533219, Brooke Boyette, KELLER WILLIAMS TAMPA PROPERTIES. Stellar MLS
 - $415,0004 bd3 ba3.1k sqft10945 SUBTLE TRAIL DRIVE, RIVERVIEW, FL 33569For Sale
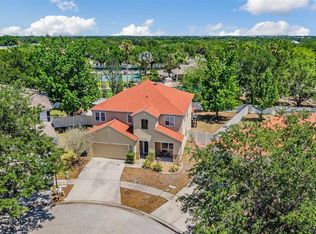 MLS ID #TB8502390, Sandi McGlathery, JASON MITCHELL REAL ESTATE FLO. Stellar MLS
 - $415,0004 bd3 ba2.7k sqft12324 STREAMBED DRIVE, RIVERVIEW, FL 33579For Sale
 MLS ID #O6422324, Peter Dang, ALLIANCE REAL ESTATE GROUP. Stellar MLS
 - $499,0004 bd3 ba2.1k sqft11201 SAINT ANDREWS COURT, RIVERVIEW, FL 33579For SaleMLS ID #TB8522084, Christine Waugh, DALTON WADE INC. Stellar MLS
- $415,0004 bd3 ba2.5k sqft13310 WILDFLOWER MEADOW DRIVE, RIVERVIEW, FL 33579For SaleMLS ID #TB8537780, Lora Brennan, PREMIER SOTHEBYS INTL REALTY. Stellar MLS
- $479,9994 bd3 ba2.8k sqft12607 GENEVA GLADE DRIVE, RIVERVIEW, FL 33578For SaleMLS ID #TB8508508, Timeka Watson, TODAY'S REALTY LLC. Stellar MLS
- $415,0004 bd3 ba2.2k sqft11428 CARLTON FIELDS DRIVE, RIVERVIEW, FL 33579For SaleMLS ID #TB8494164, Janessa Urra, MARK SPAIN REAL ESTATE. Stellar MLS
- $545,0004 bd3 ba3.3k sqft12915 CARLINGTON LN, RIVERVIEW, FL 33579For SaleMLS ID #TB8519402, Meghan Hobson, ORCHARD BROKERAGE, LLC. Stellar MLS
- $395,0004 bd2 ba2k sqft11115 SILVER DANCER DRIVE, RIVERVIEW, FL 33579For SaleMLS ID #TB8519595, Kathy Celeiro, HOMEXPRESS REALTY, INC.. Stellar MLS
- $415,0004 bd2 ba2.1k sqft11013 ROCKLEDGE VIEW DRIVE, RIVERVIEW, FL 33579For SaleMLS ID #TB8474745, Brian Kochik, SIGNATURE REALTY ASSOCIATES. Stellar MLS
- $340,0004 bd2 ba2k sqft12308 ADVENTURE DRIVE, RIVERVIEW, FL 33579For SaleMLS ID #TB8456405, Nataliya Fillers, FUTURE HOME REALTY INC. Stellar MLS
- $389,0004 bd3 ba2k sqft11804 VALHALLA WOODS DRIVE, RIVERVIEW, FL 33579For SaleMLS ID #TB8514819, Jeffrey Borham, PA, EXP REALTY LLC. Stellar MLS
- $315,0003 bd2 ba1.7k sqft11435 CAMBRAY CREEK LOOP, RIVERVIEW, FL 33579For SaleMLS ID #TB8538302, Jason McIntosh, RE/MAX REALTY UNLIMITED. Stellar MLS
- $370,6144 bd3 ba2.3k sqft11334 VILLAS ON THE GREEN DR, RIVERVIEW, FL 33579For SaleMLS ID #TB8515833, Selina Woodbury, ORCHARD BROKERAGE, LLC. Stellar MLS
- $441,9994 bd3 ba2.2k sqft1803 CATTLEMAN DRIVE, BRANDON, FL 33511For SaleMLS ID #TB8540780, Shari Robertson, THE KAPLAN GROUP RE LLC. Stellar MLS
- $462,0005 bd3 ba2.6k sqft8834 ALAFIA COVE DRIVE, RIVERVIEW, FL 33569For SaleMLS ID #TB8537844, Jeff Lewis, EXP REALTY LLC. Stellar MLS
- $370,0003 bd3 ba1.9k sqft11150 ABACO ISLAND AVENUE, RIVERVIEW, FL 33579For SaleMLS ID #TB8492960, Marsha Stevens, BHHS FLORIDA PROPERTIES GROUP. Stellar MLS
- $369,5004 bd2 ba1.9k sqft13411 WILLOW BLUESTAR LOOP, RIVERVIEW, FL 33579For SaleMLS ID #TB8518987, Karina Bell, AGILE GROUP REALTY. Stellar MLS
- $499,9005 bd4 ba3.9k sqft11002 LITTLE BLUE HERON DRIVE, RIVERVIEW, FL 33579For SaleMLS ID #TB8534500, Kiddy Morales, REALNET FLORIDA REAL ESTATE. Stellar MLS
