Skip main navigation
Off market
  • $408,300

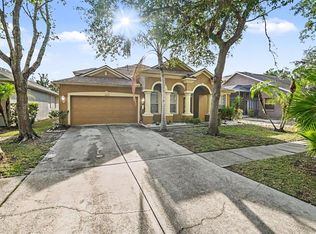
    12505 Burgess Hill Dr, Riverview, FL 33579

    4beds
    2,633sqft
    SingleFamily
    Built in 2005
    6,873 Square Feet Lot
    $408,300 Zestimate®
    $155/sqft
    $2,772 Estimated rent

    Home value

    $408,300

    $388,000 - $429,000

    $2,772/mo

    Zestimate® history
    Loading
    Loading...

    Owner options

    List your home for rent

    $2,772/mo

    Rent Zestimate®

    Find your next renter with Zillow Rental Manager. Plus, with online applications, you can quickly screen prospective tenants – for free.

    Learn more

    $2,772/mo

    Rent Zestimate®

    Refinance and save

    $2,809/mo

    Est. payment

    Refinancing to a lower rate could help reduce your monthly payments and save thousands over the life of the loan.

    See today's rates

    $2,809/mo

    Est. payment

    Explore your selling options

    Work with a Zillow partner agent

    Leverage their expertise and Zillow's premium Showcase listings to get your home seen by more buyers.

    Get started

    List with your own agent

    Get your home in front of millions of buyers by listing it on Zillow.

    Learn how to do it

    Sell it yourself

    Take full control of how buyers see your home on Zillow by listing For Sale by Owner (FSBO).

    List your home

    What's special

    Amazing home located in Panther Trace, one of Riverview's most sought after communities. This home is appropriately appointed with four bedrooms and an office ( or could serve as a den or can become another bedroom). Everyone loves the split floor plan inside this home. But everyone also loves the spacious and private master bedroom which is adorned with a unique favorite feature inside this retreat; a gas fireplace perfect for warming under the covers on a cold winter. The master bedroom closet is designed with organization in mind. And the master bathroom is perfection; dual sinks, garden soaking tub, and separate shower. The open concept, expansive eat-in kitchen has a large island, plenty of storage and counter space ideal for all of your editable creations. Enjoy a cool night on the screened lanai. Access from the sliding doors from Master bedroom, guest bedroom or the pocket doors from the living room. The high ceilings, laminate wood floors and ample space make this floorplan and home your best choice. There's plenty of space here with four bedrooms, three full bathrooms, and a two car garage. Panther Trace offers so much including a community center, playgrounds, two swimming pools and schools within a short distance. Come take a peek today.

    This property is not currently displayed as for sale or rent on Zillow. This may be different from what's on other websites or public sources.
    Facts & features

    Interior

    Bedrooms & bathrooms
    • Bedrooms: 4
    • Bathrooms: 3
    • Full bathrooms: 3
    Heating
    • Forced air, Electric
    Cooling
    • Central
    Appliances
    • Included: Dishwasher, Microwave, Range / Oven, Refrigerator
    • Laundry: Inside, Laundry Room
    Features
    • Cathedral Ceiling(s), Ceiling Fans(s), Master Bedroom Downstairs, Split Bedroom, Vaulted Ceiling(s), Walk-In Closet(s), Window Treatments, Open Floorplan, Kitchen/Family Room Combo
    • Flooring: Tile, Laminate
    • Windows: Window Treatments, Blinds
    • Has fireplace: Yes
    • Fireplace features: Gas, Master Bedroom
    Interior area
    • Structure area source: Public Records
    • Total interior livable area: 2,633 sqft

    Property

    Parking
    • Total spaces: 2
    • Parking features: Garage - Attached
    Features
    • Levels: One
    • Patio & porch: Deck, Patio, Porch, Screened
    • Exterior features: Stucco
    • Has view: Yes
    • View description: Water
    • Has water view: Yes
    • Water view: Water
    Lot
    • Size: 6,873 Square Feet
    • Residential vegetation: Mature Landscaping
    Details
    • Parcel number: 20310569O000027000110U
    • Zoning: PD

    Construction

    Type & style
    • Home type: SingleFamily
    • Architectural style: Contemporary
    Materials
    • masonry
    • Roof: Composition
    Condition
    • Year built: 2005

    Utilities & green energy

    • Sewer: Public Sewer
    • Water: Public
    • Utilities for property: Cable Available, Public, Electricity Connected

    Community & HOA

    Community
    • Security: Smoke Detector(s)
    • Subdivision: PANTHER TRACE PH 1B 1C
    HOA
    • Has HOA: Yes
    • Services included: Community Pool
    • HOA fee: $4 monthly
    Location
    • Region: Riverview

    Financial & listing details

    • Price per square foot: $155/sqft
    • Tax assessed value: $375,628
    • Annual tax amount: $2,409

    Price history

    DateEventPrice
    6/22/2020Listing removed$289,000$110/sqft
    Source: FIRESIDE REAL ESTATE #T3222343 Report a problem
    4/15/2020Listing removed$1,900+2.7%$1/sqft
    Source: FIRESIDE REAL ESTATE #T3234224 Report a problem
    4/2/2020Listed for rent$1,850+2.8%$1/sqft
    Source: FIRESIDE REAL ESTATE #T3234224 Report a problem
    1/28/2020Listed for sale$289,000+8.6%$110/sqft
    Source: FIRESIDE REAL ESTATE #T3222343 Report a problem
    3/7/2018Sold$266,000-1.4%$101/sqft
    Source: Public Record Report a problem
    1/12/2018Listed for sale$269,900+14894.4%$103/sqft
    Source: SIGNATURE REALTY ASSOCIATES #T2923064 Report a problem
    7/7/2017Listing removed$1,800$1/sqft
    Source: Signature Realty Associates Report a problem
    7/2/2017Price change$1,800+16.1%$1/sqft
    Source: Signature Realty Associates Report a problem
    7/1/2017Sold$1,800-99.4%$1/sqft
    Source: Stellar MLS #T2886665 Report a problem
    6/2/2017Price change$279,900-3.4%$106/sqft
    Source: SIGNATURE REALTY ASSOCIATES #T2881519 Report a problem
    5/13/2017Listed for sale$289,900+31.8%$110/sqft
    Source: SIGNATURE REALTY ASSOCIATES #T2881519 Report a problem
    11/9/2015Sold$220,000-2.2%$84/sqft
    Source: Stellar MLS #T2763969 Report a problem
    10/7/2015Pending sale$225,000$85/sqft
    Source: CENTURY 21 Beggins Enterprises #T2763969 Report a problem
    8/31/2015Price change$225,000-2.2%$85/sqft
    Source: CENTURY 21 Beggins Enterprises #T2763969 Report a problem
    8/18/2015Price change$230,000-4.2%$87/sqft
    Source: CENTURY 21 Beggins Enterprises #T2763969 Report a problem
    7/22/2015Price change$240,000-2%$91/sqft
    Source: CENTURY 21 Beggins Enterprises #T2763969 Report a problem
    7/18/2015Price change$245,000-1%$93/sqft
    Source: CENTURY 21 Beggins Enterprises #T2763969 Report a problem
    7/7/2015Price change$247,500-1%$94/sqft
    Source: CENTURY 21 Beggins Enterprises #T2763969 Report a problem
    6/22/2015Listed for sale$250,000+16029%$95/sqft
    Source: CENTURY 21 Beggins Enterprises #T2763969 Report a problem
    11/19/2013Sold$1,550-99.1%$1/sqft
    Source: Agent Provided Report a problem
    10/16/2013Price change$1,550-3.1%$1/sqft
    Source: RE/MAX SOUTH SHORE REALTY #T2591369 Report a problem
    9/18/2013Price change$1,600-5.6%$1/sqft
    Source: RE/MAX SOUTH SHORE REALTY #T2591369 Report a problem
    9/4/2013Price change$1,695-5.8%$1/sqft
    Source: RE/MAX SOUTH SHORE REALTY #T2584567 Report a problem
    8/9/2013Listed for rent$1,800$1/sqft
    Source: RE/MAX SOUTH SHORE REALTY #T2584567 Report a problem
    5/11/2011Sold$180,000+0.1%$68/sqft
    Source: Public Record Report a problem
    1/23/2011Listed for sale$179,900-33.7%$68/sqft
    Source: HERBERT R. FISHER REALTY #T2450477 Report a problem
    5/4/2005Sold$271,300$103/sqft
    Source: Public Record Report a problem

    Public tax history

    YearProperty taxesTax assessment
    2025$2,409 +1.4%$246,620 +2.9%
    2024$2,376 -9.5%$239,670 +3%
    2023$2,624 +3.7%$232,689 +3%
    2022$2,532 -54.9%$225,912 +3%
    2021$5,612 +1.7%$219,332 +1.4%
    2020$5,520 +1.1%$216,304 +2.3%
    2019$5,462 $211,441 -1.9%
    2018$5,462 -14.4%$215,482 +10.5%
    2017$6,380 +19.4%$195,084 +0.2%
    2016$5,341 $194,602 +13.5%
    2015$5,341 -6.3%$171,518 +1.6%
    2014$5,698 $168,834 +22.5%
    2013$5,698 +31.8%$137,826 +1.7%
    2012$4,323 -17.4%$135,522 -3.2%
    2011$5,233 -3%$139,978 -6.1%
    2010$5,394 -6.7%$149,052 -13.6%
    2009$5,780 -14%$172,483 -21.2%
    2008$6,724 -9.3%$218,861 -14.8%
    2007$7,416 +0.6%$256,921 -0.4%
    2006$7,368 +136.7%$257,990 +616.6%
    2005$3,113 $36,000 +20%
    2004-- $30,000
    Find assessor info on the county website

    Neighborhood: Panther Trace

    Nearby schools

    GreatSchools rating
    Schools provided by the listing agent
    • Elementary: Collins-HB
    • Middle: Barrington Middle
    • High: Riverview-HB

    Source: The MLS. This data may not be complete. We recommend contacting the local school district to confirm school assignments for this home.

    Get a cash offer in 3 minutes
    Find out how much your home could sell for in as little as 3 minutes with a no-obligation cash offer.
    Estimated market value
    $408,300
    Get a cash offer in 3 minutes
    Find out how much your home could sell for in as little as 3 minutes with a no-obligation cash offer.
    Estimated market value
    $408,300