Welcome to 1803 Cattleman Drive in Brandon, FL 33511, a spacious 4-bedroom, 3-bathroom single-family home offering 2,258 square feet of living space on an oversized corner lot in a quiet, established Brandon neighborhood. This move-in-ready home features fresh interior paint, newer kitchen upgrades, wood and tile flooring, generous living and entertaining spaces, and a functional floor plan with plenty of room for a home office, guest room, or growing household. The roof and HVAC are approximately 8 years old, offering added peace of mind for the next owner. Enjoy the extra outdoor space, privacy, and curb appeal that come with a large corner lot while still being conveniently located near shopping, restaurants, grocery stores, schools, and major Tampa Bay commuter routes. Just minutes from Publix, Target, Walmart, Brandon Town Center, Westfield Brandon area shopping and dining, Bloomingdale Avenue, Winthrop Town Centre, I-75, the Selmon Expressway, Riverview, and Tampa, this home offers an ideal combination of space, location, and convenience. If you have been searching for a 4-bedroom home for sale in Brandon FL, a home with 3 full bathrooms, a large corner lot, updated kitchen, wood and tile floors, easy Tampa access, or a spacious move-in-ready home in the Brandon/Riverview area, 1803 Cattleman Drive is one you won't want to miss. Schedule your private showing today! LIMITED TIME OPPORTUNITY! Seller plans to remove the home from the market and rent if not under contract at the end of the month. Schedule your private showing before it’s gone!
For sale
Price cut: $5.5K (9/9)
$436,500
1803 CATTLEMAN DRIVE, BRANDON, FL 33511
4beds
2,258sqft
Single Family Residence
Built in 1995
8,625 Square Feet Lot
$433,000 Zestimate®
$193/sqft
$27/mo HOA
What's special
Fresh interior paintFunctional floor planCurb appealExtra outdoor spaceLarge corner lotOversized corner lotWood and tile floors
- 51 days
- 830
- 45
Zillow last checked:
Listing updated:
Listed by:
Shari Robertson 727-793-5090,
THE KAPLAN GROUP RE LLC 305-762-9576
Source: Stellar MLS,MLS#: TB8540780 Originating MLS: Suncoast Tampa
Originating MLS: Suncoast Tampa
Facts & features
Interior
Bedrooms & bathrooms
- Bedrooms: 4
- Bathrooms: 3
- Full bathrooms: 3
Primary bedroom
- Features: Built-in Closet
- Level: First
Primary bathroom
- Level: First
Kitchen
- Level: First
Living room
- Level: First
Heating
- Central
Cooling
- Central Air
Appliances
- Included: Dishwasher, Dryer, Microwave, Other, Refrigerator, Washer
- Laundry: Inside
Features
- Ceiling Fan(s), Kitchen/Family Room Combo, Other, Primary Bedroom Main Floor, Thermostat
- Flooring: Carpet, Ceramic Tile, Hardwood
- Has fireplace: Yes
- Fireplace features: Living Room, Wood Burning
Interior area
- Total structure area: 2,258
- Total interior livable area: 2,258 sqft
Video & virtual tour
Property
Parking
- Total spaces: 2
- Parking features: Garage - Attached
- Attached garage spaces: 2
Features
- Levels: One
- Stories: 1
- Exterior features: Irrigation System, Lighting, Other, Private Mailbox, Sidewalk
Lot
- Size: 8,625 Square Feet
- Dimensions: 75 x 115
Details
- Parcel number: U0530202NK00000300001.0
- Zoning: PD
- Special conditions: None
Construction
Type & style
- Home type: SingleFamily
- Property subtype: Single Family Residence
Materials
- Other, Stucco
- Foundation: Other, Slab
- Roof: Other,Shingle
Condition
- New construction: No
- Year built: 1995
Utilities & green energy
- Sewer: Public Sewer
- Water: Public
- Utilities for property: BB/HS Internet Available, Cable Connected, Electricity Connected, Sewer Connected, Water Connected
Community & HOA
Community
- Pet fee: $0 monthly
- Subdivision: STERLING RANCH UNIT 2
HOA
- Has HOA: Yes
- HOA fee: $27 monthly
- HOA name: Sterling Ranch Homeowners Association
- HOA phone: 866-473-2573
Location
- Region: Brandon
Financial & listing details
- Price per square foot: $193/sqft
- Tax assessed value: $348,507
- Annual tax amount: $2,769
- Date on market: 8/23/2026
- Cumulative days on market: 52 days
- Ownership: Fee Simple
- Total actual rent: 0
- Electric utility on property: Yes
- Road surface type: Asphalt
Estimated market value
$433,000
$411,000 - $455,000
$2,761/mo
Price history
| Date | Event | Price |
|---|---|---|
| 9/9/2026 | Price change | $436,500-1.2%$193/sqft |
Source:  Stellar MLS #TB8540780 Report a problem Stellar MLS #TB8540780 Report a problem | ||
| 8/23/2026 | Listed for sale | $441,999+248.3%$196/sqft |
Source: Stellar MLS #TB8540780 Report a problem | ||
| 2/1/1995 | Sold | $126,900$56/sqft |
Source: Public Record Report a problem | ||
Public tax history
| Year | Property taxes | Tax assessment |
|---|---|---|
| 2025 | $2,769 +8.5% | $160,676 +2.9% |
| 2024 | $2,553 +4.7% | $156,148 +3% |
| 2023 | $2,440 +5.4% | $151,600 +4.6% |
| 2022 | $2,315 +1.8% | $144,883 +3% |
| 2021 | $2,275 +3.8% | $140,663 +1.4% |
| 2020 | $2,192 +4.4% | $138,721 +2.3% |
| 2019 | $2,100 | $135,602 +1.9% |
| 2018 | $2,100 +2.6% | $133,074 -30.3% |
| 2017 | $2,047 +1.7% | $190,860 +49.5% |
| 2016 | $2,012 +1.9% | $127,656 +0.7% |
| 2015 | $1,974 +0.2% | $126,769 +0.8% |
| 2014 | $1,969 | $125,763 +1.5% |
| 2013 | $1,969 +0.6% | $123,904 +1.7% |
| 2012 | $1,958 -13.9% | $121,833 -11.2% |
| 2011 | $2,274 -6% | $137,256 -5.7% |
| 2010 | $2,420 +3.1% | $145,551 +2.7% |
| 2009 | $2,347 +0.2% | $141,724 +0.1% |
| 2008 | $2,341 -7.3% | $141,582 +3% |
| 2007 | $2,526 -4.6% | $137,458 +2.5% |
| 2006 | $2,649 +0.3% | $134,105 +3% |
| 2005 | $2,643 | $130,199 +3% |
| 2004 | -- | $126,407 +1.9% |
| 2003 | -- | $124,050 +2.4% |
| 2002 | -- | $121,143 +1.6% |
| 2001 | -- | $119,235 +3% |
| 2000 | $2,422 | $115,762 |
Find assessor info on the county website
Monthly payment
Est. payment
Payment breakdown
Explore the cost of this home by adjusting the details. Changes won't be saved.Climate risks
Neighborhood: 33511
Nearby schools
Schools provided by the listing agent
- Elementary: Symmes-HB
- Middle: Giunta Middle-HB
- High: Spoto High-HB
Source: Stellar MLS. This data may not be complete. We recommend contacting the local school district to confirm school assignments for this home.
Similar homes
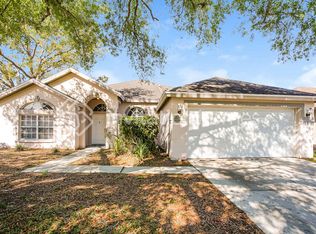
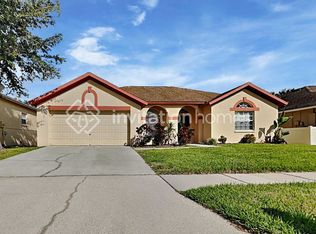
- $515,0004 bd3 ba2.5k sqft205 ROSANA DRIVE, BRANDON, FL 33511For Sale
 MLS ID #TB8532907, Jason McIntosh, RE/MAX REALTY UNLIMITED. Stellar MLS
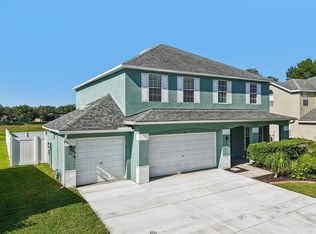
 - $449,0004 bd3 ba2.3k sqft1008 OAKCREST DRIVE, BRANDON, FL 33510For Sale
 MLS ID #TB8536445, Souzan Mawajdeh, CENTURY 21 CIRCLE. Stellar MLS
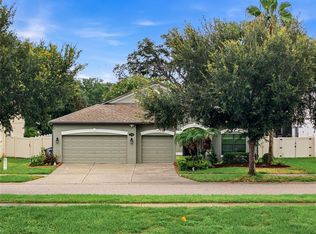
 - $450,0004 bd3 ba2.7k sqft10303 TARRAGON DRIVE, RIVERVIEW, FL 33569For Sale
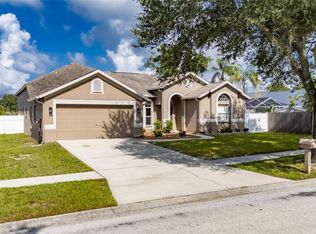 MLS ID #TB8541104, Ann Marie Vaughan, RE/MAX ALLIANCE GROUP. Stellar MLS
 - $490,0004 bd3 ba2.5k sqft11428 BLUE LILAC AVENUE, RIVERVIEW, FL 33578For Sale
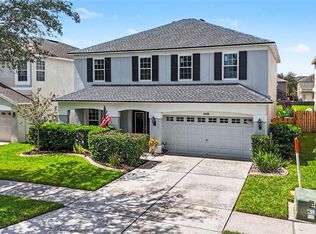 MLS ID #TB8526227, Michelle Fortner, FLORIDA EXECUTIVE REALTY. Stellar MLS
 - $460,0004 bd3 ba2.4k sqft1424 DUMONT DRIVE, VALRICO, FL 33596For SaleMLS ID #TB8540999, Lori Moses, EXIT BAYSHORE REALTY. Stellar MLS
- $449,9004 bd2 ba2.4k sqft2713 WILLOW OAKS DRIVE, VALRICO, FL 33594For SaleMLS ID #TB8507985, Bradley Chais, KELLER WILLIAMS TAMPA CENTRAL. Stellar MLS
- $410,0005 bd4 ba2.7k sqft11114 GOLDENROD FERN DRIVE, RIVERVIEW, FL 33569For SaleMLS ID #TB8504523, Yhotzmine Fields, BHHS FLORIDA PROPERTIES GROUP. Stellar MLS
- $439,9003 bd2 ba1.7k sqft1005 HIGHGROVE COURT, VALRICO, FL 33596For SaleMLS ID #TB8529909, Susan Brush, CENTURY 21 BEGGINS ENTERPRISES. Stellar MLS
- $459,9003 bd2 ba2k sqft11937 TIMBERHILL DRIVE, RIVERVIEW, FL 33569For SaleMLS ID #TB8533692, Ann Marie Vaughan, RE/MAX ALLIANCE GROUP. Stellar MLS
- $390,0003 bd2 ba1.8k sqft12402 TREE POINTE COURT, RIVERVIEW, FL 33578For SaleMLS ID #TB8554273, Dennisse Nieves, CENTURY 21 CIRCLE. Stellar MLS
- $525,0004 bd3 ba2.7k sqft12519 RIVER BIRCH DRIVE, RIVERVIEW, FL 33569For SaleMLS ID #TB8526893, Ann Marie Vaughan, RE/MAX ALLIANCE GROUP. Stellar MLS
- $519,9004 bd3 ba2.2k sqft12410 DRIFTSTONE WAY, RIVERVIEW, FL 33569For SaleMLS ID #TB8541464, Becky Billeci, IMPACT REALTY TAMPA BAY. Stellar MLS
- $434,9004 bd2 ba2.3k sqft6717 GUILFORD CREST DRIVE, APOLLO BEACH, FL 33572For SaleMLS ID #O6422544, Juan Ballesteros, FLORIDA HOMES REALTY & MORTGAG. Stellar MLS
- $495,0004 bd3 ba2.5k sqft4029 BELL GRANDE DRIVE, VALRICO, FL 33596For SaleMLS ID #TB8505154, Diana Chambers, SIGNATURE REALTY ASSOCIATES. Stellar MLS
- $475,0004 bd3 ba2.5k sqft15110 HERONGLEN DRIVE, LITHIA, FL 33547For SaleMLS ID #TB8543729, Jennifer Fieo, RE/MAX REALTY UNLIMITED. Stellar MLS
- $399,9004 bd3 ba2.4k sqft11924 WINTERSET COVE DRIVE, RIVERVIEW, FL 33579For SaleMLS ID #TB8550326, Susan Cioffi, RE/MAX REALTY UNLIMITED. Stellar MLS
- $600,0004 bd3 ba2.6k sqft8937 ABERDEEN CREEK CIRCLE, RIVERVIEW, FL 33569For SaleMLS ID #TB8553136, Sarah O'Reilly, MARK SPAIN REAL ESTATE. Stellar MLS
- $485,0004 bd2 ba3k sqft1307 BRANTWOOD DRIVE, VALRICO, FL 33594For SaleMLS ID #TB8535565, Amanda Perdue, Y REALTY. Stellar MLS
- $449,9994 bd3 ba2.8k sqft12607 GENEVA GLADE DRIVE, RIVERVIEW, FL 33578For SaleMLS ID #TB8508508, Timeka Watson, TODAY'S REALTY LLC. Stellar MLS
- $499,9004 bd3 ba3k sqft2770 BUCKHORN OAKS DRIVE, VALRICO, FL 33594For SaleMLS ID #TB8533342, Serg Radanovic, LPT REALTY, LLC. Stellar MLS
