YOUR OWN QUARTER-ACRE WITH POOL, SPA, PATIO, AND FIRE PIT PRIVACY-FENCED IN BACK make this home worth discovering in the security-gated section of Riverglen! Spread out in 2,700 SF with the Windward Homes St. George design, which offers spacious formal and casual living and dining rooms flanked by 4 bedrooms and 3 baths, then adds bay-windowed extensions to both the owner's suite and a secondary bedroom. The big pool lanai, with screened and roof-sheltered portions for all-weather enjoyment, is accessible from the suite on one end, a back bathroom on the other, and through sliders from the central family room beside the kitchen. The kitchen features plenty of raised-panel wood cabinets and granite counters, an island with undermount sink and split-level serving bar, plus stainless-steel appliances including a gas range. No carpet here, only tile or wood and luxury vinyl plank floors for easy cleaning. Arches, art niches, and crown molding add to the appeal. Perhaps best of all, it's tucked in the back of Riverwatch, the gated enclave of Riverglen, a neighborhood with playground parks and sports courts near quality schools, services, shops and restaurants. This one's available immediately for a quick close. See it today!
For sale
Price cut: $20K (7/27)
$539,900
12519 RIVER BIRCH DRIVE, RIVERVIEW, FL 33569
4beds
2,701sqft
:
Get pre-qualified$3,732/mo
Single Family Residence
Built in 2001
0.27 Acres Lot
$534,400 Zestimate®
$200/sqft
$104/mo HOA
What's special
- 28 days |
- 1,058 |
- 107 |
Likely to sell faster than
Zillow last checked:
Listing updated:
Listed by:
Ann Marie Vaughan 813-748-4536,
RE/MAX ALLIANCE GROUP 813-259-0000
Source: Stellar MLS,MLS#: TB8526893 Originating MLS: Suncoast Tampa
Originating MLS: Suncoast Tampa
Facts & features
Interior
Bedrooms & bathrooms
- Bedrooms: 4
- Bathrooms: 3
- Full bathrooms: 3
Primary bedroom
- Features: Walk-In Closet(s)
- Level: First
Bedroom 2
- Features: Built-in Closet
- Level: First
Bedroom 3
- Features: Built-in Closet
- Level: First
Bedroom 4
- Features: Built-in Closet
- Level: First
Balcony porch lanai
- Level: First
Dinette
- Level: First
Dining room
- Level: First
Family room
- Level: First
Kitchen
- Level: First
Living room
- Level: First
Heating
- Central, Natural Gas
Cooling
- Central Air
Appliances
- Included: Dishwasher, Disposal, Gas Water Heater, Ice Maker, Microwave, Range, Refrigerator
- Laundry: Inside, Laundry Room
Features
- Ceiling Fan(s), Crown Molding, Eating Space In Kitchen, High Ceilings, Solid Wood Cabinets, Split Bedroom, Stone Counters, Thermostat, Walk-In Closet(s)
- Flooring: Tile, Hardwood
- Doors: Sliding Doors
- Windows: Hurricane Shutters
- Has fireplace: No
Interior area
- Total structure area: 3,664
- Total interior livable area: 2,701 sqft
Video & virtual tour
Property
Parking
- Total spaces: 3
- Parking features: Driveway, Garage Door Opener
- Attached garage spaces: 3
- Has uncovered spaces: Yes
Features
- Levels: One
- Stories: 1
- Patio & porch: Covered, Rear Porch, Screened
- Exterior features: Fire Pit, Rain Gutters, Sidewalk, Sprinkler Metered
- Has private pool: Yes
- Pool features: Gunite, In Ground, Outside Bath Access, Screen Enclosure
- Has spa: Yes
- Spa features: In Ground
- Fencing: Wood
Lot
- Size: 0.27 Acres
- Dimensions: 78 x 148
- Features: In County, Sidewalk, Unincorporated
- Residential vegetation: Trees/Landscaped
Details
- Parcel number: U1530202SM00001400005.0
- Zoning: PD
- Special conditions: None
Construction
Type & style
- Home type: SingleFamily
- Architectural style: Contemporary
- Property subtype: Single Family Residence
Materials
- Block
- Foundation: Slab
- Roof: Shingle
Condition
- Completed
- New construction: No
- Year built: 2001
Utilities & green energy
- Sewer: Public Sewer
- Water: Public
- Utilities for property: BB/HS Internet Available, Electricity Connected, Public, Sewer Connected, Sprinkler Meter, Street Lights, Underground Utilities, Water Connected
Community & HOA
Community
- Features: Association Recreation - Owned, Deed Restrictions, Park, Playground, Racquetball, Tennis Court(s)
- Security: Smoke Detector(s)
- Pet fee: $0 monthly
- Subdivision: RIVERGLEN / RIVERWATCH GATED SECTION
HOA
- Has HOA: Yes
- Amenities included: Basketball Court, Park, Playground
- Services included: Recreational Facilities
- HOA fee: $104 monthly
- HOA name: Greenacre Properties / Samantha Morfa
- HOA phone: 813-936-4130
- Second HOA name: Riverglen of Brandon / McNeil Management Services
- Second HOA phone: 813-571-7100
Location
- Region: Riverview
Financial & listing details
- Price per square foot: $200/sqft
- Tax assessed value: $474,982
- Annual tax amount: $9,271
- Date on market: 7/8/2026
- Cumulative days on market: 29 days
- Listing terms: Cash,FHA,VA Loan
- Ownership: Fee Simple
- Total actual rent: 0
- Electric utility on property: Yes
- Road surface type: Paved
Estimated market value
$534,400
$508,000 - $561,000
$3,560/mo
Price history
| Date | Event | Price |
|---|---|---|
| 7/27/2026 | Price change | $539,900-3.6%$200/sqft |
Source:  Stellar MLS #TB8526893 Report a problem Stellar MLS #TB8526893 Report a problem | ||
| 7/8/2026 | Listed for sale | $559,900+53.4%$207/sqft |
Source: Stellar MLS #TB8526893 Report a problem | ||
| 7/29/2022 | Listing removed | -- |
Source: Zillow Rental Network Premium Report a problem | ||
| 7/22/2022 | Listed for rent | $3,400+54.5%$1/sqft |
Source: Zillow Rental Network Premium #T3390419 Report a problem | ||
| 7/26/2018 | Listing removed | $2,200$1/sqft |
Source: Renters Warehouse Report a problem | ||
| 7/22/2018 | Listed for rent | $2,200$1/sqft |
Source: Renters Warehouse Report a problem | ||
| 6/12/2018 | Sold | $365,000-2.7%$135/sqft |
Source: Public Record Report a problem | ||
| 5/8/2018 | Pending sale | $375,000$139/sqft |
Source: CENTURY 21 LIST with BEGGINS #T3104999 Report a problem | ||
| 5/3/2018 | Listed for sale | $375,000+455.6%$139/sqft |
Source: CENTURY 21 LIST WITH BEGGINS #T3104999 Report a problem | ||
| 2/20/2001 | Sold | $67,500$25/sqft |
Source: Public Record Report a problem | ||
Public tax history
| Year | Property taxes | Tax assessment |
|---|---|---|
| 2025 | $9,272 +11.8% | $471,592 +10% |
| 2024 | $8,292 +8.2% | $428,720 +10% |
| 2023 | $7,667 +7.9% | $389,745 +10% |
| 2022 | $7,105 +13.9% | $354,314 +10% |
| 2021 | $6,237 +7.9% | $322,104 +8.1% |
| 2020 | $5,782 -5% | $297,952 -0.3% |
| 2019 | $6,085 | $298,752 +54.5% |
| 2018 | $6,085 +80.1% | $193,390 -21% |
| 2017 | $3,378 +1.4% | $244,648 +31.9% |
| 2016 | $3,333 +0.9% | $185,516 +0.7% |
| 2015 | $3,302 -0.2% | $184,226 +0.8% |
| 2014 | $3,310 | $182,764 +1.5% |
| 2013 | $3,310 +0.4% | $180,063 +1.7% |
| 2012 | $3,297 -3.7% | $177,053 -3.2% |
| 2011 | $3,422 -1.3% | $182,912 -2% |
| 2010 | $3,468 -9.8% | $186,551 -8.9% |
| 2009 | $3,844 +0% | $204,744 +0.1% |
| 2008 | $3,843 -3.3% | $204,539 +3% |
| 2007 | $3,976 -5% | $198,582 +2.5% |
| 2006 | $4,186 +0% | $193,739 +3% |
| 2005 | $4,184 | $188,096 +3% |
| 2004 | -- | $182,617 +1.9% |
| 2003 | -- | $179,212 +2.4% |
| 2002 | -- | $175,012 |
Find assessor info on the county website
Monthly payment
Est. payment
Payment breakdown
Explore the cost of this home by adjusting the details. Changes won't be saved.Climate risks
Neighborhood: Riverglen of Brandon
Nearby schools
GreatSchools rating
- 8/10Boyette Springs Elementary SchoolGrades: PK-5Distance: 1.3 mi
- 2/10Rodgers Middle SchoolGrades: 6-8Distance: 1.5 mi
- 6/10Riverview High SchoolGrades: 9-12Distance: 1.8 mi
Schools provided by the listing agent
- Elementary: Boyette Springs-HB
- Middle: Rodgers-HB
- High: Riverview-HB
Source: Stellar MLS. This data may not be complete. We recommend contacting the local school district to confirm school assignments for this home.
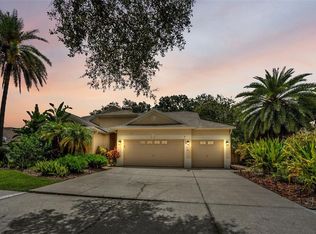
- $623,0005 bd3 ba3.1k sqft12521 River Birch Dr, Riverview, FL 33569Sold
- $595,6004 bd3 ba2.7k sqft12517 River Birch Dr, Riverview, FL 33569Off Market
- $577,0004 bd3 ba3k sqft12603 River Birch Dr, Riverview, FL 33569Off Market
- $537,6004 bd3 ba2.4k sqft12601 River Birch Dr, Riverview, FL 33569Off Market

- $478,4004 bd3 ba2.2k sqft12605 River Birch Dr, Riverview, FL 33569Off Market
- $525,0004 bd3 ba2.3k sqft12523 River Birch Dr, Riverview, FL 33569Sold
- $527,3004 bd3 ba2.3k sqft12515 River Birch Dr, Riverview, FL 33569Off Market
- $681,3004 bd3 ba3.3k sqft12518 River Birch Dr, Riverview, FL 33569Off Market
A local agent can set up tours, give advice and negotiate with sellers.
Similar homes
- $600,0004 bd3 ba2.9k sqft12307 BRETON OAK LANE, RIVERVIEW, FL 33569For Sale
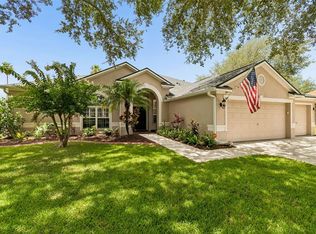
 MLS ID #TB8524854, Stephanie Rose, SELLSTATE INTEGRITY REALTY. Stellar MLS
 - $489,9003 bd2 ba2k sqft11937 TIMBERHILL DRIVE, RIVERVIEW, FL 33569For Sale
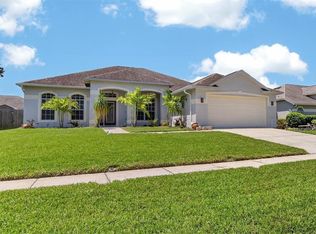 MLS ID #TB8533692, Ann Marie Vaughan, RE/MAX ALLIANCE GROUP. Stellar MLS
 - $549,9005 bd4 ba2.7k sqft4634 RIVER OVERLOOK DRIVE, VALRICO, FL 33596For Sale
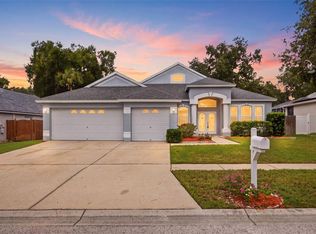 MLS ID #TB8535491, Stephen Scott PA, PINEYWOODS REALTY LLC. Stellar MLS
 - $575,0005 bd4 ba3.2k sqft11232 CREEK HAVEN DRIVE, RIVERVIEW, FL 33569For Sale
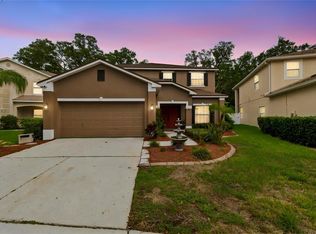 MLS ID #TB8532408, Gloria Steele, KELLER WILLIAMS TAMPA PROPERTIES. Stellar MLS
 - $480,0004 bd3 ba2.1k sqft13311 GRAHAM YARDEN DRIVE, RIVERVIEW, FL 33579For SaleMLS ID #TB8535067, Christopher Holko, 27NORTH REALTY. Stellar MLS
- $515,0004 bd3 ba2.5k sqft12407 GILMERTON MIST LANE, RIVERVIEW, FL 33579For SaleMLS ID #TB8529659, Robert Downey II, AGILE GROUP REALTY. Stellar MLS
- $534,9905 bd3 ba3.1k sqft13231 GRAHAM YARDEN DRIVE, RIVERVIEW, FL 33579For SaleMLS ID #TB8527537, Rebecca Hakola, VREELAND REAL ESTATE LLC. Stellar MLS
- $550,0005 bd3 ba3.1k sqft12005 CINNAMON FERN DRIVE, RIVERVIEW, FL 33579For SaleMLS ID #TB8532586, Danielle Williams, MARK SPAIN REAL ESTATE. Stellar MLS
- $549,9004 bd3 ba3.1k sqft11911 SAND MYRTLE ROAD, RIVERVIEW, FL 33579For SaleMLS ID #TB8516768, Trish McCullough-Johnson, COLDWELL BANKER REALTY. Stellar MLS
- $532,0003 bd3 ba2.5k sqft4029 BELL GRANDE DRIVE, VALRICO, FL 33596For SaleMLS ID #TB8505154, Diana Chambers, SIGNATURE REALTY ASSOCIATES. Stellar MLS
- $699,9004 bd3 ba3.2k sqft9009 RIVERVIEW DRIVE, RIVERVIEW, FL 33578For SaleMLS ID #O6426103, Eva Hockenberry, MAINSTAY BROKERAGE LLC. Stellar MLS
- $469,9003 bd2 ba2k sqft11623 PALMETTO PINE STREET, RIVERVIEW, FL 33569For SaleMLS ID #TB8492219, Pamela Whitlock, EXP REALTY LLC. Stellar MLS
- $564,9004 bd4 ba2.7k sqft16220 BAYBERRY VIEW DRIVE, LITHIA, FL 33547For SaleMLS ID #TB8532833, Denny Sierra, LPT REALTY, LLC. Stellar MLS
- $550,0004 bd4 ba2.7k sqft2502 BONTERRA BOULEVARD, VALRICO, FL 33594For SaleMLS ID #TB8475536, Victoria Escobar, KELLER WILLIAMS SUBURBAN TAMPA. Stellar MLS
- $725,0004 bd4 ba3.1k sqft209 FOREST BREEZE AVENUE, BRANDON, FL 33511For SaleMLS ID #TB8519542, Arveny Vidal Rodriguez LLC, KELLER WILLIAMS SUBURBAN TAMPA. Stellar MLS
- $550,0005 bd3 ba3.5k sqft11438 ACACIA GROVE LANE, RIVERVIEW, FL 33579For SaleMLS ID #A4699637, Kurt Kraus II, LLC, PREFERRED SHORE LLC. Stellar MLS
- $552,0004 bd3 ba2.8k sqft316 HARTS OAK PLACE, SEFFNER, FL 33584For SaleMLS ID #TB8525093, Mattie Robinson, BHHS FLORIDA PROPERTIES GROUP. Stellar MLS
- $595,0005 bd4 ba3.4k sqft9085 SPRUCE CREEK CIRCLE, RIVERVIEW, FL 33578For SaleMLS ID #TB8533070, David Broecker, LLC, PINPOINT REALTY GROUP LLC. Stellar MLS
- $550,0003 bd3 ba2.3k sqft5301 MATCH POINT PLACE, LITHIA, FL 33547For SaleMLS ID #TB8507363, Brenda Wade, KELLER WILLIAMS SOUTH TAMPA. Stellar MLS
- $399,9004 bd2 ba1.9k sqft12153 CREEK PRESERVE DRIVE, RIVERVIEW, FL 33579For SaleMLS ID #TB8535104, Kristen Cellura, FUTURE HOME REALTY INC. Stellar MLS
