Welcome to this spacious 4-bedroom, 2-bathroom home with a 2-car garage, ideally located in the desirable Covington Park community of Apollo Beach. Offering a functional split-bedroom floor plan, this home provides comfortable living with multiple gathering spaces, including a formal living area, an inviting family room, and an upstairs bonus loft that can be used as a media room, home office, playroom, or flex space. The kitchen overlooks the main living areas, creating a great layout for everyday living and entertaining. Step outside to enjoy the screened-in pool and covered outdoor living space, perfect for relaxing or hosting family and friends year-round. Conveniently located near shopping, dining, schools, major highways, and everything Apollo Beach and the Tampa Bay area have to offer. Covington Park residents enjoy access to community amenities including a pool, playground, parks, and walking trails. Don't miss the opportunity to make this wonderful home yours!
For sale
Price cut: $5.5K (8/18)
$453,500
6717 GUILFORD CREST DRIVE, APOLLO BEACH, FL 33572
4beds
2,391sqft
Single Family Residence
Built in 2005
10,495 Square Feet Lot
$449,400 Zestimate®
$190/sqft
$11/mo HOA
What's special
Screened-in poolUpstairs bonus loftInviting family roomCovered outdoor living spaceFunctional split-bedroom floor planMultiple gathering spaces
- 63 days
- 361
- 12
Zillow last checked:
Listing updated:
Listed by:
Juan Ballesteros 904-687-6235,
FLORIDA HOMES REALTY & MORTGAG 352-240-1133
Source: Stellar MLS,MLS#: O6422544 Originating MLS: Gainesville-Alachua
Originating MLS: Gainesville-Alachua
Facts & features
Interior
Bedrooms & bathrooms
- Bedrooms: 4
- Bathrooms: 2
- Full bathrooms: 2
Primary bedroom
- Features: Built-in Closet
- Level: First
- Area: 193.52 Square Feet
- Dimensions: 11.8x16.4
Bedroom 2
- Features: Built-in Closet
- Level: First
- Area: 118.37 Square Feet
- Dimensions: 9.5x12.46
Bonus room
- Features: No Closet
- Level: Upper
- Area: 52.29 Square Feet
- Dimensions: 4.3x12.16
Kitchen
- Features: No Closet
- Level: First
- Area: 158.48 Square Feet
- Dimensions: 21.98x7.21
Living room
- Features: No Closet
- Level: First
- Area: 251.52 Square Feet
- Dimensions: 18.7x13.45
Heating
- Central, Electric, Heat Pump
Cooling
- Central Air
Appliances
- Included: Dishwasher, Microwave, Range, Refrigerator
- Laundry: Inside
Features
- Ceiling Fan(s), Eating Space In Kitchen, High Ceilings, Kitchen/Family Room Combo, Walk-In Closet(s)
- Flooring: Carpet, Ceramic Tile
- Doors: Outdoor Grill, Sliding Doors
- Has fireplace: No
Interior area
- Total structure area: 2,967
- Total interior livable area: 2,391 sqft
Video & virtual tour
Property
Parking
- Total spaces: 2
- Parking features: Garage - Attached
- Attached garage spaces: 2
Features
- Levels: Two
- Stories: 2
- Patio & porch: Covered, Porch, Screened
- Exterior features: Dog Run, Other, Outdoor Grill
- Has private pool: Yes
- Pool features: In Ground, Salt Water
- Fencing: Fenced
Lot
- Size: 10,495 Square Feet
- Dimensions: 59.97 x 175
Details
- Parcel number: U14311974500003500024.0
- Zoning: PD
- Special conditions: None
Construction
Type & style
- Home type: SingleFamily
- Property subtype: Single Family Residence
Materials
- Stucco
- Foundation: Block
- Roof: Shingle
Condition
- Completed
- New construction: No
- Year built: 2005
Utilities & green energy
- Sewer: Public Sewer
- Water: Public
- Utilities for property: Cable Available, Phone Available, Sewer Available, Sewer Connected
Community & HOA
Community
- Features: Association Recreation - Owned, Pool
- Pet fee: $0 monthly
- Subdivision: COVINGTON PARK PH 5C
HOA
- Has HOA: Yes
- Amenities included: Other
- Services included: Other
- HOA fee: $11 monthly
- HOA name: n/a
Location
- Region: Apollo Beach
Financial & listing details
- Price per square foot: $190/sqft
- Tax assessed value: $430,045
- Annual tax amount: $10,468
- Date on market: 7/6/2026
- Cumulative days on market: 64 days
- Listing terms: Cash,Conventional,FHA
- Ownership: Fee Simple
- Total actual rent: 0
- Road surface type: Asphalt
Estimated market value
$449,400
$427,000 - $472,000
$4,003/mo
Price history
| Date | Event | Price |
|---|---|---|
| 8/18/2026 | Price change | $453,500-1.2%$190/sqft |
Source:  Stellar MLS #O6422544 Report a problem Stellar MLS #O6422544 Report a problem | ||
| 8/2/2026 | Price change | $459,000-2.1%$192/sqft |
Source: Stellar MLS #O6422544 Report a problem | ||
| 7/6/2026 | Listed for sale | $469,000+43.5%$196/sqft |
Source: Stellar MLS #O6422544 Report a problem | ||
| 2/12/2020 | Sold | $326,900+1.5%$137/sqft |
Source: Public Record Report a problem | ||
| 12/23/2019 | Pending sale | $322,000$135/sqft |
Source: Apollo Beach - WEICHERT, REALTORS - Yates and Associates #T3208357 Report a problem | ||
| 11/22/2019 | Price change | $322,000-2.1%$135/sqft |
Source: Apollo Beach - WEICHERT, REALTORS - Yates and Associates #T3208357 Report a problem | ||
| 11/4/2019 | Listed for sale | $329,000+7.9%$138/sqft |
Source: WEICHERT REALTORS YATES& ASSOC #T3208357 Report a problem | ||
| 5/8/2018 | Sold | $305,000-1.3%$128/sqft |
Source: Public Record Report a problem | ||
| 3/25/2018 | Pending sale | $309,000$129/sqft |
Source: Keller Williams Tampa Properties #T2936366 Report a problem | ||
| 3/23/2018 | Listed for sale | $309,000-13%$129/sqft |
Source: KELLER WILLIAMS TAMPA PROP. #T2936366 Report a problem | ||
| 12/30/2005 | Sold | $355,200$149/sqft |
Source: Public Record Report a problem | ||
Public tax history
| Year | Property taxes | Tax assessment |
|---|---|---|
| 2025 | $10,469 +1.9% | $430,045 -0.1% |
| 2024 | $10,270 +8.2% | $430,448 +8.3% |
| 2023 | $9,487 +11.7% | $397,499 +11.7% |
| 2022 | $8,491 +25.8% | $355,820 +19.3% |
| 2021 | $6,748 -2.5% | $298,302 +13.5% |
| 2020 | $6,922 +2.3% | $262,740 +3.2% |
| 2019 | $6,764 | $254,476 +79.7% |
| 2018 | $6,764 +70% | $141,604 -39.4% |
| 2017 | $3,979 +5.3% | $233,586 +67.4% |
| 2016 | $3,778 +1.1% | $139,556 +0.7% |
| 2015 | $3,736 -0.2% | $138,586 +0.8% |
| 2014 | $3,744 | $137,486 +1.5% |
| 2013 | $3,744 +2.3% | $135,454 +1.7% |
| 2012 | $3,659 -2.8% | $133,190 -3.7% |
| 2011 | $3,766 -3.5% | $138,252 -5.4% |
| 2010 | $3,903 -9.7% | $146,133 -12% |
| 2009 | $4,324 -15.8% | $166,043 -19.4% |
| 2008 | $5,136 -10.2% | $206,034 -7% |
| 2007 | $5,718 -19.1% | $221,552 -5.2% |
| 2006 | $7,072 +200% | $233,670 +513.2% |
| 2005 | $2,357 | $38,109 |
| 2004 | -- | $38,109 |
Find assessor info on the county website
Monthly payment
Est. payment
Payment breakdown
Explore the cost of this home by adjusting the details. Changes won't be saved.Climate risks
Neighborhood: 33572
- $449,3004 bd2 ba2k sqft6719 Guilford Crest Dr, Apollo Beach, FL 33572Off Market
- $456,0004 bd2 ba2.3k sqft7306 Guilford Pine Ln, Apollo Beach, FL 33572Off Market
- $350,8004 bd2 ba2k sqft7308 Guilford Pine Ln, Apollo Beach, FL 33572Off Market

- $406,3004 bd3 ba2.4k sqft7304 Guilford Pine Ln, Apollo Beach, FL 33572Off Market
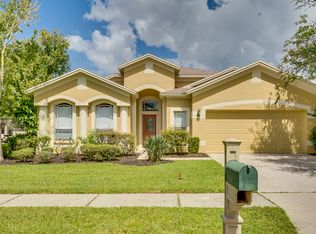
Similar homes
- $450,0004 bd2 ba2.1k sqft7029 OLD BENTON DRIVE, APOLLO BEACH, FL 33572For Sale

 MLS ID #TB8536369, Trish Ellis, 27NORTH REALTY. Stellar MLS
 - $405,0004 bd3 ba2k sqft6309 SHADOWLAKE DRIVE, APOLLO BEACH, FL 33572For Sale
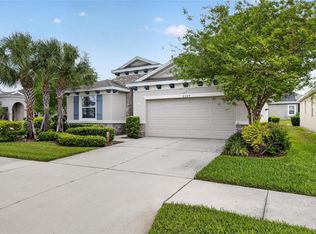 MLS ID #TB8494022, Paula Dysle, RE/MAX PREMIER GROUP. Stellar MLS
 - $364,9993 bd2 ba1.5k sqft7611 WILTSHIRE PARK PLACE, APOLLO BEACH, FL 33572For Sale
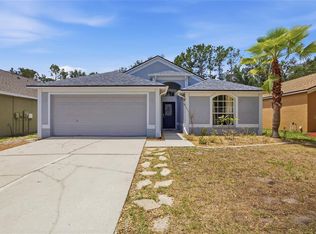 MLS ID #TB8512456, Tyrone Joy, PALM PARADISE REALTY GROUP. Stellar MLS
 - $--4 bd3 ba2.3k sqft707 Fern Leaf Dr, Ruskin, FL 33570Auction
 Xome
Xome - $475,0004 bd3 ba2.1k sqft13311 GRAHAM YARDEN DRIVE, RIVERVIEW, FL 33579For SaleMLS ID #TB8535067, Christopher Holko, 27NORTH REALTY. Stellar MLS
- $360,0006 bd3 ba2.6k sqft5119 WHITE CHICORY DRIVE, APOLLO BEACH, FL 33572For SaleMLS ID #TB8534269, Robert Quinones, 27NORTH REALTY. Stellar MLS
- $395,0004 bd2 ba2k sqft11115 SILVER DANCER DRIVE, RIVERVIEW, FL 33579For SaleMLS ID #TB8519595, Kathy Celeiro, HOMEXPRESS REALTY, INC.. Stellar MLS
- $469,9004 bd3 ba2.7k sqft10303 TARRAGON DRIVE, RIVERVIEW, FL 33569For SaleMLS ID #TB8541104, Ann Marie Vaughan, RE/MAX ALLIANCE GROUP. Stellar MLS
- $440,9794 bd3 ba2.5k sqft11218 SAGE CANYON DRIVE, RIVERVIEW, FL 33578For SaleMLS ID #TB8363167, Guillermo Gomez, RADIUS REALTY GROUP LLC. Stellar MLS
- $395,0004 bd2 ba1.9k sqft9626 SAGE CREEK DRIVE, RUSKIN, FL 33573For SaleMLS ID #TB8535757, Menfi Lozano-Guerrero, REALTY ONE GROUP ADVANTAGE. Stellar MLS
- $375,9004 bd3 ba2.5k sqft15410 DAKOTA SKY PLACE, SUN CITY CENTER, FL 33573For SaleMLS ID #TB8522002, Adam Rivero, RE/MAX REALTY UNLIMITED. Stellar MLS
- $375,0004 bd3 ba2.6k sqft13009 MEADOW POND PLACE, RIVERVIEW, FL 33579For SaleMLS ID #TB8544033, Kaylani Campbell, ELEVATED REALTY. Stellar MLS
- $515,0004 bd3 ba2.5k sqft12407 GILMERTON MIST LANE, RIVERVIEW, FL 33579For SaleMLS ID #TB8529659, Robert Downey II, AGILE GROUP REALTY. Stellar MLS
- $289,0002 bd2 ba1.4k sqft428 SENECA FALLS DRIVE, APOLLO BEACH, FL 33572For SaleMLS ID #TB8542977, Marlene Bonham Lovett, RE/MAX BAYSIDE REALTY LLC. Stellar MLS
- $367,0004 bd3 ba2.5k sqft8435 HUNTERS FORK LOOP, RUSKIN, FL 33573For SaleMLS ID #TB8535129, Danny Ocasio, WEICHERT, REALTORS - NEXON. Stellar MLS
- $415,0005 bd4 ba2.7k sqft11114 GOLDENROD FERN DRIVE, RIVERVIEW, FL 33569For SaleMLS ID #TB8504523, Yhotzmine Fields, BHHS FLORIDA PROPERTIES GROUP. Stellar MLS
- $441,9994 bd3 ba2.2k sqft1803 CATTLEMAN DRIVE, BRANDON, FL 33511For SaleMLS ID #TB8540780, Shari Robertson, THE KAPLAN GROUP RE LLC. Stellar MLS
- $524,9905 bd3 ba3.1k sqft13231 GRAHAM YARDEN DRIVE, RIVERVIEW, FL 33579For SaleMLS ID #TB8527537, Rebecca Hakola, VREELAND REAL ESTATE LLC. Stellar MLS
- $410,0005 bd3 ba3k sqft5431 AMARYLLIS GARDEN STREET, RUSKIN, FL 33570For SaleMLS ID #TB8481051, Merlyn Velez Bodib, AVENUE HOMES LLC. Stellar MLS
- $485,0004 bd3 ba2.5k sqft15110 HERONGLEN DRIVE, LITHIA, FL 33547For SaleMLS ID #TB8543729, Jennifer Fieo, RE/MAX REALTY UNLIMITED. Stellar MLS
